$2,795,000
123 Cedar Dr East Hampton, New York
- 4 Beds
- 2 Baths
- 2,150 Sqft
- Updated: Yesterday
About the Property
Introducing ”Cedar House” - a residence where every detail has been thoughtfully considered to create an effortlessly elegant and cohesive design. Entirely reimagined to the square inch in 2025-2026 by Further & Main, the residence retains the integrity of its original architecture while introducing state-of-the-art finishes, comprehensively renewed infrastructure, and expanded amenities throu
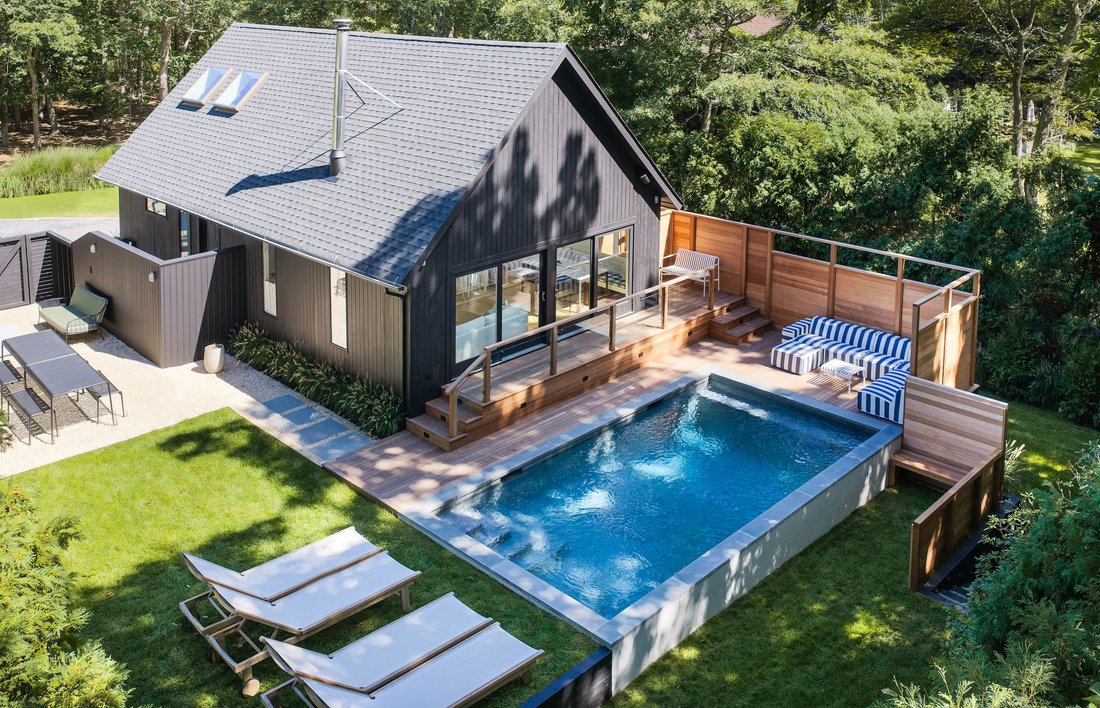
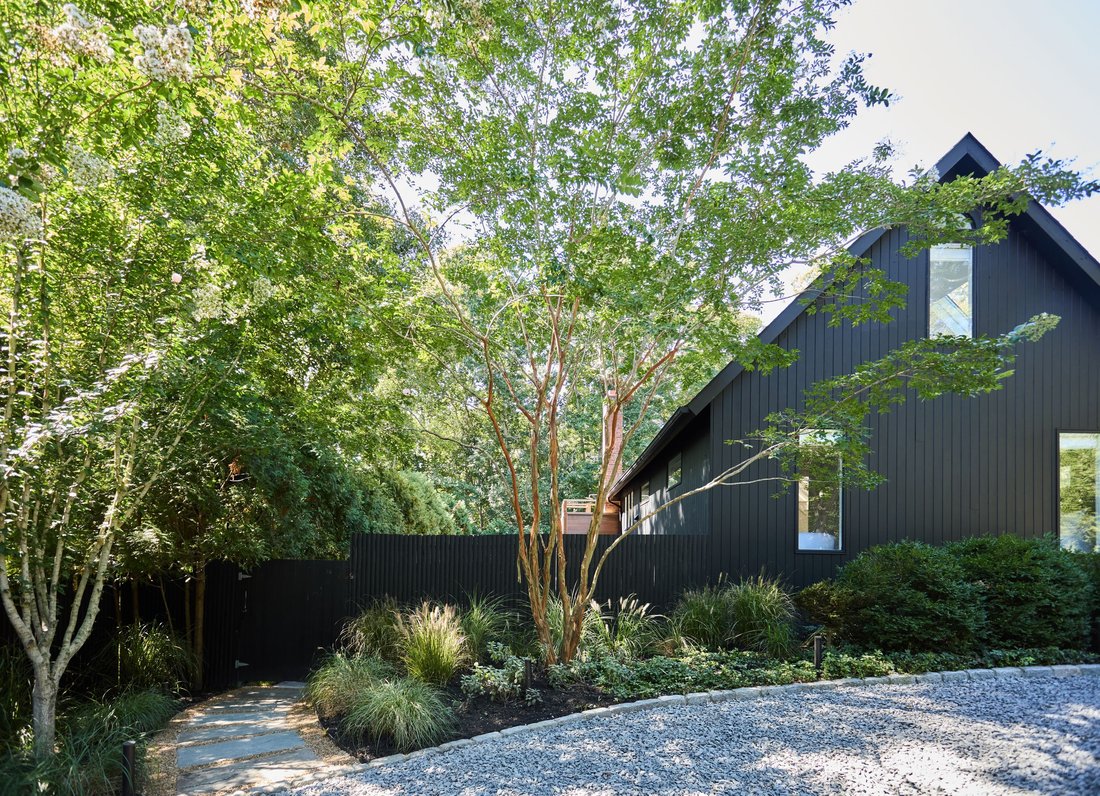
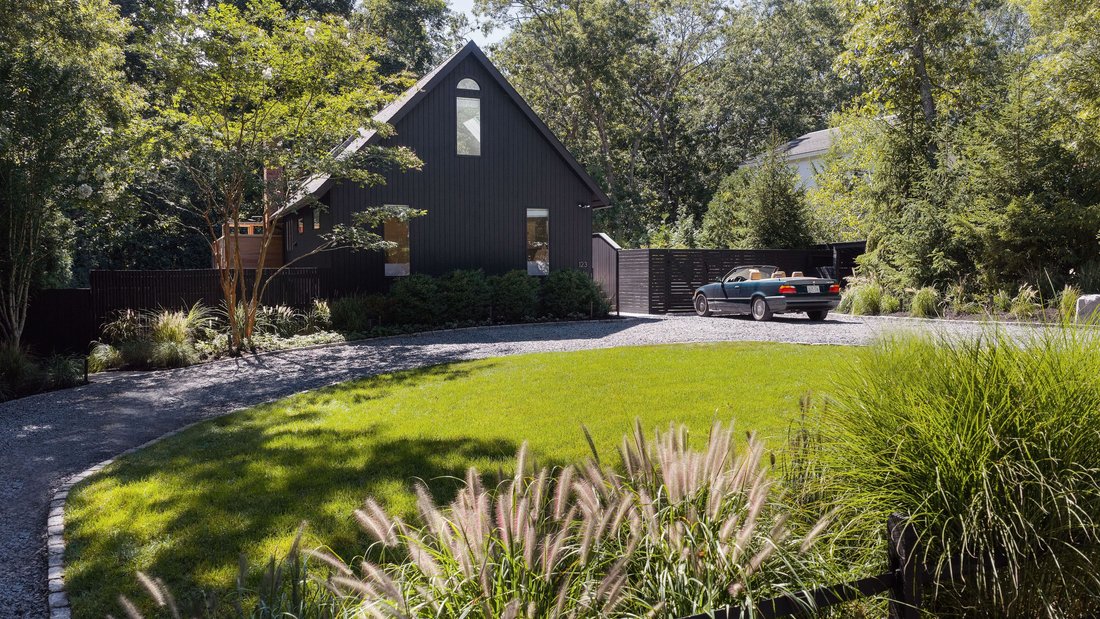
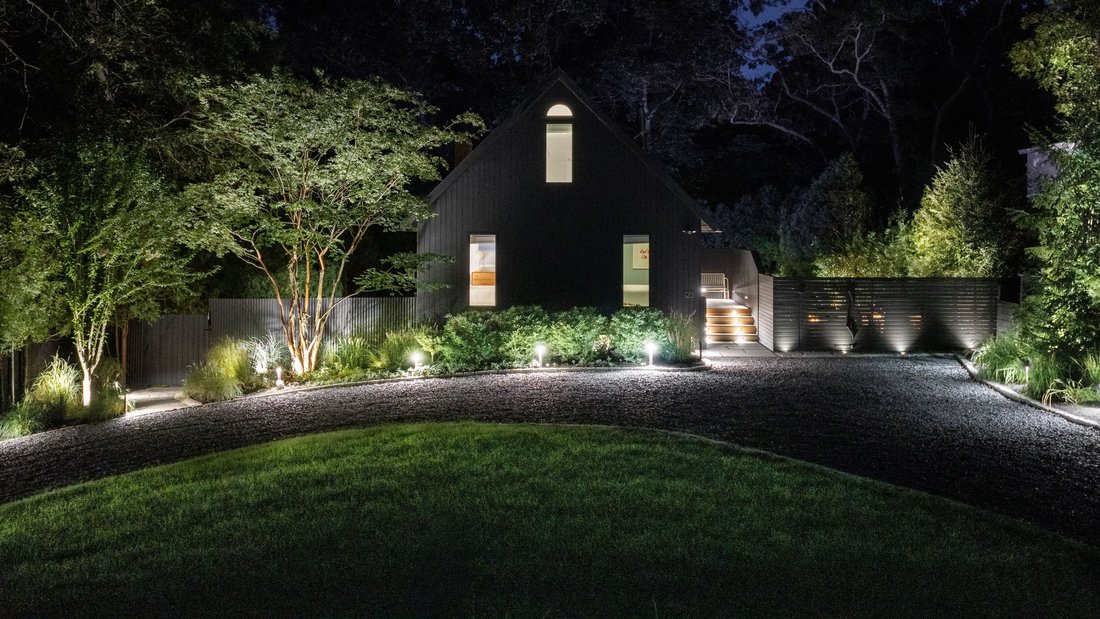
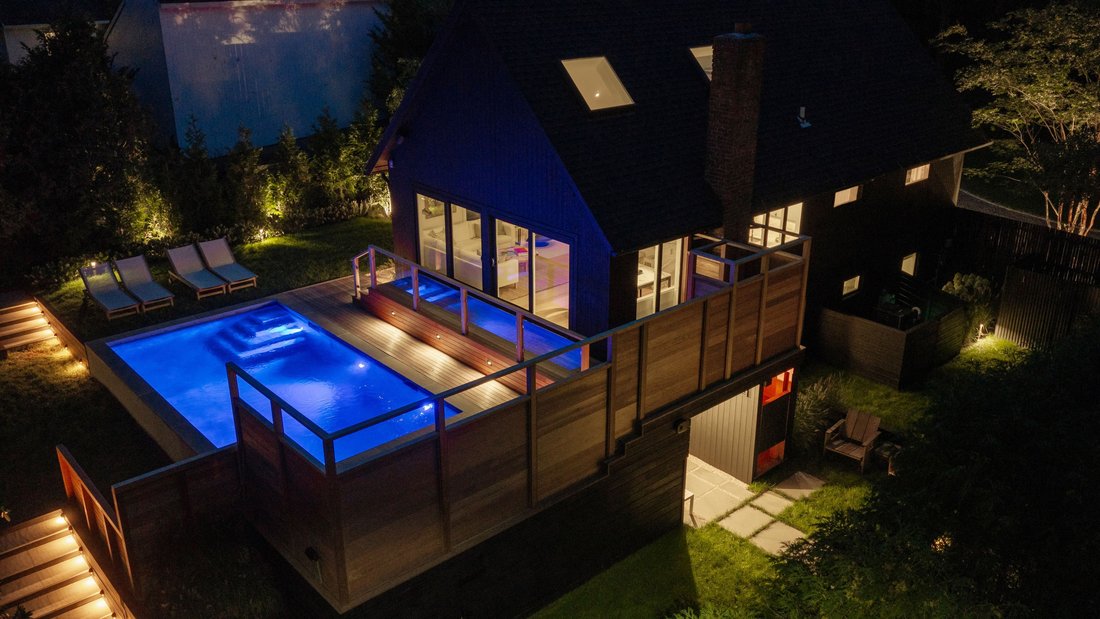
Introducing ”Cedar House” - a residence where every detail has been thoughtfully considered to create an effortlessly elegant and cohesive design. Entirely reimagined to the square inch in 2025-2026 by Further & Main, the residence retains the integrity of its original architecture while introducing state-of-the-art finishes, comprehensively renewed infrastructure, and expanded amenities throughout. The fully cleared property is enveloped by layered, mature landscaping and bordered by town preserve in both the front and back, creating privacy and grandfathered seclusion. ”Cedar House” is a property that leaves you with a feeling of balance, through exceptional consideration of details, delivering a lifestyle that is rarely found. Curated design elements set a sophisticated yet laid-back tone, with warmly modern, finely crafted interiors throughout. A mid-century modern wood-burning fireplace, visible from two levels, flanks the central living space. A large marble island with built-in beverage fridge and microwave drawer anchors the chef-caliber kitchen with premium appliances. An upholstered built-in dining bench extends the kitchen into the dining room, with amazing views of the backyard - creating a pool house vibe from inside. Designed with both entertaining and quiet retreat in mind, the residence spans three light-filled levels with four bedrooms, 2.5 baths, and two private outdoor showers (making for a total of 4 showers during the summer season.) The main floor holds two bedrooms with custom closets, and a full bath finished in Moroccan Zellige tile with heated marble floors and Waterworks fixtures. The top floor features a light-flooded loft, which houses the third bedroom and library with white-painted oak flooring, opening to the great room below - an elevated perch for a home office, with the peaceful feeling of waking up among the trees. The lower level, on its own heat and AC zone via Nest thermostat, includes a fourth bedroom with en-suite bath, custom double marble vanity, heated marble checkered flooring, and Waterworks fixtures. Immerse yourself in the home theatre, with a built-in smart projector and Sonos surround sound. A chic powder room serves this entertaining space, with a custom marble sink crafted in Turkey and Waterworks brass fixtures. Completing this floor, there is a home gym, finished laundry room, multiple storage closets, and smart blinds on each window. The covered mahogany-and-bluestone porch of the lower level opens to a second private outdoor shower-which, in a sexy surprise, is bright pink within the black architectural shell. Around the corner, 200 square feet of covered storage beneath the pool deck holds surfboards, bikes, kayaks and outdoor furniture in the winter. Outside, an integrated indoor/outdoor Sonos system extends the living space to the brand new heated saltwater gunite pool and wrap-around mahogany decking. The second outdoor shower is just steps from the lounge area, and terraced lawns are wrapped in mature trees and layered privacy screening on every side. The three levels of terraces are artfully connected via thermal bluestone stairwells built into the landscape. Whether you are lounging by the pool or entertaining in the gravel garden, every outdoor area at Cedar House feels like resort-living. The property is perfectly positioned near the Springs Farmers Market, Bostwicks on the Harbor, Rita Cantina, S&S Corner Shop, and moments from the cultural landmarks that define the hamlet-including the former home and studio of Jackson Pollock, Ashawagh Hall, and the Springs General Store - Cedar House offers both tranquility and proximity.
-
Property type
House
-
Price/sqft
$1,300
Features
- Garden
- Pool
- Fireplace
- Terrace
- Cinema
- Library
- Modern
- Fitness Center / Gym
- Washer Dryer
Features
Lot
- Water View
- Privacy
- Renovated
- Modern
Indoor
- High Ceiling
- Office
- Fireplace
- Air Conditioning
- Kitchen island
- Jacuzzi
- Washer Dryer
- Bar
- Laundry Room
- Cinema
- Library
- Stone Countertops
- Fitness Center / Gym
Outdoor
- Terrace
- Pool
- Outdoor Living Space
- Garden
Explore the Area
123 Cedar Dr, East Hampton, New York, United States
View on Google Maps
Price per sqft
Low
High
Joined 6 years ago
You have inquired about this property
The agent will contact you soon by
Listed by
125
Listings
2020
Joined
Book home tour with the agent
Choose a date and whether you'd like a virtual or in-person tour with the agent.
Preferred date
Tour type
Last updated
Yesterday
First listed
Sep 19
Listing reference
425411
Similar Properties Nearby
New Listings in East Hampton





Explore More Homes for Sale
East Hampton, NY, United States property types
East Hampton, NY, United States popular searches
- Water View properties in East Hampton, NY, United States
- Modern properties in East Hampton, NY, United States
- Properties with Private Beach in East Hampton, NY, United States
- Properties with Cinema in East Hampton, NY, United States
- Panoramic / Scenic View properties in East Hampton, NY, United States
- Properties with Vineyard / Winery in East Hampton, NY, United States
- Equestrian properties in East Hampton, NY, United States
Related Guides & Stories
Trusted by the World's Leading Brokers
The agents behind the world's most exceptional properties list with JamesEdition.
- Listings from Sotheby's, Christie's, BARNES, and Engel & Völkers
- Every listing reviewed before it goes live
- Connect directly with verified listing agents
By continuing you agree to our Terms and Privacy Policy.
brokerages we
partnered with
partnered with