$735,000
Single Family Detached East Brunswick
- 4 Beds
- 3 Baths
- 2,249 Sqft
- 13,068 Sqft lot
- Updated: Yesterday
- MLS#2705778R
About the Property
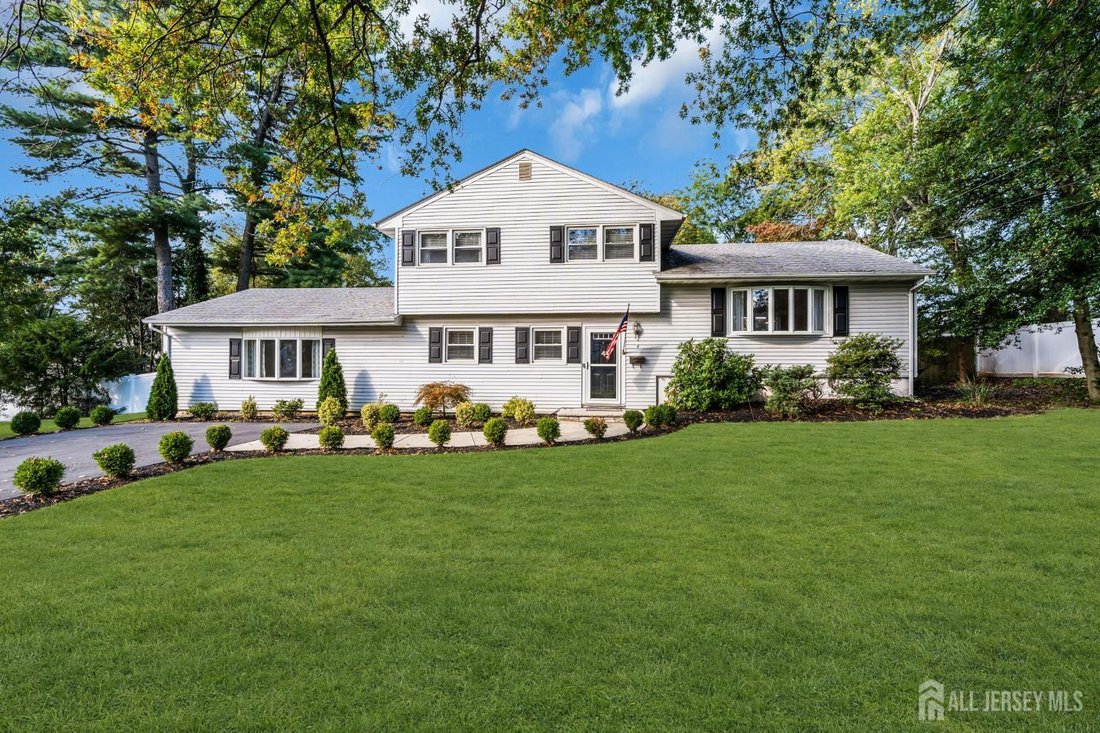
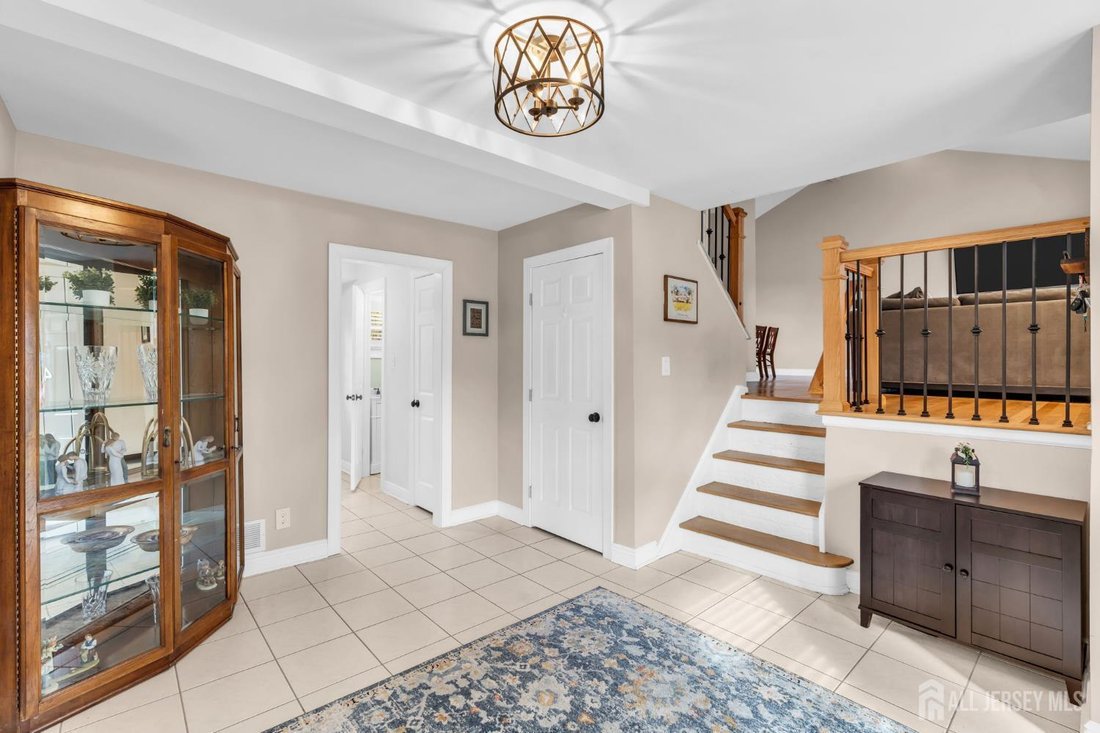
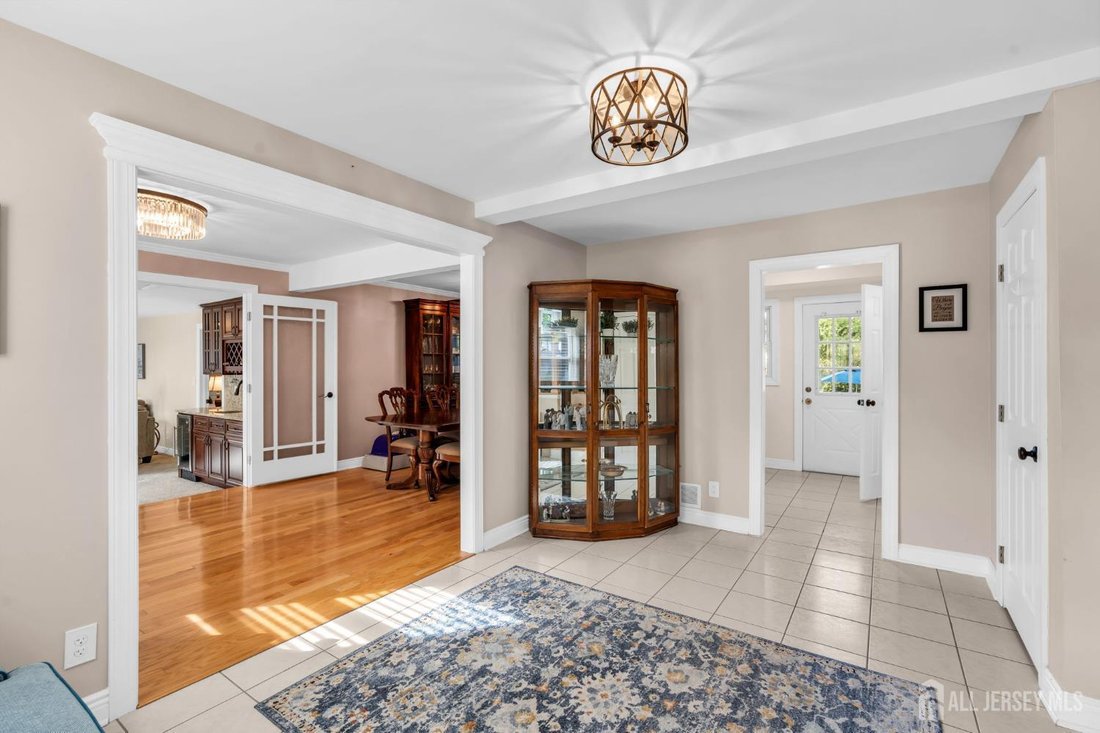
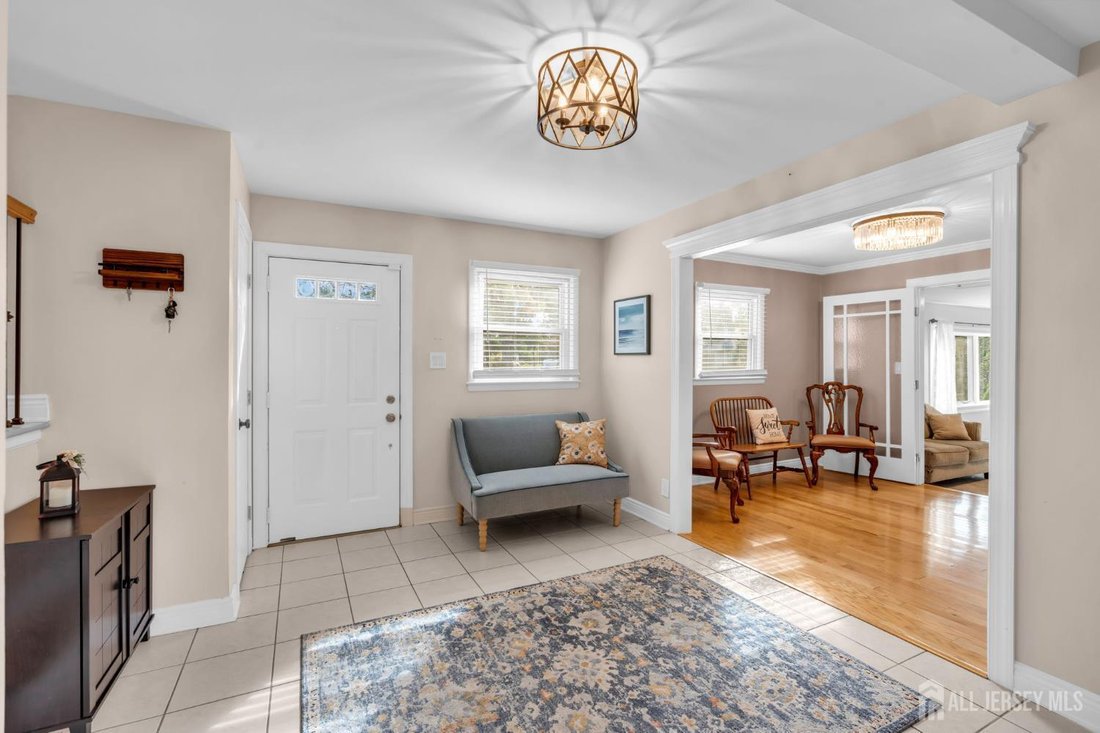
Offering far more flexibility than a traditional Split-Level, this beautiful East Brunswick home features expansive living spaces, a private Main-Level Primary Suite, & a layout especially well-suited for Multigenerational Living. A spacious Foyer welcomes you & opens to a banquet-sized Dining Room & expansive, light-filled Family Room featuring a beautiful entertainment area with Wet
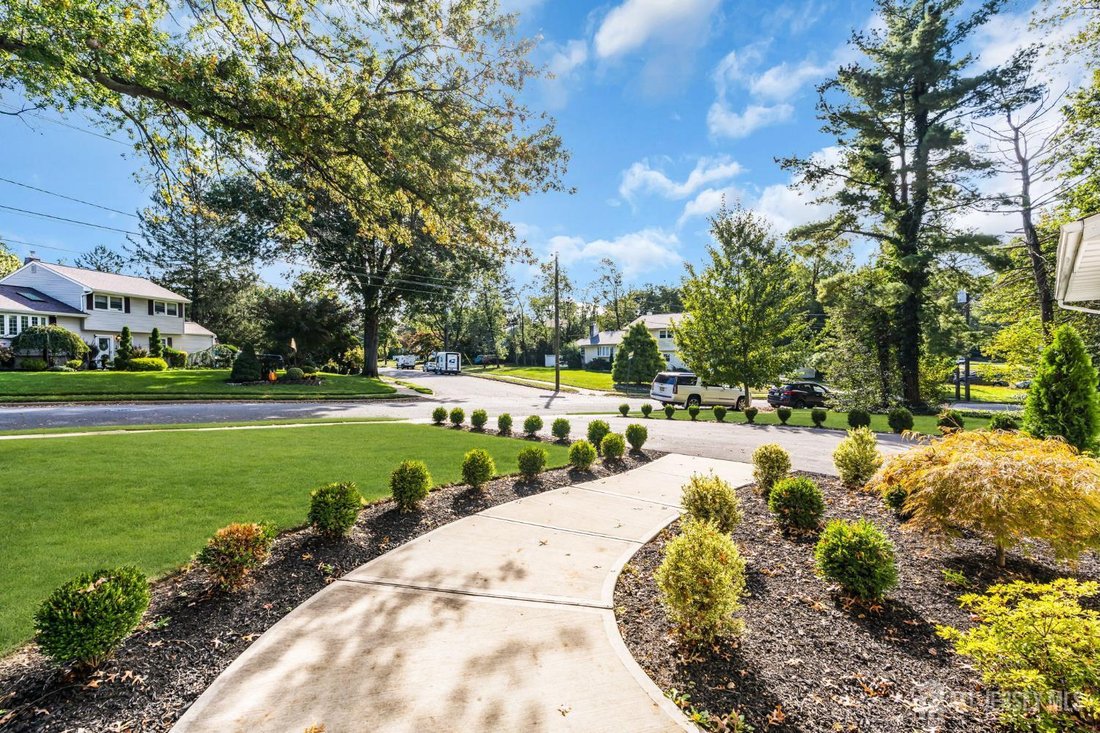
Offering far more flexibility than a traditional Split-Level, this beautiful East Brunswick home features expansive living spaces, a private Main-Level Primary Suite, & a layout especially well-suited for Multigenerational Living. A spacious Foyer welcomes you & opens to a banquet-sized Dining Room & expansive, light-filled Family Room featuring a beautiful entertainment area with Wet Bar. Just beyond, the Primary Suite creates a tranquil retreat and offers a beautifully Updated Full Bath featuring Dual Sinks & Spa-Like Shower. With the Bedroom Suite, Full Bath, Family Room, Formal Dining Room, Laundry Room, and additional Half Bath all on the Main Level, there are several ways to use the home. The layout offers wonderful flexibility for extended family or guest style living arrangement. A few steps up, the impressive Living Room features a Cathedral Ceiling & is filled with natural light creating an open & spacious gathering space. The adjoining Eat-In Area flows naturally into the Kitchen-featuring Stainless Steel Appliances-including a brand-new Refrigerator. Sliding Doors open directly to the Upper Deck making indoor-outdoor living & entertaining easy. The Upper Level offers Three Additional Bedrooms & Full Bath-providing comfortable space for family, guests, a Home Office, or whatever best suits your needs. The Lower-Level Basement adds even more versatility w/ one side currently used as an Exercise Room & the other as Utility/Storage space. This level offers potential for future Rec Room, Home Office, hobby area or additional Flex Space. Outside is where this home really shines. An expansive, multi-level Deck creates several distinct areas for dining, relaxing, & gathering, while the Above-Ground Pool & surrounding grassy yard make the backyard feel like your own private retreat. A Shed is also included, providing convenient additional outdoor storage. Set in East Brunswick’s established Welsh Park neighborhood, this home offers the kind of location that makes everyday living easy. Tucked into a residential setting while still close to East Brunswick’s Award-Winning Schools, NYC Bus transportation, parks, shopping, dining, major roadways, and Rutgers Univ., this home combines neighborhood appeal with everyday convenience. It’s a location that lets you enjoy the space & comfort of a suburban neighborhood while keeping the best of East Brunswick within easy reach.
-
Property type
House
-
Year built
1960
-
Price/sqft
$326
Features
- Garden
- Pool
- Fitness Center / Gym
- Laundry Room
- High Ceiling
- Bar
- Basement
Explore the Area
4 White Oak Rd, East Brunswick, NJ 08816, New Jersey, United States
View on Google Maps
Price per sqft
Low
High
Joined 3 years ago
You have inquired about this property
The agent will contact you soon by
Listed by
1
Listings
2023
Joined
Book home tour with Marjorie T. Brown
Choose a date and whether you'd like a virtual or in-person tour with the agent.
Preferred date
Tour type

Bernardsville/Basking Ridge
180 Mt. Airy Road, 07920, Basking Ridge, United States
View agency profile
Last updated
Yesterday
First listed
October 10
Listing reference
2166822963682286
Listing status
Similar Properties Nearby
New Listings in East Brunswick





Explore More Homes for Sale
East Brunswick, NJ, United States property types
East Brunswick, NJ, United States popular searches
- Properties with Garage in East Brunswick, NJ, United States
- Properties with Terrace in East Brunswick, NJ, United States
- Properties with Open Kitchen in East Brunswick, NJ, United States
- Modern properties in East Brunswick, NJ, United States
- New Builds properties in East Brunswick, NJ, United States
- Properties with Library in East Brunswick, NJ, United States
- Lake View properties in East Brunswick, NJ, United States
- Lakefront properties in East Brunswick, NJ, United States
- Waterfront properties in East Brunswick, NJ, United States
Related Guides & Stories
Trusted by the World's Leading Brokers
The agents behind the world's most exceptional properties list with JamesEdition.
- Listings from Sotheby's, Christie's, BARNES, and Engel & Völkers
- Every listing reviewed before it goes live
- Connect directly with verified listing agents
By continuing you agree to our Terms and Privacy Policy.
brokerages we
partnered with
partnered with