


$685,000
Price decreased by $84,900 on Sep 06, 2026
3 Bedrooms Single Family Detached
- 3 Beds
- 3 Baths
- 2,943 Sqft
- 13.8 Ac lot
- Updated: September 12
- MLS#B1700848
About the Property
Discover one of Western New York’s truly exceptional custom-built luxury residences. Completed in 2022 & privately situated on approx. 14 acres in the Alexander School District, this remarkable contemporary retreat offers superior craftsmanship, refined design, & breathtaking natural surroundings. Set nearly 1700’ from the road, the property provides exceptional privacy just minutes from B
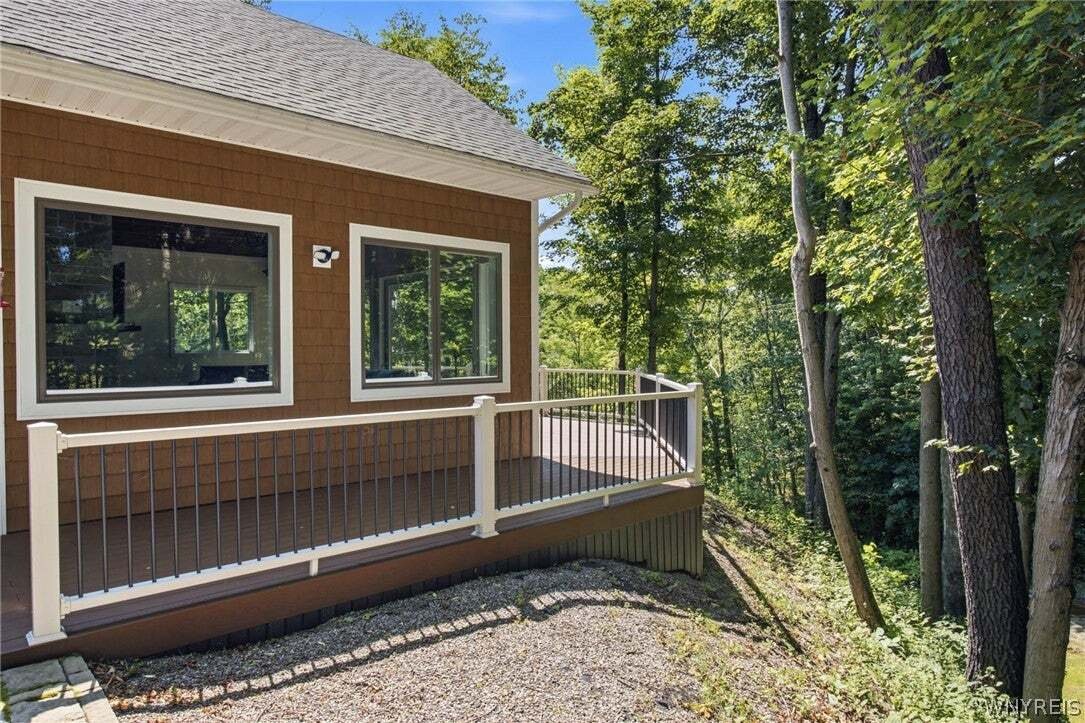
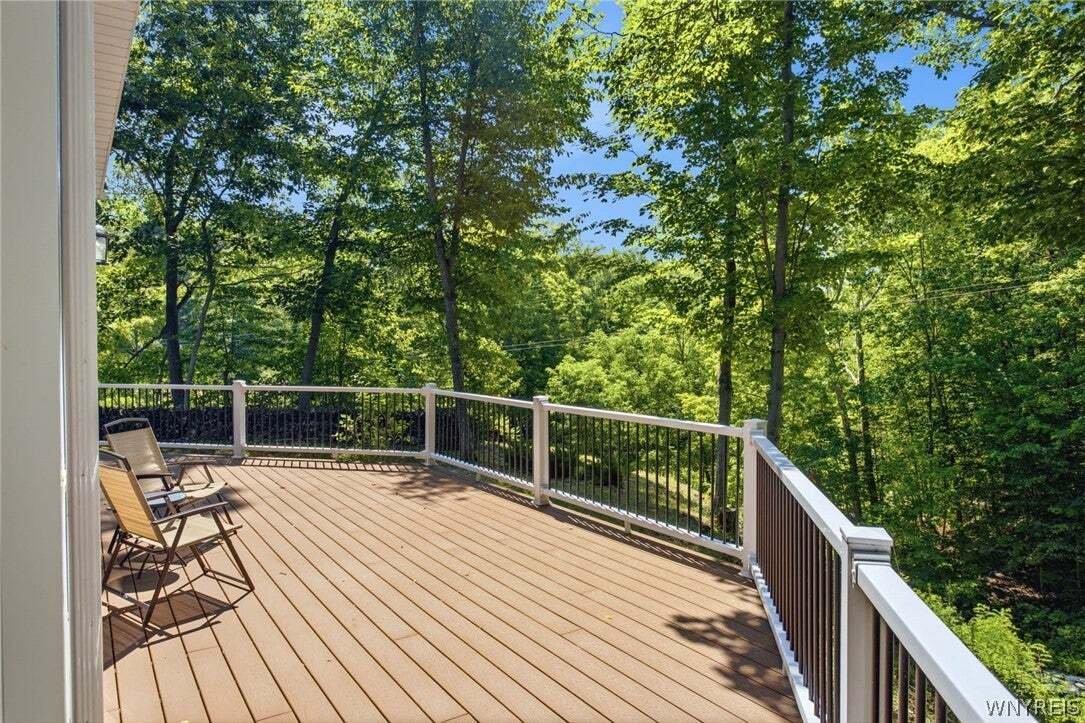
Discover one of Western New York’s truly exceptional custom-built luxury residences. Completed in 2022 & privately situated on approx. 14 acres in the Alexander School District, this remarkable contemporary retreat offers superior craftsmanship, refined design, & breathtaking natural surroundings. Set nearly 1700’ from the road, the property provides exceptional privacy just minutes from Batavia with an easy commute to Buffalo, Rochester, & surrounding communities. Premium Novik RS-8 Oak Shake siding, Andersen 400 Series windows, 3 8-foot sliding glass doors, & a dramatic wall of windows showcase a stunning 40-foot, 3-season waterfall, stream, & wooded landscape. The property incl. approx. 4 wooded acres, 2 scenic ravine acres w/the waterfall, & 7 open recreational acres. The open-concept kitchen & living area features soaring wood inset ceilings with skylights & a dramatic floor-to-ceiling, 2-sided stone fireplace with gas insert. The chef’s kitchen offers custom Candlelight Cabinetry, quartz countertops, premium appliances, double ovens, gas & electric cooktops, tile flooring, & exceptional workspace. The primary level incl. a vaulted primary suite w/lighted walk-in closet & tiled walk-in shower, 2nd bedroom, full guest bath, dedicated office, first-floor laundry w/utility sink, & a bonus entry room with chimney for a wood or pellet stove. Upstairs offers a 3rd bedroom or flexible living space with full bath. Additional highlights include engineered hardwood flooring, radiant in-floor heat, 3 Mitsubishi mini-split heating/cooling systems, Generac whole-house generator, wraparound Trex deck, finished insulated attached 3-car garage, 24’x34’ barn with concrete floor, electric doors, 220V, 50-amp service & EV hookup, 12’x18’ storage building, underground utilities, whole-house water filtration, reverse osmosis, recently serviced septic system, metal LeafGuard gutters, fenced garden area, & 8-inch drilled well. Tax records indicate 2,187 sq.ft.; seller states approx. 2,943 sq.ft., incl. bonus entry room & upper-level living area. Property Driveway is on Silver Road, S. of Route 20. GPS may direct you to Mill Road - proceed to Silver Road instead.
-
Property type
House
-
Year built
2022
-
Price/sqft
$232
Features
Explore the Area
10977 Silver Road, East Bethany, NY 14054, New York, United States
View on Google Maps
Price per sqft
Low
High
Joined 6 years ago
You have inquired about this property
The agent will contact you soon by
Listed by
1
Listings
2020
Joined
Book home tour with the agent
Choose a date and whether you'd like a virtual or in-person tour with the agent.
Preferred date
Tour type
Last updated
September 12
First listed
August 7
Listing reference
lh7k9c
Similar Properties Nearby
New Listings in East Bethany

Explore More Homes for Sale
East Bethany, NY, United States popular searches
- Properties with Fireplace in East Bethany, NY, United States
- Properties with Office in East Bethany, NY, United States
- Properties with Garden in East Bethany, NY, United States
- Modern properties in East Bethany, NY, United States
- Properties with Terrace in East Bethany, NY, United States
- Privacy properties in East Bethany, NY, United States
- Properties with Garage in East Bethany, NY, United States
- Properties with Bar in East Bethany, NY, United States
Related Guides & Stories
Trusted by the World's Leading Brokers
The agents behind the world's most exceptional properties list with JamesEdition.
- Listings from Sotheby's, Christie's, BARNES, and Engel & Völkers
- Every listing reviewed before it goes live
- Connect directly with verified listing agents
By continuing you agree to our Terms and Privacy Policy.
brokerages we
partnered with
partnered with