$1,250,000
Single Family Detached East Aurora
- 4 Beds
- 4 Baths
- 3,530 Sqft
- 6.3 Ac lot
- Updated: September 17
- MLS#B1713841
About the Property
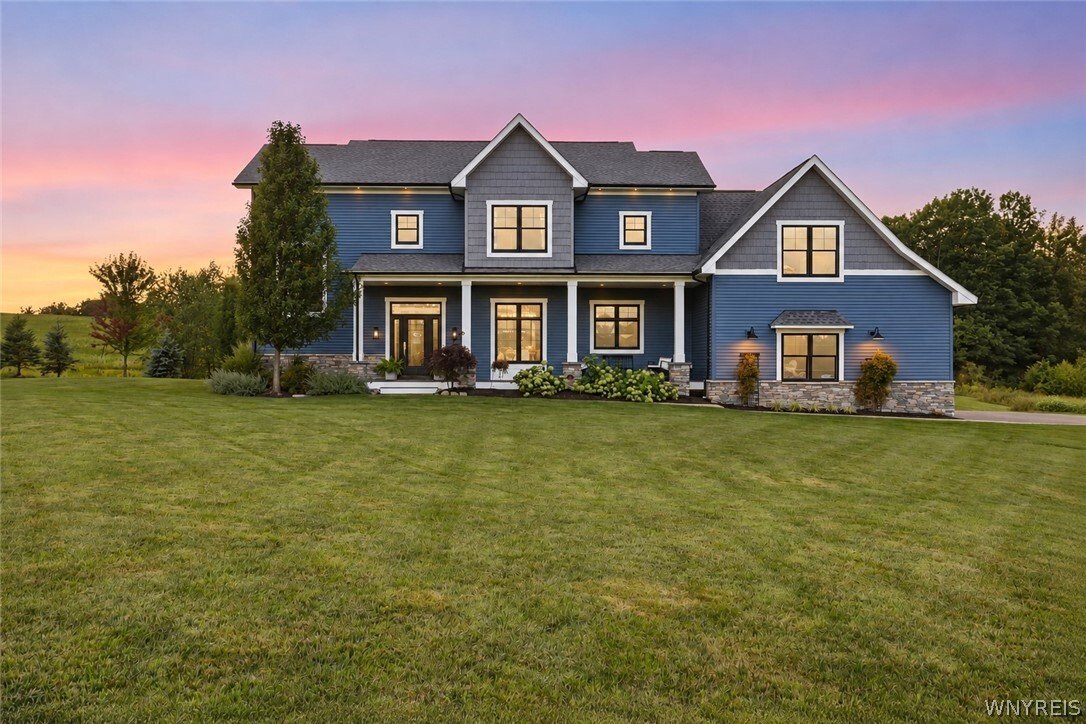
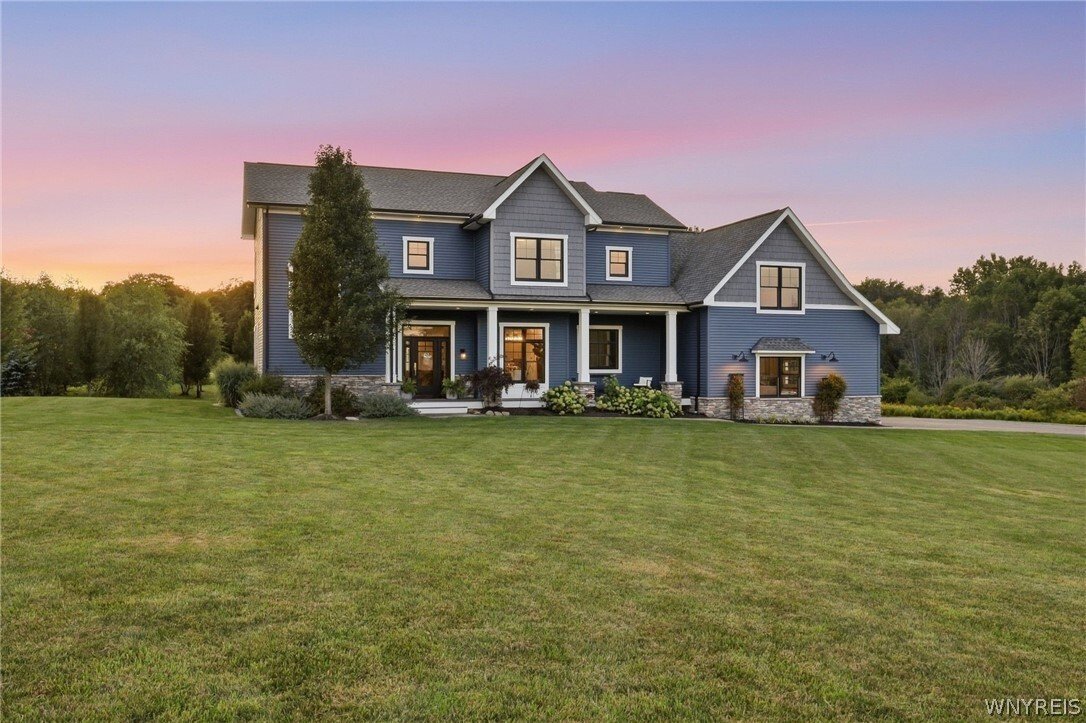
Set across more than 6 acres of rolling countryside, this exceptional East Aurora property is a study in modern country living. Bucolic, private, & convenient, the setting unfolds across open hills & expansive views, with sunsets that become part of the home’s daily rhythm.
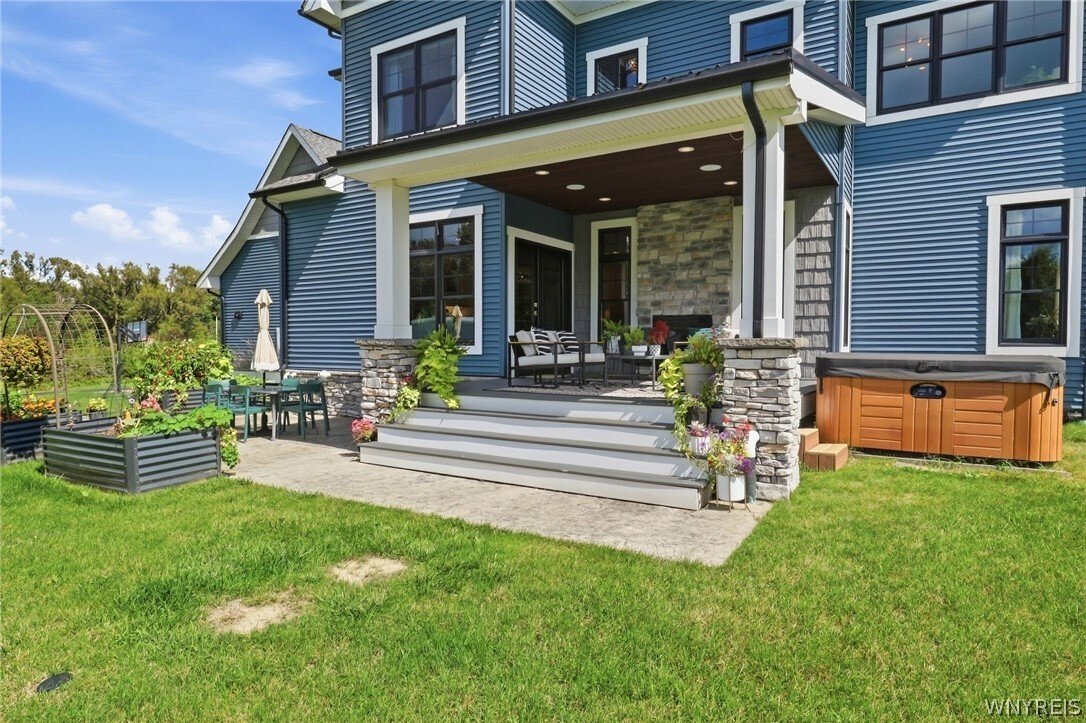
A modern farmhouse aesthetic gives the residence a confident presence, beginning with a covered front porch
A modern farmhouse aesthetic gives the residence a confident presence, beginning with a covered front porch
Set across more than 6 acres of rolling countryside, this exceptional East Aurora property is a study in modern country living. Bucolic, private, & convenient, the setting unfolds across open hills & expansive views, with sunsets that become part of the home’s daily rhythm.
A modern farmhouse aesthetic gives the residence a confident presence, beginning with a covered front porch & continuing inside with 10’ ceilings, 8’ solid doors, & an open floor plan designed for both gathering & everyday life. At its center, the kitchen serves as a central hub, with a large quartz island with seating and storage anchoring the open living & dining spaces. High-end cabinetry, a 36” Viking range, & walk-in pantry balance style with functionality. A thoughtfully designed mudroom with built-ins & laundry room add convenience without compromising the home’s clean aesthetic.
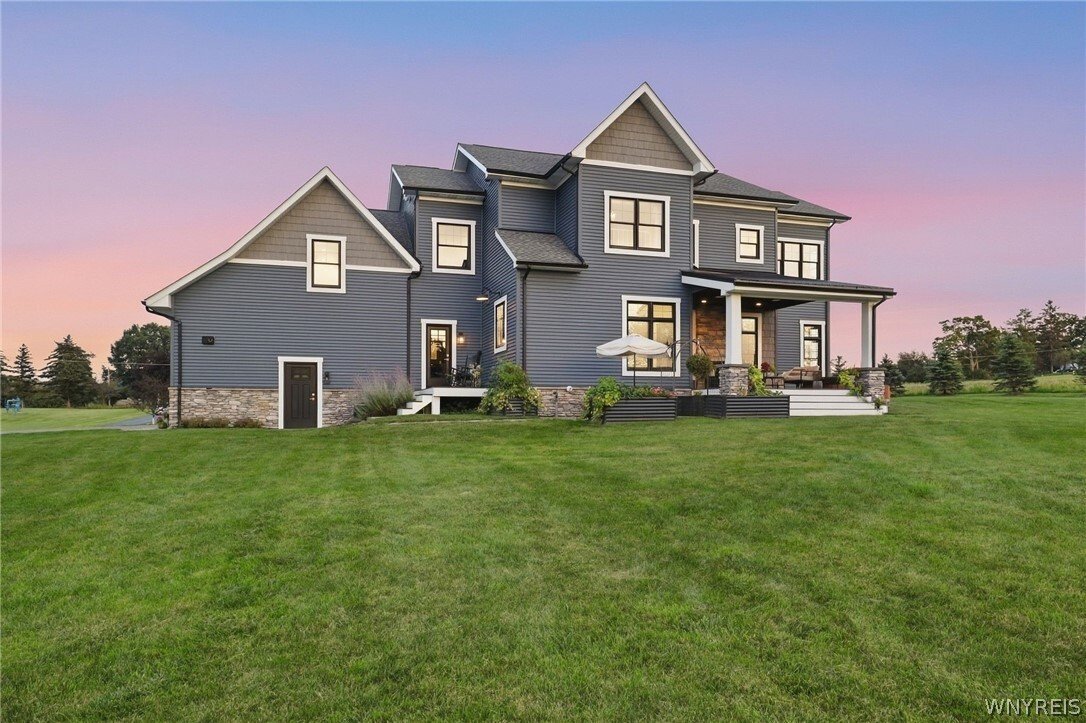
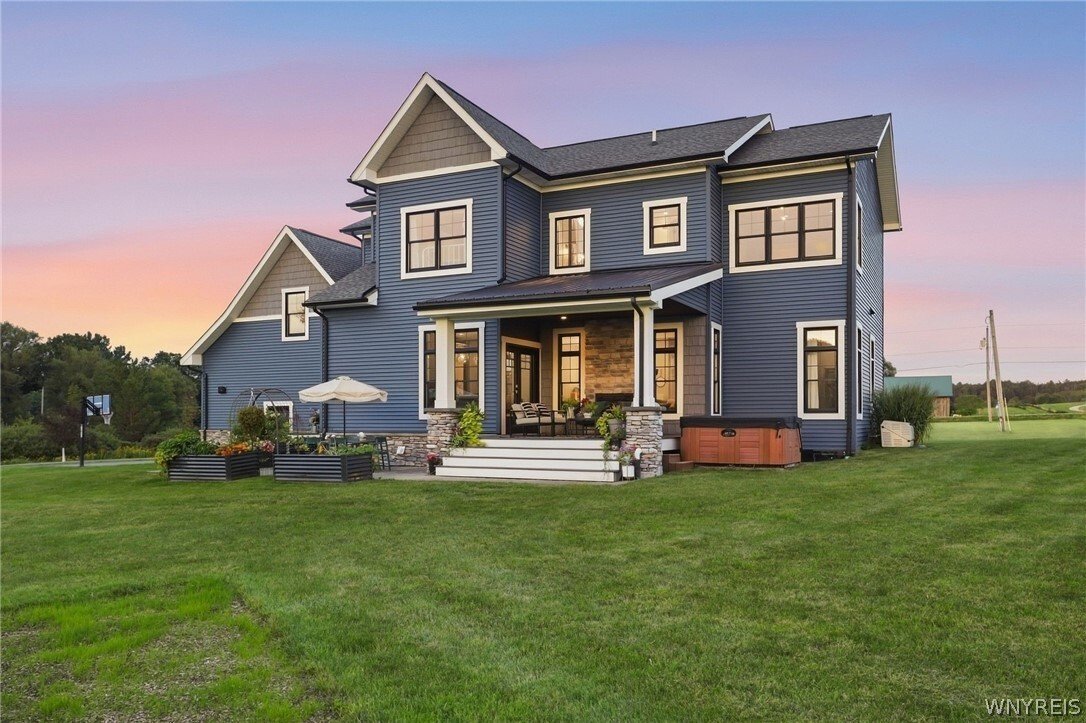
At the rear, indoor & outdoor living merge beneath a covered porch centered around a double-sided gas fireplace. Beyond, the landscape opens to rolling views, saltwater pool, manicured grounds, fenced vegetable & flower gardens with irrigation, & a large 30’x60’ barn.
Upstairs, a wall of windows in the primary suite overlook rolling hills and fields. The beautifully appointed bath features herringbone tile floors, soaking tub, tiled shower, double vanity, & direct access to a walk-in closet. 3 additional bedrooms, another full bath, a generous storage closet, & family/playroom with heated floors & built-in beds complete the level.
The finished lower level brings another dimension to the home. A game room with fireplace, theater, sophisticated wet bar with glass cabinetry, + built-in taps & kegerator create an incredible space with 9’ ceilings to entertain & unwind. A beautifully finished half bath & direct connection to the backyard & garage provide easy access to the entire estate.
For all its amenities, what stands out most is how rare it is to find a property this polished & complete, where a quiet setting, thoughtful design, modern convenience, & an accessible location come together so effortlessly.
Square footage per floor plan measurements. SHOWINGS BEGIN SEPT 22 @ 4PM. Let’s move.
A modern farmhouse aesthetic gives the residence a confident presence, beginning with a covered front porch & continuing inside with 10’ ceilings, 8’ solid doors, & an open floor plan designed for both gathering & everyday life. At its center, the kitchen serves as a central hub, with a large quartz island with seating and storage anchoring the open living & dining spaces. High-end cabinetry, a 36” Viking range, & walk-in pantry balance style with functionality. A thoughtfully designed mudroom with built-ins & laundry room add convenience without compromising the home’s clean aesthetic.
At the rear, indoor & outdoor living merge beneath a covered porch centered around a double-sided gas fireplace. Beyond, the landscape opens to rolling views, saltwater pool, manicured grounds, fenced vegetable & flower gardens with irrigation, & a large 30’x60’ barn.
Upstairs, a wall of windows in the primary suite overlook rolling hills and fields. The beautifully appointed bath features herringbone tile floors, soaking tub, tiled shower, double vanity, & direct access to a walk-in closet. 3 additional bedrooms, another full bath, a generous storage closet, & family/playroom with heated floors & built-in beds complete the level.
The finished lower level brings another dimension to the home. A game room with fireplace, theater, sophisticated wet bar with glass cabinetry, + built-in taps & kegerator create an incredible space with 9’ ceilings to entertain & unwind. A beautifully finished half bath & direct connection to the backyard & garage provide easy access to the entire estate.
For all its amenities, what stands out most is how rare it is to find a property this polished & complete, where a quiet setting, thoughtful design, modern convenience, & an accessible location come together so effortlessly.
Square footage per floor plan measurements. SHOWINGS BEGIN SEPT 22 @ 4PM. Let’s move.
-
Property type
House
-
Year built
2016
-
Price/sqft
$354
Features
- Garage
- Garden
- Pool
- Fireplace
- Cinema
- Game Room
- Open Kitchen
- Jacuzzi
- Walk In Closet
Features
Lot
- Panoramic / Scenic View
- Privacy
Indoor
- Fireplace
- Kitchen island
- Jacuzzi
- Washer Dryer
- Bar
- Laundry Room
- Game Room
- Cinema
- Open Kitchen
- Basement
- Stone Countertops
- Walk In Closet
Outdoor
- Pool
- Garage
- Garden
Explore the Area
1699 Boies Road, East Aurora, NY 14052, New York, United States
View on Google Maps
Price per sqft
Low
High
Joined 1 year ago
You have inquired about this property
The agent will contact you soon by
Listed by
2
Listings
2025
Joined
Book home tour with Joshua Assad
Choose a date and whether you'd like a virtual or in-person tour with the agent.
Preferred date
Tour type

Last updated
September 17
First listed
Sep 17
Agent licence
#10301209770
Listing reference
2160021758863670
Listing status
Similar Properties Nearby
New Listings in East Aurora


Explore More Homes for Sale
East Aurora, NY, United States popular searches
- Properties with Jacuzzi in East Aurora, NY, United States
- Properties with Open Kitchen in East Aurora, NY, United States
- Properties with Fitness Center / Gym in East Aurora, NY, United States
- Properties with Outdoor Kitchen in East Aurora, NY, United States
- New Builds properties in East Aurora, NY, United States
- Properties with Terrace in East Aurora, NY, United States
- Properties with Cinema in East Aurora, NY, United States
- Panoramic / Scenic View properties in East Aurora, NY, United States
- Properties with Wine Cellar in East Aurora, NY, United States
- Renovated properties in East Aurora, NY, United States
- Properties with Game Room in East Aurora, NY, United States
Related Guides & Stories
Trusted by the World's Leading Brokers
The agents behind the world's most exceptional properties list with JamesEdition.
- Listings from Sotheby's, Christie's, BARNES, and Engel & Völkers
- Every listing reviewed before it goes live
- Connect directly with verified listing agents
By continuing you agree to our Terms and Privacy Policy.
brokerages we
partnered with
partnered with