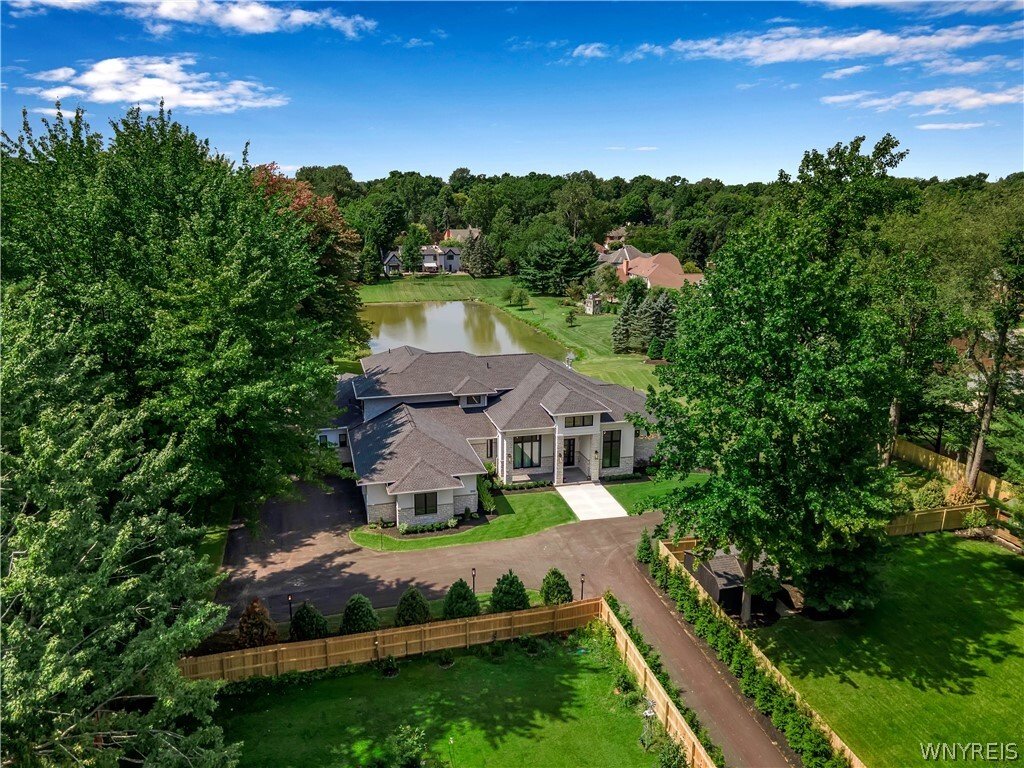
$3,899,900
Single Family Detached East Amherst
- 6 Beds
- 8 Baths
- 8,776 Sqft
- 40,511 Sqft lot
- Updated: August 7
-
3
Views for last 30 days
- MLS#B1694036
About the Property
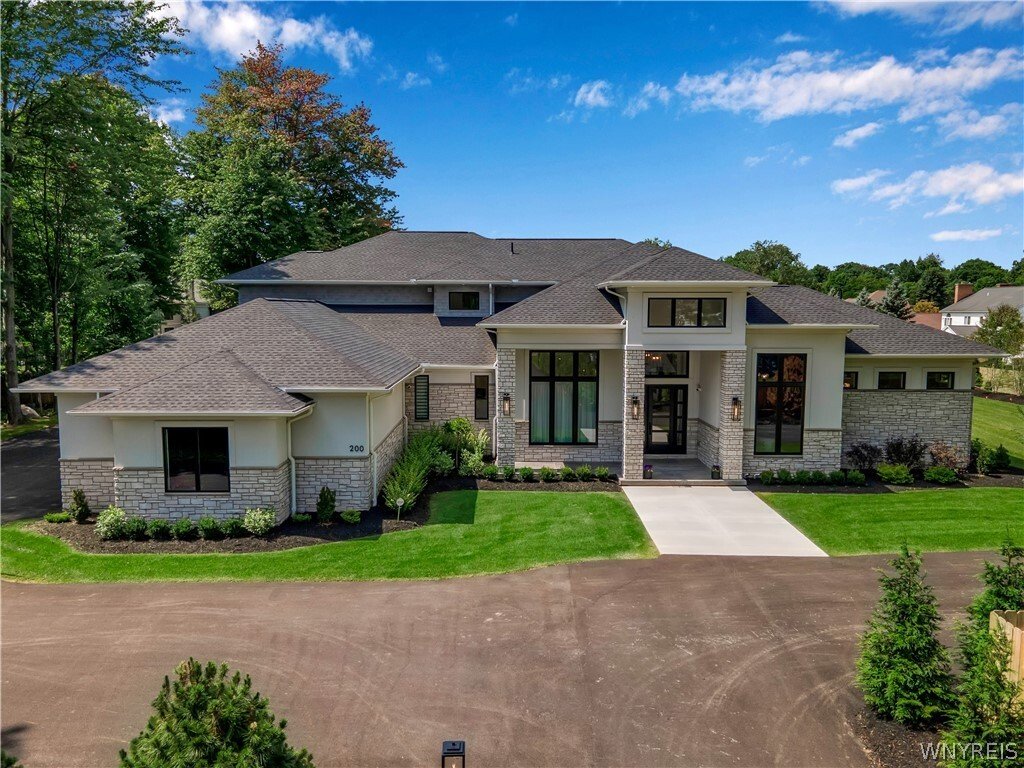
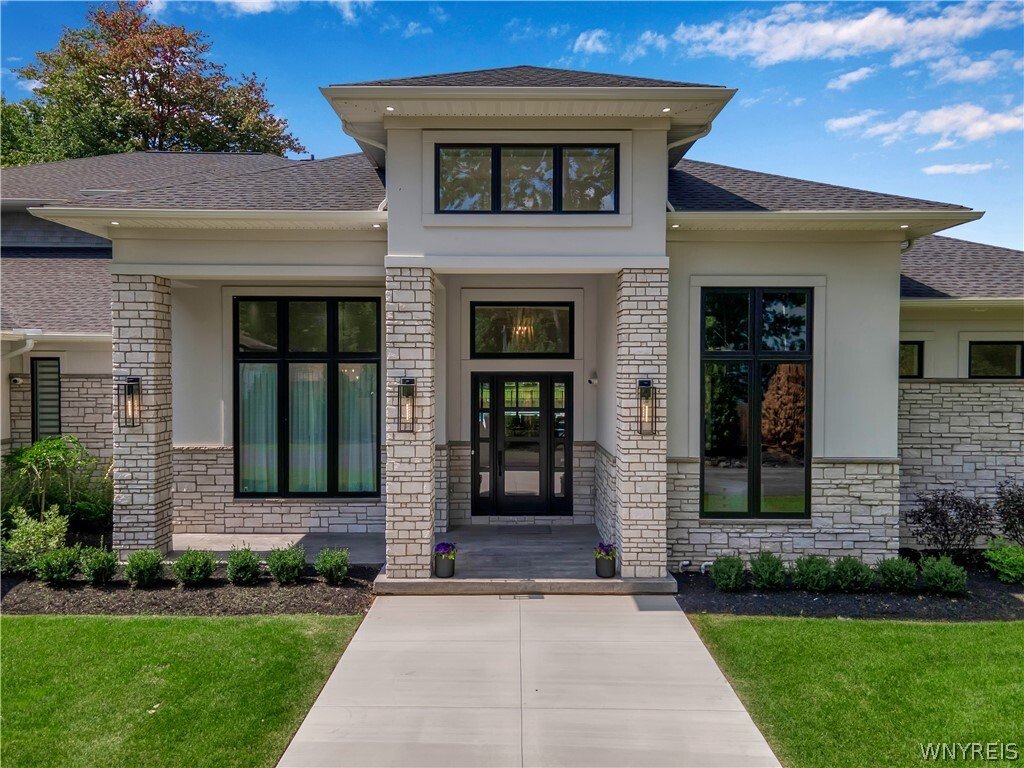
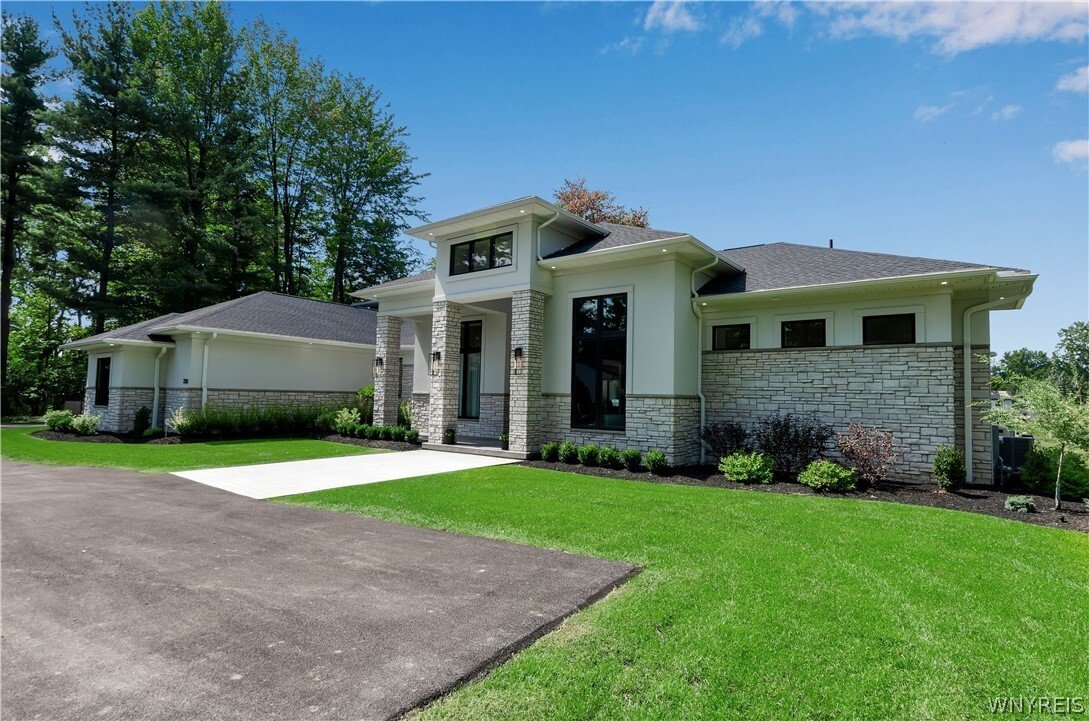
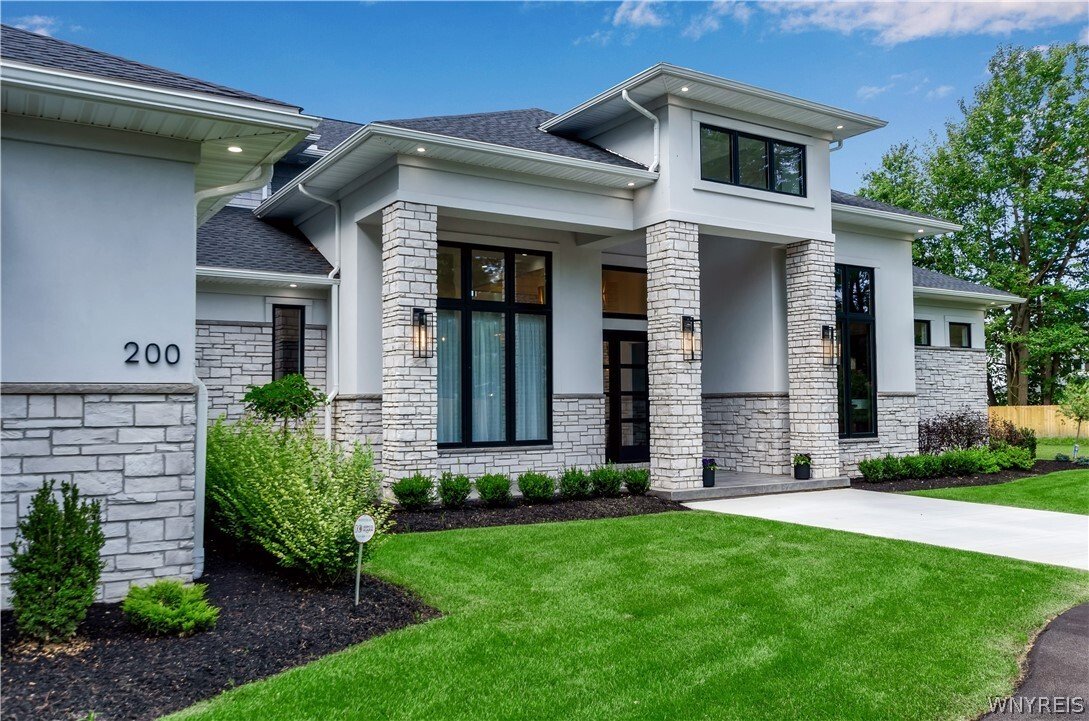
Located within the sought-after Williamsville School District, this extraordinary modern estate offers approximately 8,800 sq ft of finished living space and a rare 6 bedroom, 6 full bath, 2 half bath layout, masterfully designed across three expansive levels and completed in 2024. The main floor is anchored by a breathtaking two-story great room with soaring 20’ ceilings and a dramatic floor-to-c
Located within the sought-after Williamsville School District, this extraordinary modern estate offers approximately 8,800 sq ft of finished living space and a rare 6 bedroom, 6 full bath, 2 half bath layout, masterfully designed across three expansive levels and completed in 2024. The main floor is anchored by a breathtaking two-story great room with soaring 20’ ceilings and a dramatic floor-to-ceiling stone fireplace, which opens seamlessly to the outdoor living space. Motorized Anderson MultiGlide doors in both the kitchen and living room fully retract into the walls, removing the boundary between indoors and outside and creating unobstructed views of the outdoor living area and pool. Every room features tray ceilings, while 9/16” champagne white oak flooring flows throughout the home, excluding only the theater room and upstairs bedrooms, while the reverse brick ledge construction allows for completely flush transitions on the first floor. The chef’s kitchen showcases quartz countertops and backsplashes, a Wolf six-burner cooktop, stunning custom cabinetry, a walk-in pantry, and top-tier finishes. Each of the 6 bedrooms features its own private en-suite bath, including a first-floor primary suite with a massive walk-in closet, fireplace, and spa-inspired bath with dual vanities, dual showerheads, and a soaking tub within the shower. A second first-floor bedroom, private office, and a theater room complete the main level, while three additional bedroom suites upstairs include 2 rear-facing rooms with serene views. The outdoor living area feels like a resort with an in-ground pool and integrated hot tub, stamped concrete patio, and a covered outdoor living area with retractable screens, fireplace, grill, and built-in speakers. The fully finished lower level is designed for elevated entertaining and recreation, featuring a lowered area ideal for a golf simulator and a walk-in safe. Additional highlights include an oversized five-car garage, multiple gas fireplaces, built-in speakers throughout, dedicated laundry rooms on both levels, exceptional mechanics and construction, making this one of the most distinctive residences ever offered in Western New York.
-
Property type
House
-
Year built
2023
-
Price/sqft
$444
Explore the Area
200 Paradise Road, East Amherst, NY 14051, New York, United States
View on Google Maps
Price per sqft
Low
High
Joined 4 years ago
You have inquired about this property
The agent will contact you soon by
Listed by
5
Listings
2025
Joined
Book home tour with Andy Marlinski
Choose a date and whether you'd like a virtual or in-person tour with the agent.
Preferred date
Tour type

Last updated
August 7
First listed
Jun 26
Agent licence
#10401244569
Listing reference
2130498444184602
Listing status
Similar Properties Nearby
New Listings in East Amherst

Explore More Homes for Sale
East Amherst, NY, United States popular searches
Related Guides & Stories
Trusted by the World's Leading Brokers
The agents behind the world's most exceptional properties list with JamesEdition.
- Listings from Sotheby's, Christie's, BARNES, and Engel & Völkers
- Every listing reviewed before it goes live
- Connect directly with verified listing agents
By continuing you agree to our Terms and Privacy Policy.
brokerages we
partnered with
partnered with