$1,225,000
6 Bedrooms Single Family Detached
- 6 Beds
- 4 Baths
- 4,500 Sqft
- 40.37 Ac lot
- Updated: March 14, 2025
- 1
- MLS#12306120
About the Property
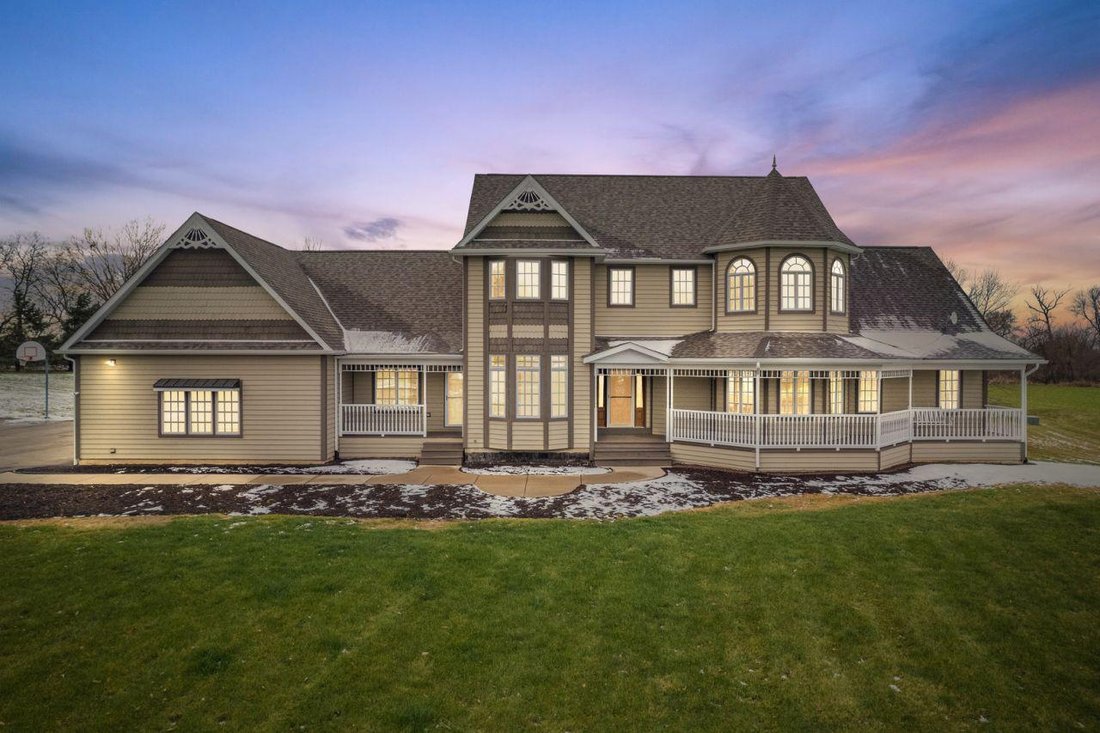
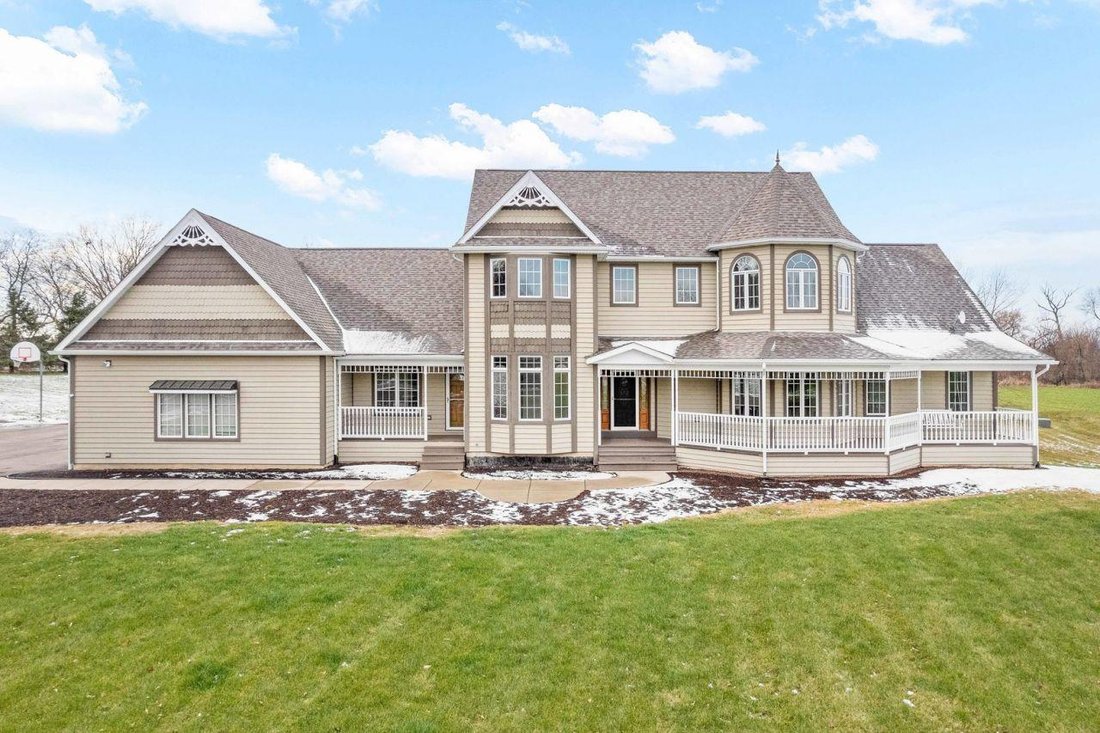
Discover the Ultimate Rural Retreat-Where Luxury Meets Tranquility Escape to the countryside and embrace the perfect blend of modern comfort and natural beauty on this breathtaking 40-acre estate. Nestled in the highly sought-after Indian Creek School District with an Earlville address, this sprawling 4,500 sq. ft. home offers an unparalleled living experience. Built in 2004, the home exudes warmt
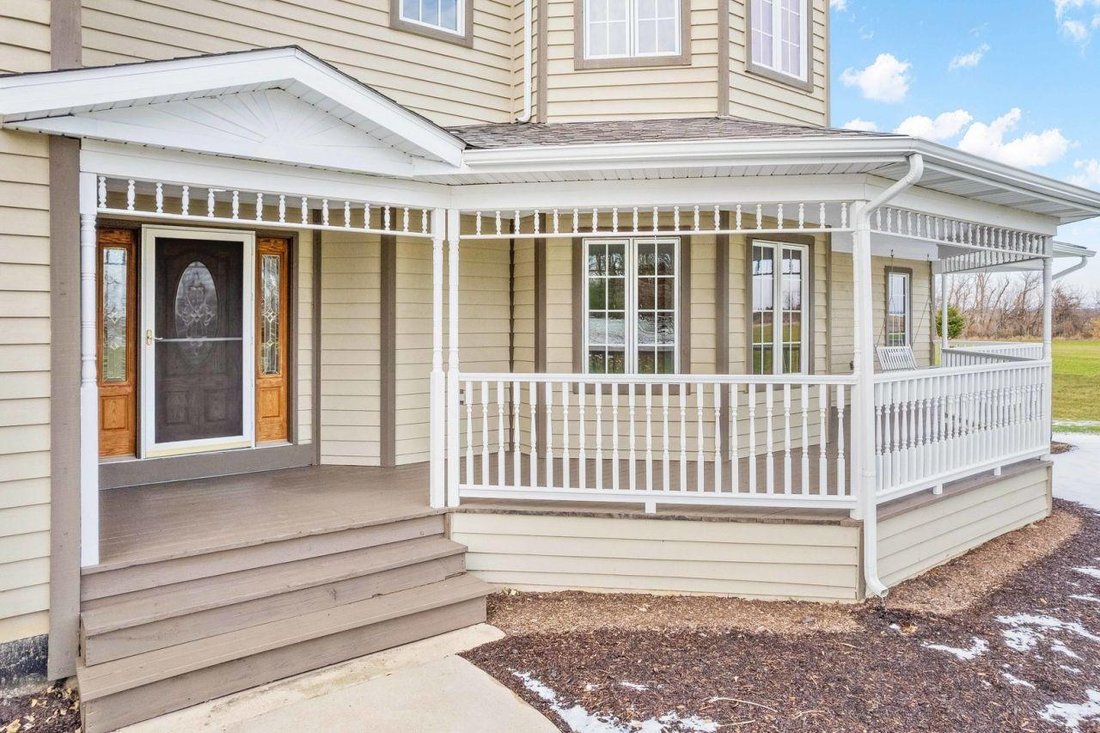
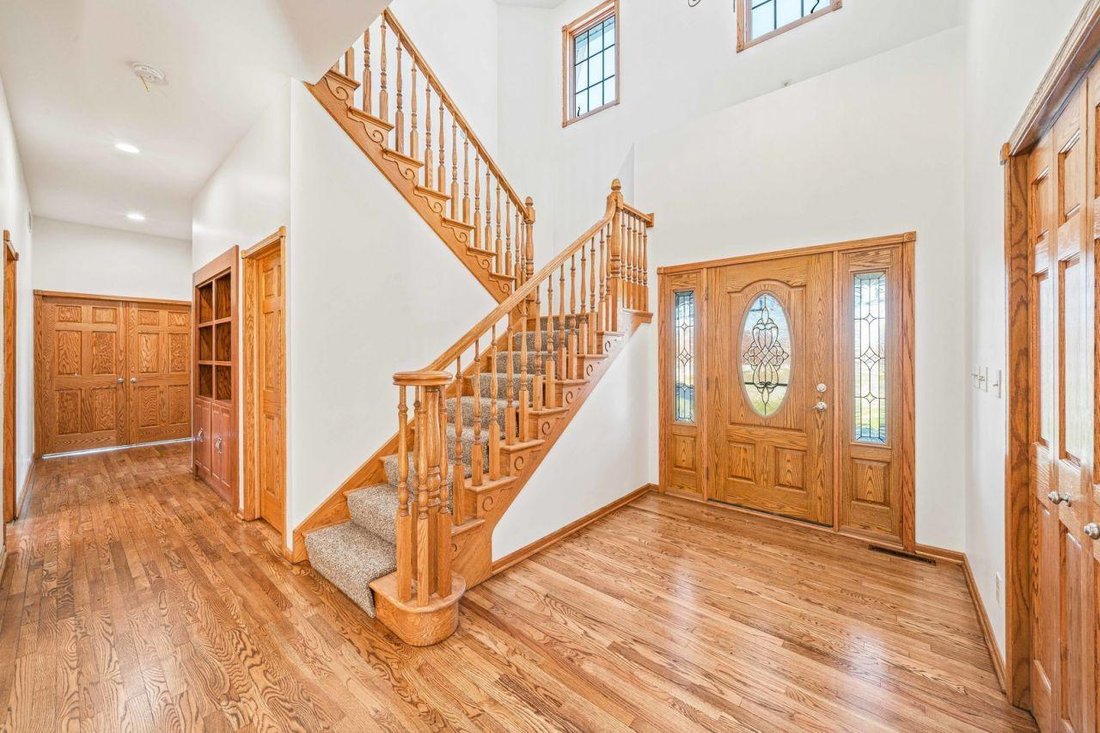
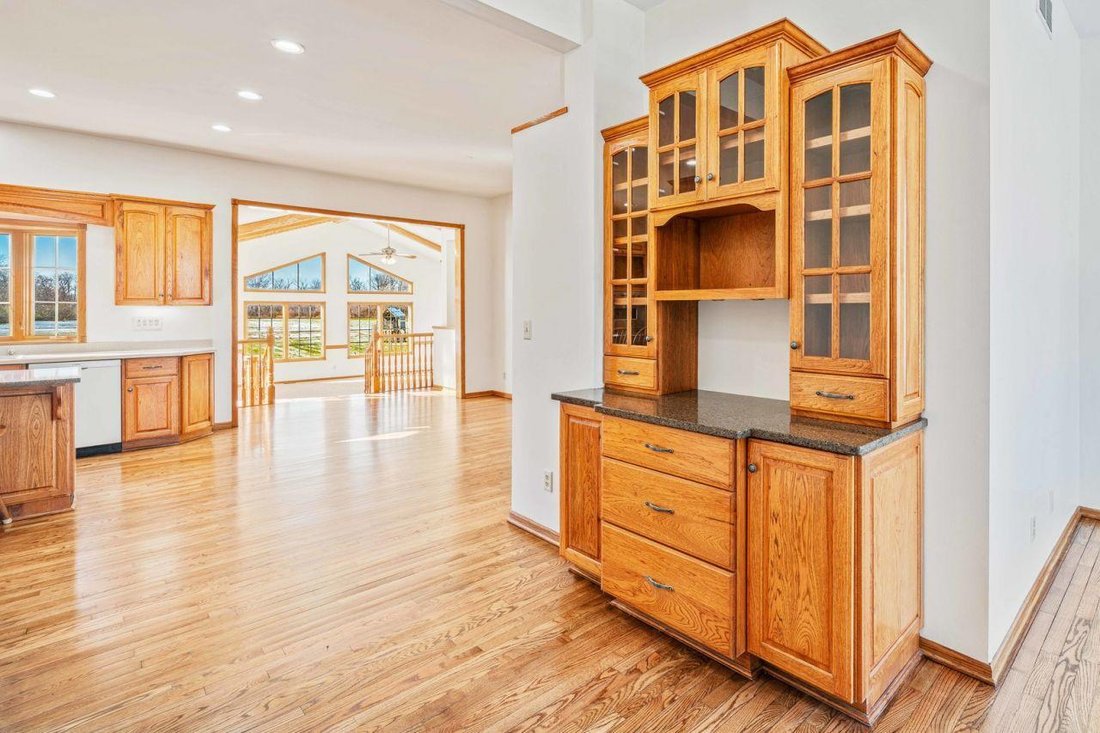
Discover the Ultimate Rural Retreat-Where Luxury Meets Tranquility Escape to the countryside and embrace the perfect blend of modern comfort and natural beauty on this breathtaking 40-acre estate. Nestled in the highly sought-after Indian Creek School District with an Earlville address, this sprawling 4,500 sq. ft. home offers an unparalleled living experience. Built in 2004, the home exudes warmth and sophistication, featuring 10-foot ceilings on the main level that enhance its open and airy feel. At its heart lies a chef’s dream kitchen, complete with custom hickory cabinets, a Viking stovetop and double oven, and a spacious walk-in pantry-ideal for culinary enthusiasts. Unwind in the inviting family room, where a gas log, brick fireplace sets the perfect ambiance, or soak in the panoramic views from the Great Room. The main-level primary suite offers a private retreat, featuring a luxurious bathroom with dual sinks, a walk-in shower, jetted soaking tub, and a generous walk-in closet. Upstairs, you’ll find four additional bedrooms, two full bathrooms, and a large rec room with a sink and built-in cabinetry-a versatile space for entertainment or hobbies. Additional thoughtful details include six-panel oak doors, a laundry chute, and a convenient mudroom with custom cabinets. Designed for both comfort and practicality, this home also features a main-level laundry room, a 3-car garage, a blacktop driveway, a new roof (2018), and a whole-house generator. Climate control is seamless with two furnaces, two AC units, and two water heaters, while the lookout basement with garage access includes plumbing provisions for radiant heat and an additional bathroom. Beyond the home, the expansive property offers 20 acres of tillable land, 15 acres of fenced pastures, and the scenic Indian Creek, making it a dream setting for those seeking a peaceful, self-sustaining lifestyle. This is more than a home-it’s a lifestyle. Don’t miss this rare opportunity to own a stunning rural sanctuary where modern convenience meets nature’s serenity.
-
Property type
House
-
Price/sqft
$272
Features
- Garage
- Fireplace
- Walk In Closet
- Panoramic / Scenic View
- Air Conditioning
- Basement
- Laundry Room
Explore the Area
5065 E Sleepy Hollow Road, Earlville, IL 60518, Illinois, United States
View on Google Maps
Price per sqft
Low
High
Joined 6 years ago
You have inquired about this property
The agent will contact you soon by
Listed by
2
Listings
2021
Joined
Book home tour with the agent
Choose a date and whether you'd like a virtual or in-person tour with the agent.
Preferred date
Tour type

Coldwell Banker Real Estate Group - Sycamore
1957 Dekalb Ave., 60178, Sycamore, Illinois, United States
View agency profile
Located in DeKalb County, our Sycamore office specializes in helping clients
navigate the local market with pro
navigate the local market with pro
Located in DeKalb County, our Sycamore office specializes in helping clients
navigate the local market with professionalism and care. Sycamore is widely
recognized for its historic charm, vibrant downtown, and annual Pumpkin
Festival. Buyers love the community for its excellent schools, beautiful
tree-lined streets, and strong sense of Midwestern pride.
navigate the local market with professionalism and care. Sycamore is widely
recognized for its historic charm, vibrant downtown, and annual Pumpkin
Festival. Buyers love the community for its excellent schools, beautiful
tree-lined streets, and strong sense of Midwestern pride.
Last updated
March 14, 2025
First listed
March 7, 2025
Listing reference
fmb226
Similar Properties Nearby
New Listings in Earlville

Explore More Homes for Sale
Earlville, IL, United States popular searches
- Properties with Garden in Earlville, IL, United States
- Properties with Open Kitchen in Earlville, IL, United States
- Properties with Office in Earlville, IL, United States
- Equestrian properties in Earlville, IL, United States
- Panoramic / Scenic View properties in Earlville, IL, United States
- Properties with Bar in Earlville, IL, United States
Related Guides & Stories
Trusted by the World's Leading Brokers
The agents behind the world's most exceptional properties list with JamesEdition.
- Listings from Sotheby's, Christie's, BARNES, and Engel & Völkers
- Every listing reviewed before it goes live
- Connect directly with verified listing agents
By continuing you agree to our Terms and Privacy Policy.
brokerages we
partnered with
partnered with