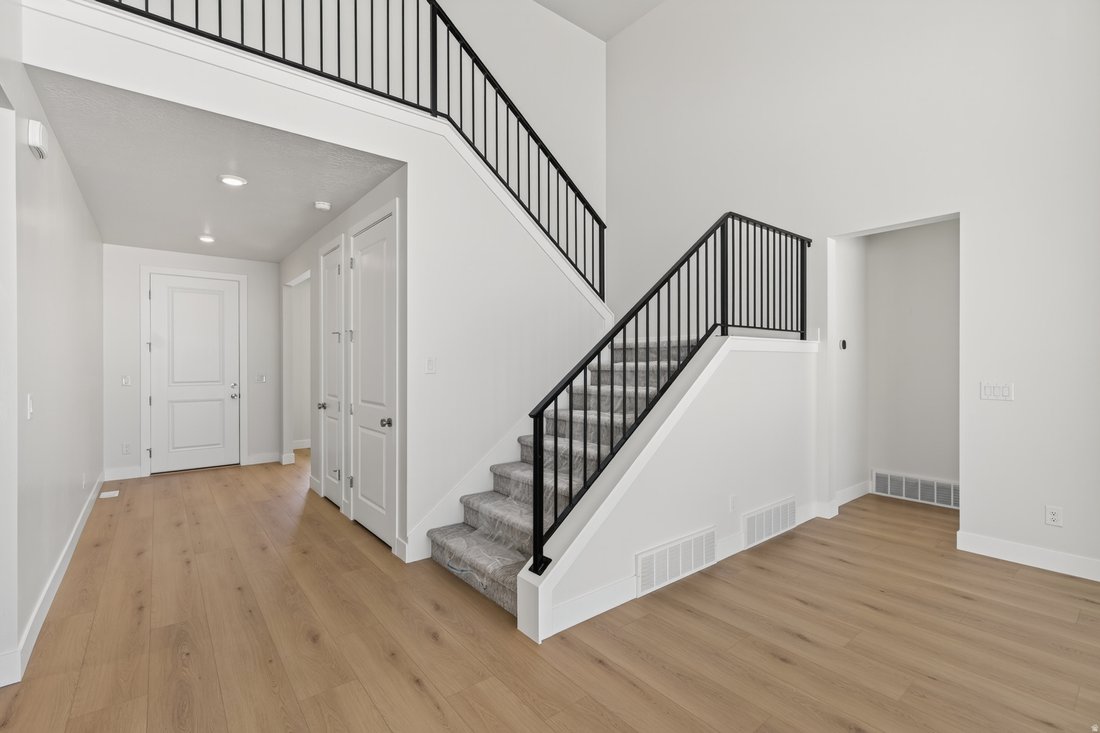
$729,900
Single Family Residence In Eagle Mountain
- 4 Beds
- 3 Baths
- 5,211 Sqft
- 7,841 Sqft lot
- Updated: September 21
- 1
- Source: UtahRealEstate (Wasatch Front) MLS#2171977
About the Property
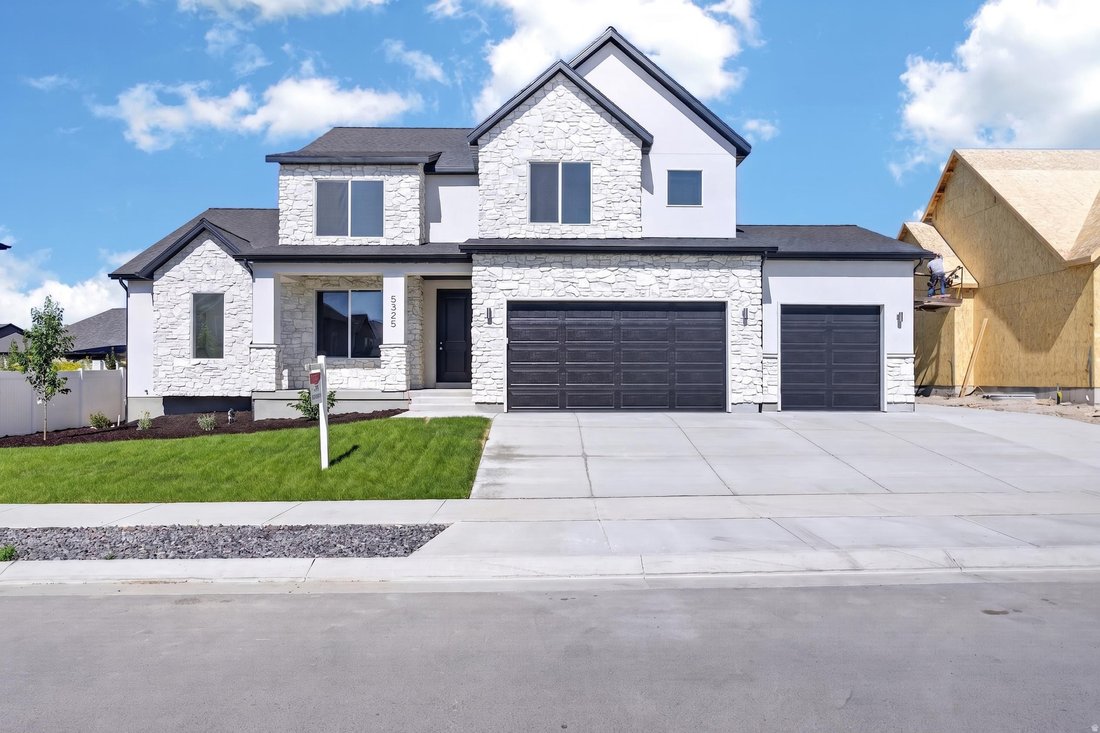
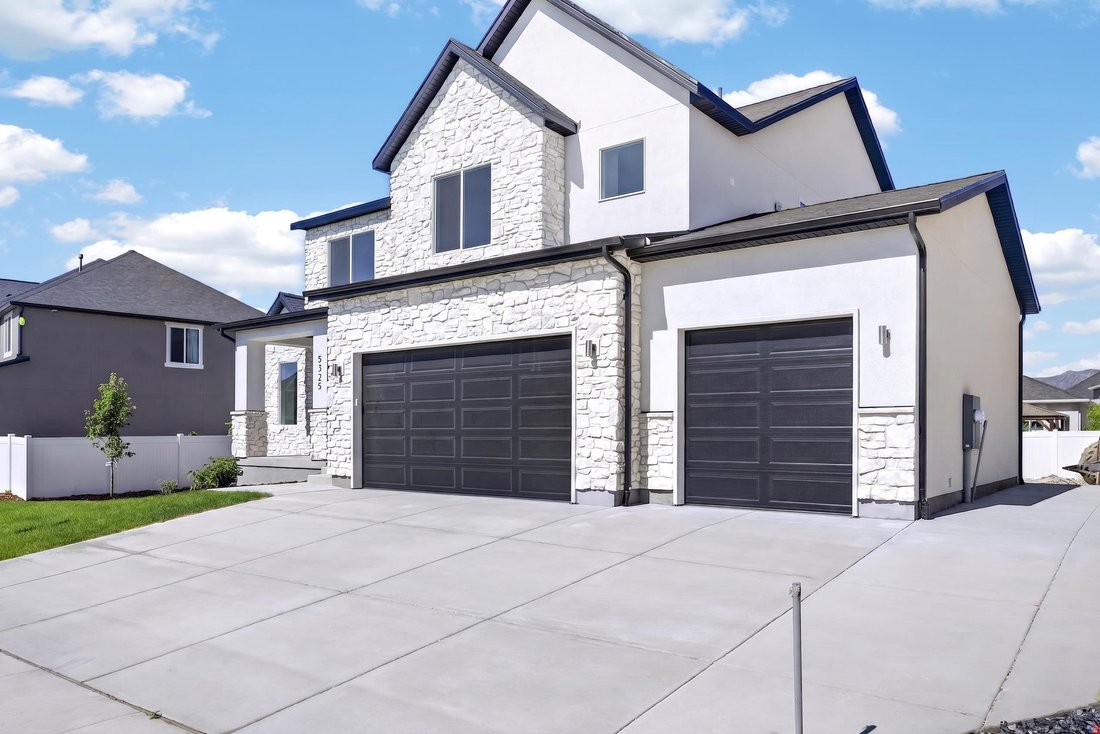
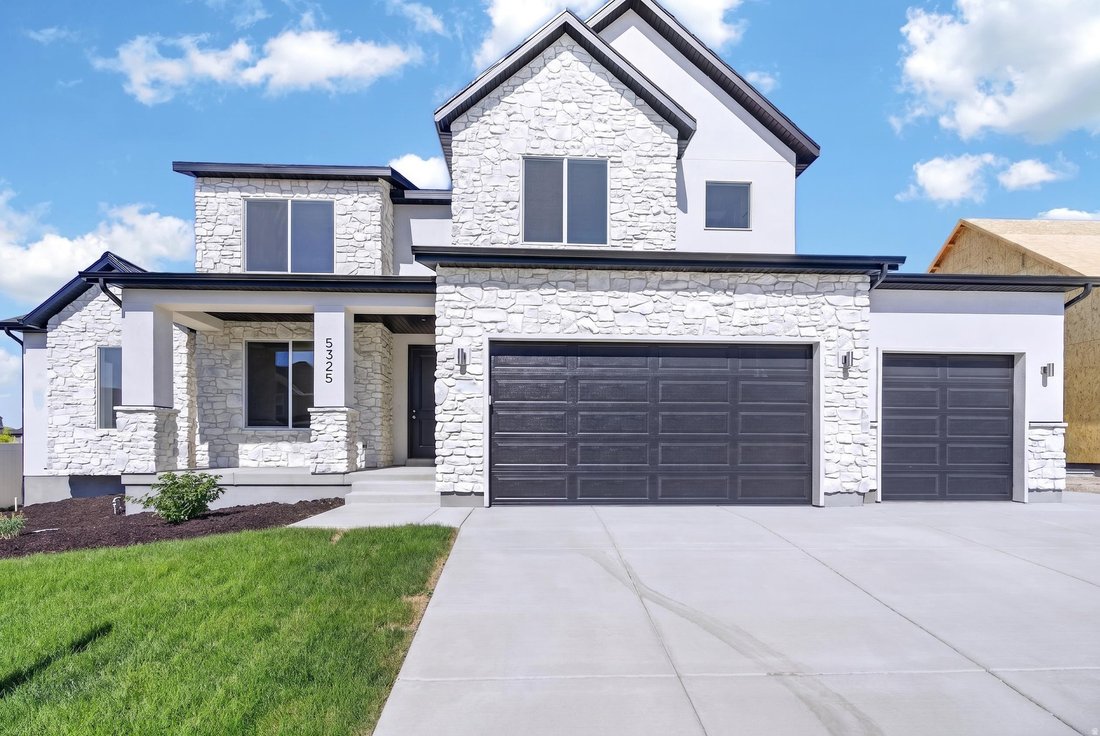
The Kaitlyn floor plan in the final phase of Sage Park. Over 5,200 sq ft two-story home featuring a main-floor primary suite, dramatic two-story great room, and an exceptional primary bath and closet. Basement entrance offers future ADU or multi-generational living potential, plus fireplace and expansive family space. Traditional styling throughout appeals to the discerning buyer. Home is Move in ready. Call for your personal showing.
-
Property type
House
-
Floors
3
-
Year built
2026
-
Price/sqft
$140
Features
- Walk In Closet
- Garage
- Fireplace
- Basement
Explore the Area
5325 N HONEY SUCKLE WAY, Lehi, Utah, United States
View on Google Maps
Price per sqft
Low
High
Joined 11 months ago
You have inquired about this property
The agent will contact you soon by
Listed by
8
Listings
2025
Joined
Book home tour with the agent
Choose a date and whether you'd like a virtual or in-person tour with the agent.
Preferred date
Tour type
Last updated
September 21
First listed
July 16
Listing reference
2171977
Listing status
Based on information from the Wasatch Front Regional Multiple Listing Service, Inc. as of 2026. All data, including all measurements and calculations of area, is obtained from various sources and has not been, and will not be, verified by broker or the MLS. All information should be independently reviewed and verified for accuracy. Properties may or may not be listed by the office/agent presenting the information.
Similar Properties Nearby
New Listings in Lehi



Explore More Homes for Sale
Lehi, UT, United States property types
Lehi, UT, United States popular searches
- Properties with Open Kitchen in Lehi, UT, United States
- Modern properties in Lehi, UT, United States
- Properties with Terrace in Lehi, UT, United States
- Panoramic / Scenic View properties in Lehi, UT, United States
- Properties with Game Room in Lehi, UT, United States
- Properties with Cinema in Lehi, UT, United States
- Properties with Sauna in Lehi, UT, United States
- Investment Property properties in Lehi, UT, United States
- Waterfront properties in Lehi, UT, United States
- Gated Community properties in Lehi, UT, United States
- City View properties in Lehi, UT, United States
- Hilltop properties in Lehi, UT, United States
- Lakefront properties in Lehi, UT, United States
- Properties with Wine Cellar in Lehi, UT, United States
Related Guides & Stories
Trusted by the World's Leading Brokers
The agents behind the world's most exceptional properties list with JamesEdition.
- Listings from Sotheby's, Christie's, BARNES, and Engel & Völkers
- Every listing reviewed before it goes live
- Connect directly with verified listing agents
By continuing you agree to our Terms and Privacy Policy.
brokerages we
partnered with
partnered with