Space To Gather, Room To Grow
- 4 Beds
- 4 Baths
- 2,806 Sqft
- 10,019 Sqft lot
- MLS#98991703
About the Property
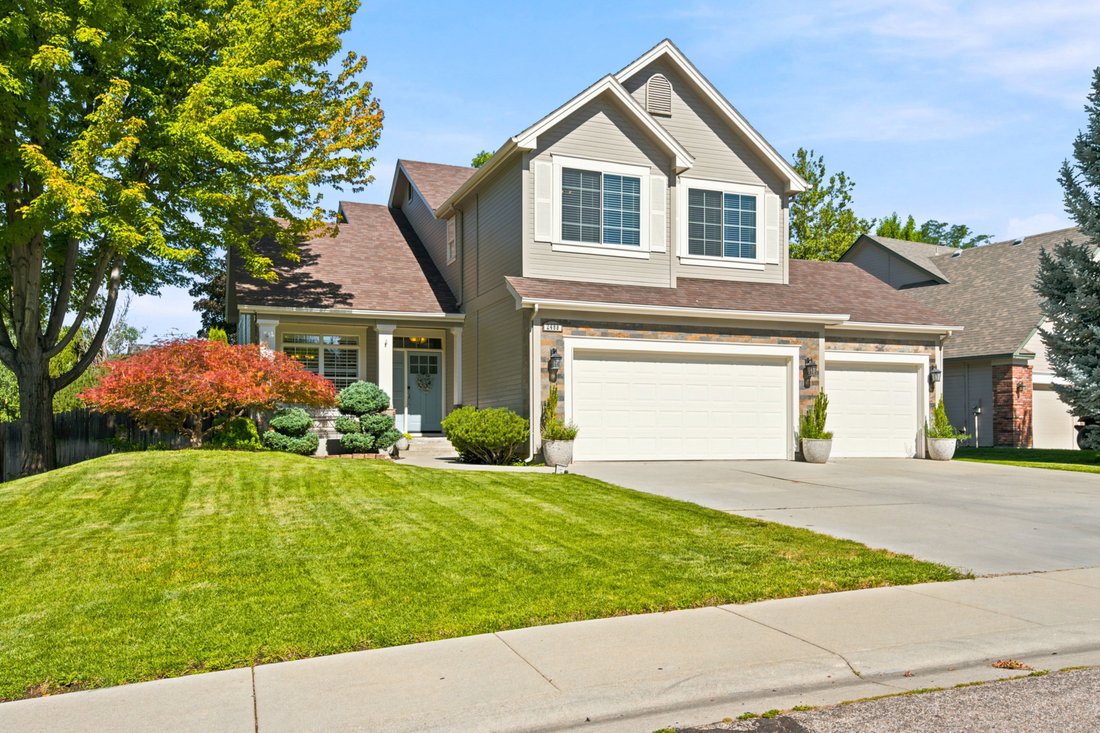
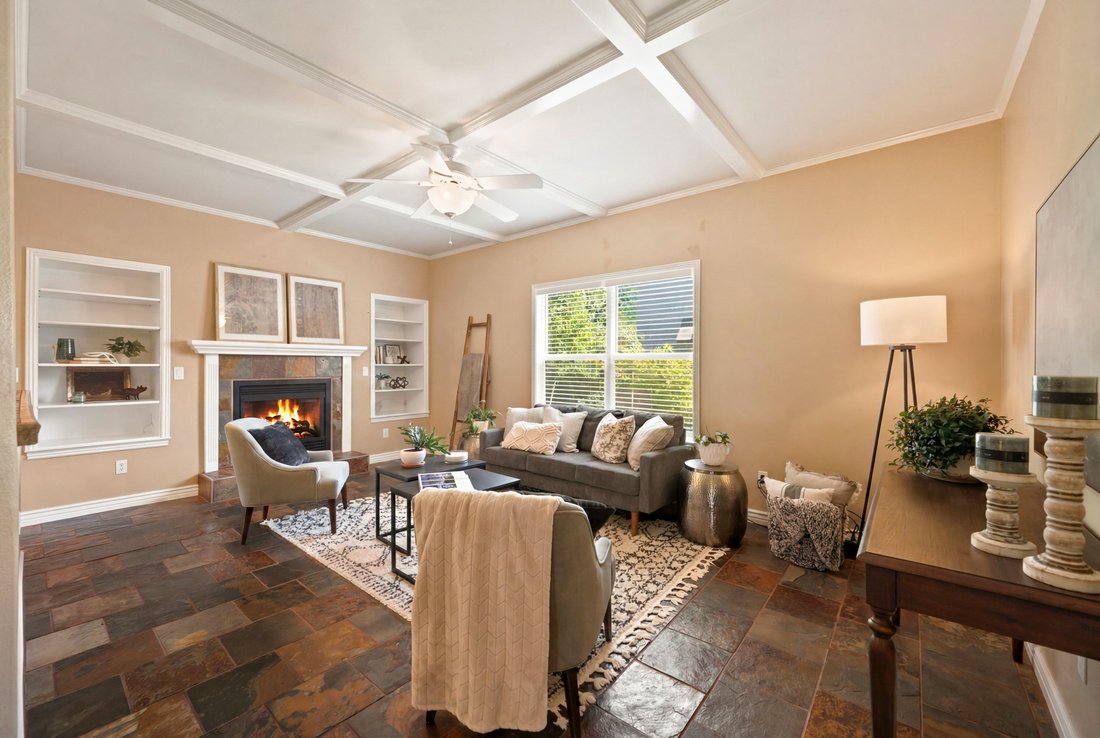
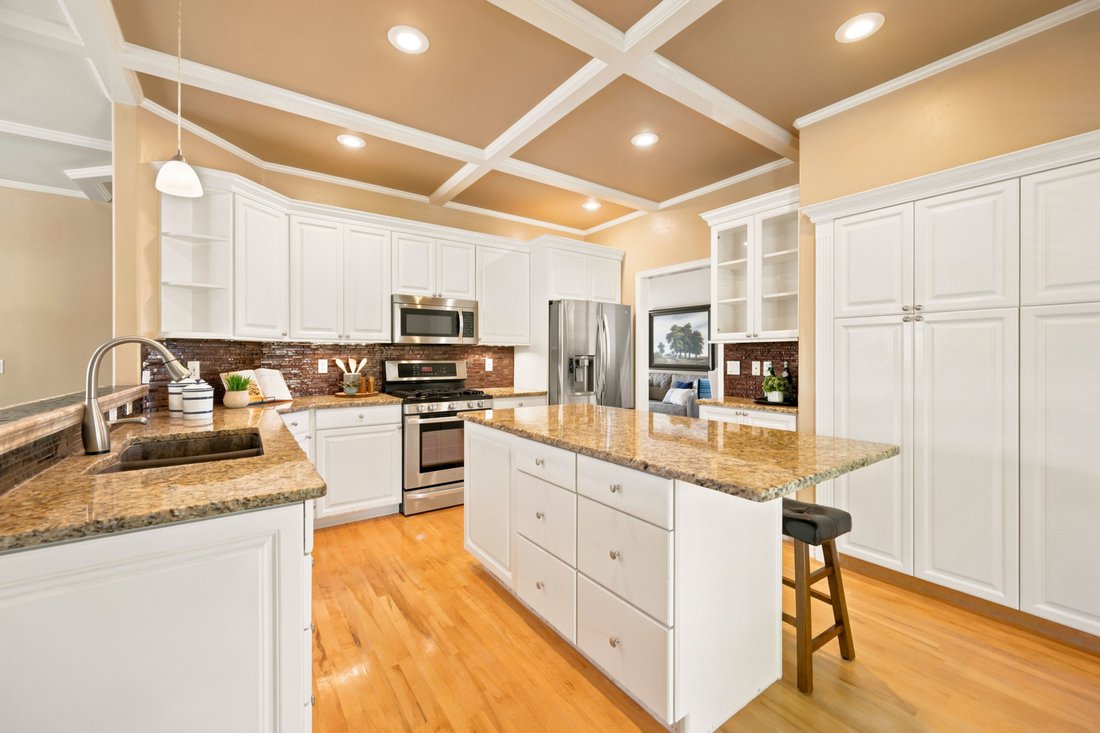
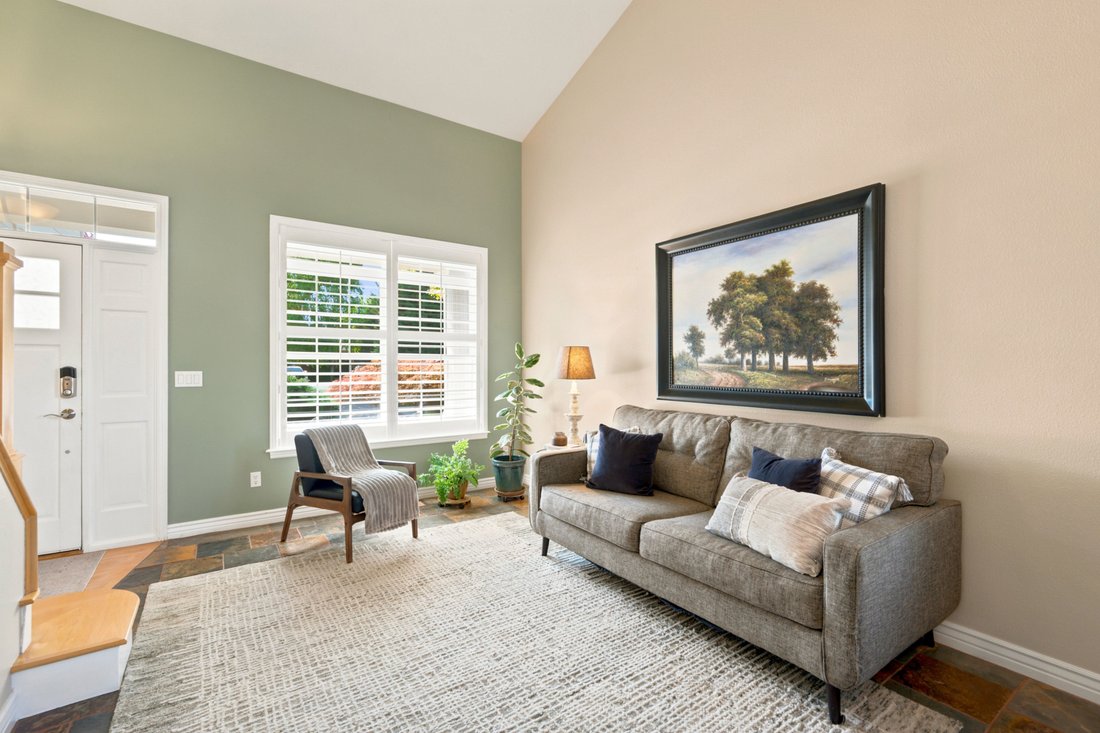
Inviting Lexington Hills home nestled on a quiet cul-de-sac. Thoughtfully updated with new exterior paint, new carpet, new A/C, and new water heater, plus a roof and furnace replaced in 2015. The well-appointed kitchen features granite countertops, an island with breakfast bar, ample cabinetry, newer stainless steel appliances, and a gas range with griddle. It opens to the family room with a ga
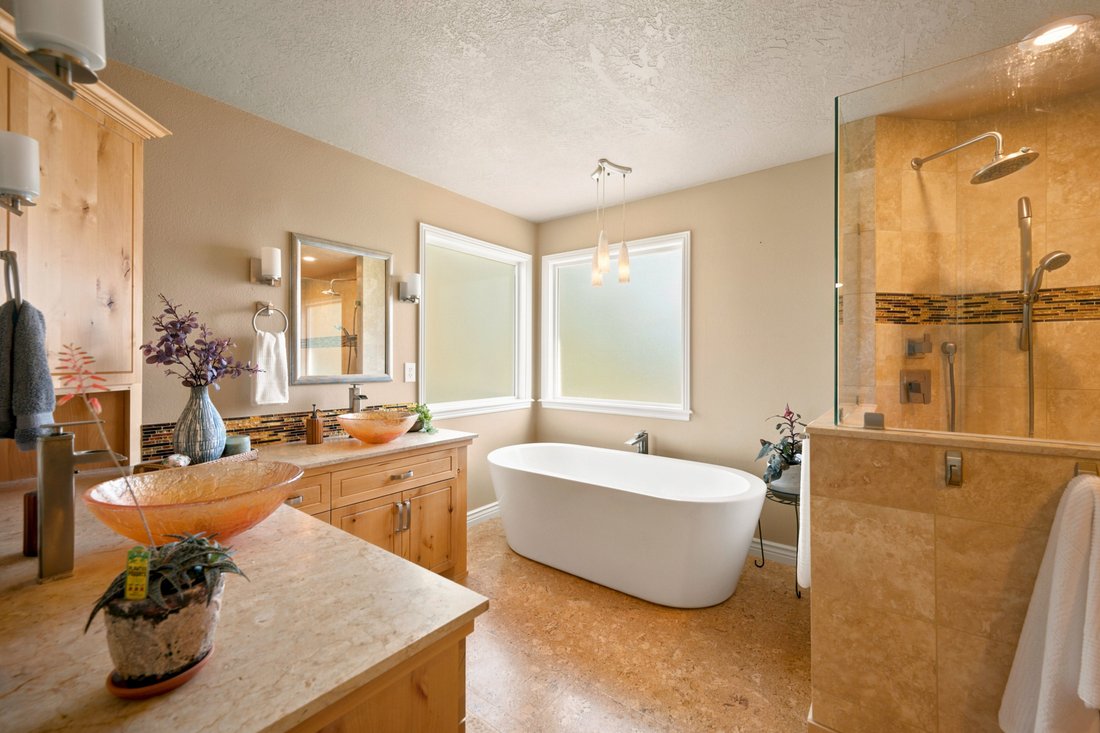
Inviting Lexington Hills home nestled on a quiet cul-de-sac. Thoughtfully updated with new exterior paint, new carpet, new A/C, and new water heater, plus a roof and furnace replaced in 2015. The well-appointed kitchen features granite countertops, an island with breakfast bar, ample cabinetry, newer stainless steel appliances, and a gas range with griddle. It opens to the family room with a gas fireplace and beautiful slate tile floors. The main level also offers a dining room with sitting area, laundry room, and half bath. Upstairs, the spacious primary suite features an updated bath with soaker tub, dual-sink vanity, dual-head walk-in shower, and impressive walk-in closet. Two additional bedrooms and an updated guest bath complete the upper level. A standout feature of the home is the finished basement, complete with a bedroom, bathroom, and spacious rec room—offering flexibility for guests, a home gym, media room, play space, or multi-generational living. Enjoy outdoor living on the covered patio and generous backyard. Abundant storage throughout the home adds to its functionality and appeal. Located in desirable Lexington Hills with easy access to the community’s extensive walking path system, including a trail entrance just down the cul-de-sac, plus nearby water features, common areas, and an elementary school.
-
Property type
House
-
Year built
1998
-
Price/sqft
$254
Features
- Fireplace
- Garage
- Walk In Closet
- Garden
- Game Room
- Cinema
- Fitness Center / Gym
- Panoramic / Scenic View
- Parking
Lot
- Panoramic / Scenic View
Indoor
- High Ceiling
- Office
- Fireplace
- Air Conditioning
- Kitchen island
- Gas Stovetop
- Bar
- Laundry Room
- Game Room
- Cinema
- Basement
- Walk In Closet
- Fitness Center / Gym
Outdoor
- Parking
- Garage
- Outdoor Living Space
- Garden
Explore the Area
The agent will contact you soon by
Listed by
Book home tour with Carey Farmer
Choose a date and whether you'd like a virtual or in-person tour with the agent.

Similar Properties Nearby
New Listings in Eagle



Explore More Homes for Sale
Eagle, ID, United States property types
Eagle, ID, United States popular searches
- Properties with Garage in Eagle, ID, United States
- Properties with Pool in Eagle, ID, United States
- Waterfront properties in Eagle, ID, United States
- Properties with Cinema in Eagle, ID, United States
- Gated Community properties in Eagle, ID, United States
- Properties with Sauna in Eagle, ID, United States
- City View properties in Eagle, ID, United States
- Lake View properties in Eagle, ID, United States
- Properties with Steam Room in Eagle, ID, United States
- Properties with Wine Cellar in Eagle, ID, United States
- Golf View properties in Eagle, ID, United States
- Properties with Indoor Pool in Eagle, ID, United States
Related Guides & Stories
Trusted by the World's Leading Brokers
The agents behind the world's most exceptional properties list with JamesEdition.
- Listings from Sotheby's, Christie's, BARNES, and Engel & Völkers
- Every listing reviewed before it goes live
- Connect directly with verified listing agents
By continuing you agree to our Terms and Privacy Policy.
partnered with