$2,750,000
7 Bedrooms Single Family Detached
- 7 Beds
- 7,546 Sqft
- 43,560 Sqft lot
- Updated: July 14
-
4
Views for last 30 days
- 1
- MLS#98991418
About the Property
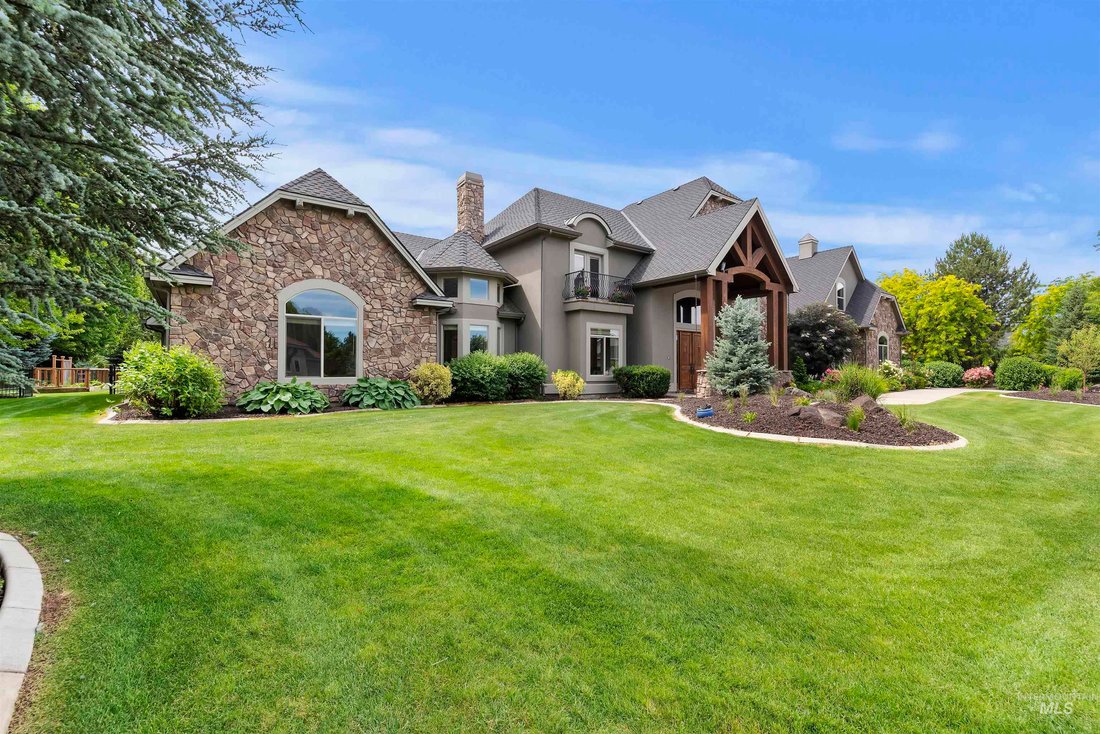
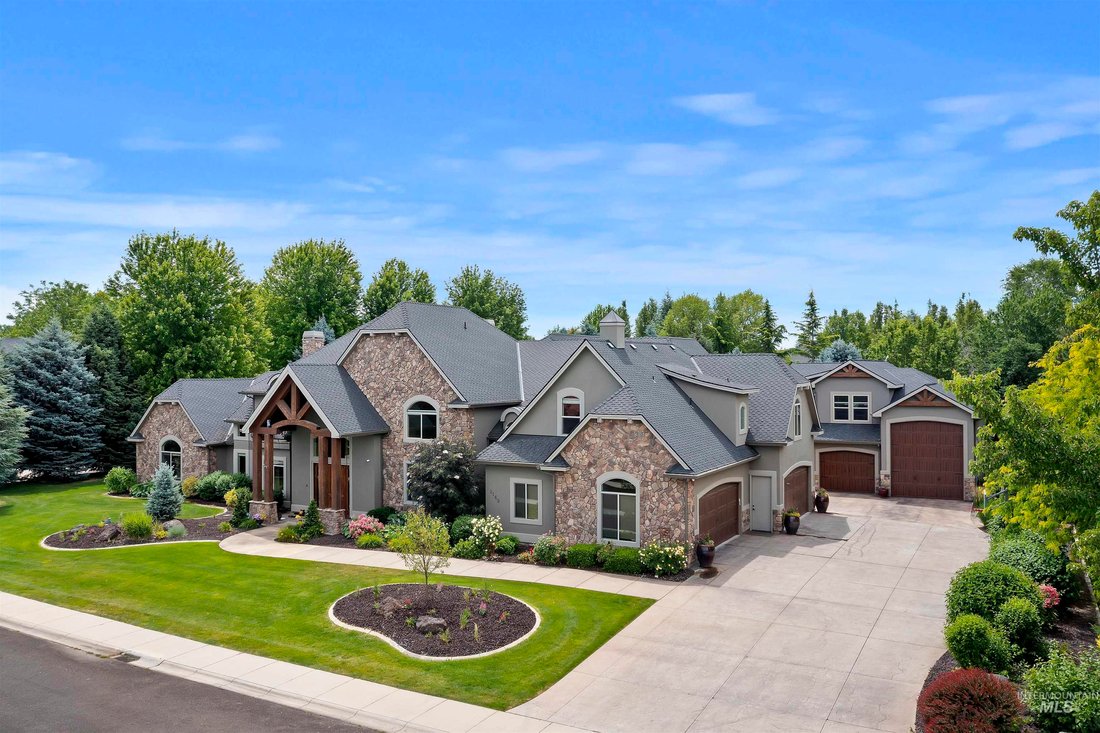
Welcome to an extraordinary residence nestled on 1 acre in the coveted Castlebury neighborhood with a blend of stately homesites, walkability, top-rated schools and exceptional lifestyle. Experience elevated design and livable scale that is both impressive and family friendly. A true gathering place featuring a breathtaking private parklike backyard surrounded by mature trees, outdoor patios, two
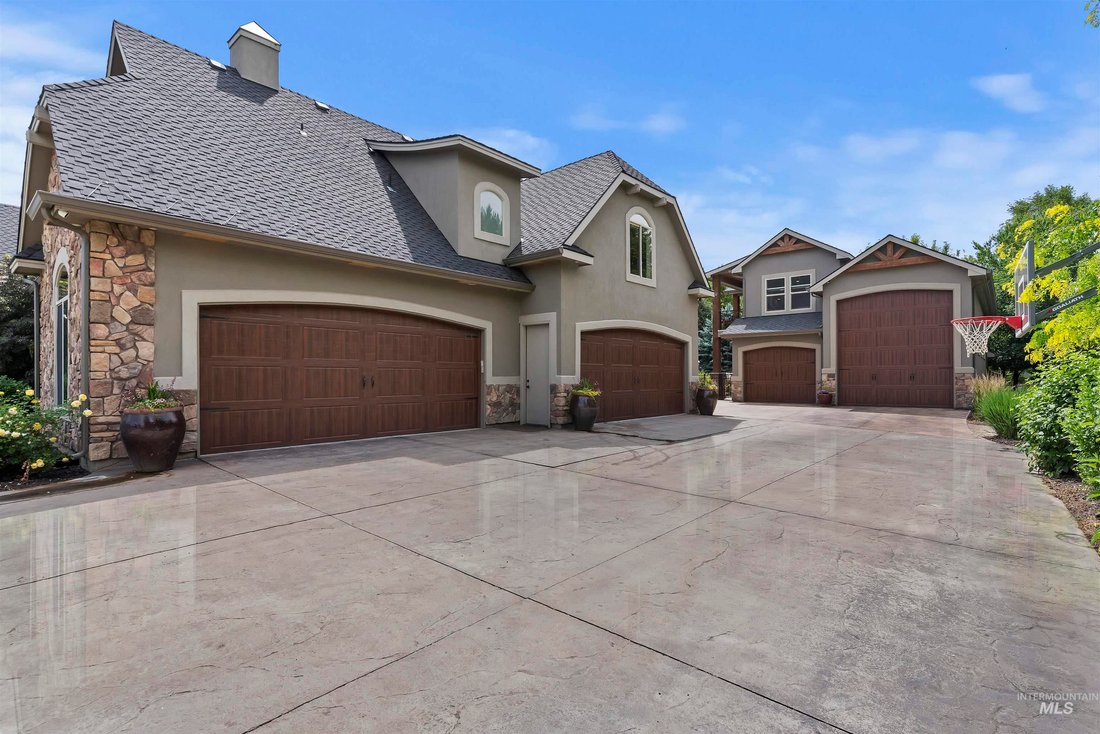
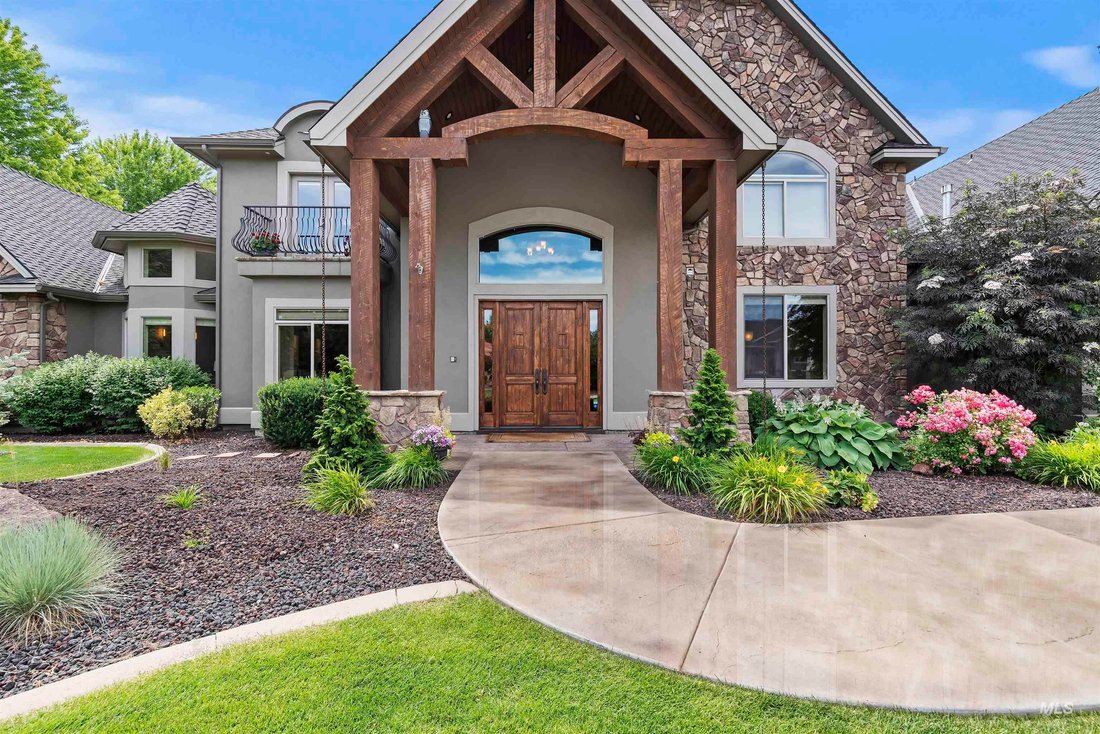
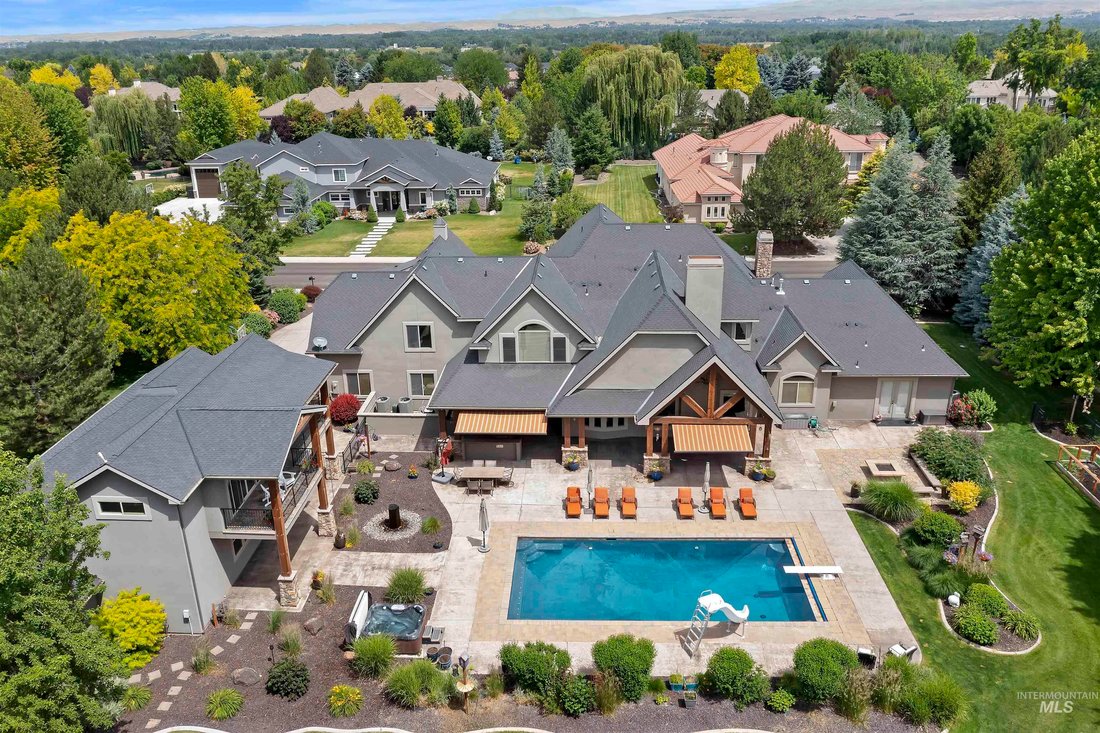
Welcome to an extraordinary residence nestled on 1 acre in the coveted Castlebury neighborhood with a blend of stately homesites, walkability, top-rated schools and exceptional lifestyle. Experience elevated design and livable scale that is both impressive and family friendly. A true gathering place featuring a breathtaking private parklike backyard surrounded by mature trees, outdoor patios, two kitchen islands with bbq’s, a sparkling swimming pool, a hot tub, firepit and garden. A sweeping staircase greets you in the entryway leading to the dramatic great room anchored by a stone fireplace and cathedral ceilings while hardwood and travertine floors, wainscotting and built-ins add character and depth. The kitchen is a chef’s dream and an entertaining hub with a grand island and prep sink and Thermador gas range double oven. The luxurious primary suite offers soaring ceilings, sitting area, private home office, dual closets, work-out room and its own sauna. Enjoy movie night in the bonus room or billiards in the sports den while enjoying views from the balcony. The 48’ RV garage has 16’ x 11’ door, large storage room with shelving, premium cabinetry and epoxy floors throughout. Moments from the 30-mile Boise River Greenbelt with walking, biking and outdoor fun for all ages.
-
Property type
House
-
Year built
2006
-
Price/sqft
$364
Features
- Fireplace
- Garage
- Garden
- Pool
- Sauna
- Jacuzzi
- Fire Pit
- Outdoor Kitchen
- Balcony
Features
Indoor
- High Ceiling
- Office
- Fireplace
- Air Conditioning
- Kitchen island
- Gas Stovetop
- Jacuzzi
- Sauna
Outdoor
- Balcony
- Fire Pit
- Pool
- Garage
- Outdoor Kitchen
- Garden
Explore the Area
2149 W Preston St, Eagle, ID 83616, Idaho, United States
View on Google Maps
Price per sqft
Low
High
Joined 5 years ago
You have inquired about this property
The agent will contact you soon by
Listed by
1
Listings
2022
Joined
Book home tour with Christopher Lyon
Choose a date and whether you'd like a virtual or in-person tour with the agent.
Preferred date
Tour type

Coldwell Banker Tomlinson - Meridian
2512 W. Navigator Dr., Ste 100, 83642, Meridian, Idaho, United States
View agency profile
Last updated
July 14
First listed
Jul 6
Listing reference
jxv5f2
Similar Properties Nearby
New Listings in Eagle



Explore More Homes for Sale
Eagle, ID, United States property types
Eagle, ID, United States popular searches
- Properties with Garage in Eagle, ID, United States
- Properties with Pool in Eagle, ID, United States
- Waterfront properties in Eagle, ID, United States
- Properties with Cinema in Eagle, ID, United States
- Gated Community properties in Eagle, ID, United States
- Properties with Sauna in Eagle, ID, United States
- City View properties in Eagle, ID, United States
- Properties with Wine Cellar in Eagle, ID, United States
- Lake View properties in Eagle, ID, United States
- Golf View properties in Eagle, ID, United States
- Properties with Indoor Pool in Eagle, ID, United States
- Properties with Steam Room in Eagle, ID, United States
Related Guides & Stories
Trusted by the World's Leading Brokers
The agents behind the world's most exceptional properties list with JamesEdition.
- Listings from Sotheby's, Christie's, BARNES, and Engel & Völkers
- Every listing reviewed before it goes live
- Connect directly with verified listing agents
By continuing you agree to our Terms and Privacy Policy.
brokerages we
partnered with
partnered with