$1,019,302
3 Bedrooms Single Family Detached
- 3 Beds
- 3 Baths
- 2,372 Sqft
- 10,019 Sqft lot
- Updated: November 16
- MLS#99006482
About the Property
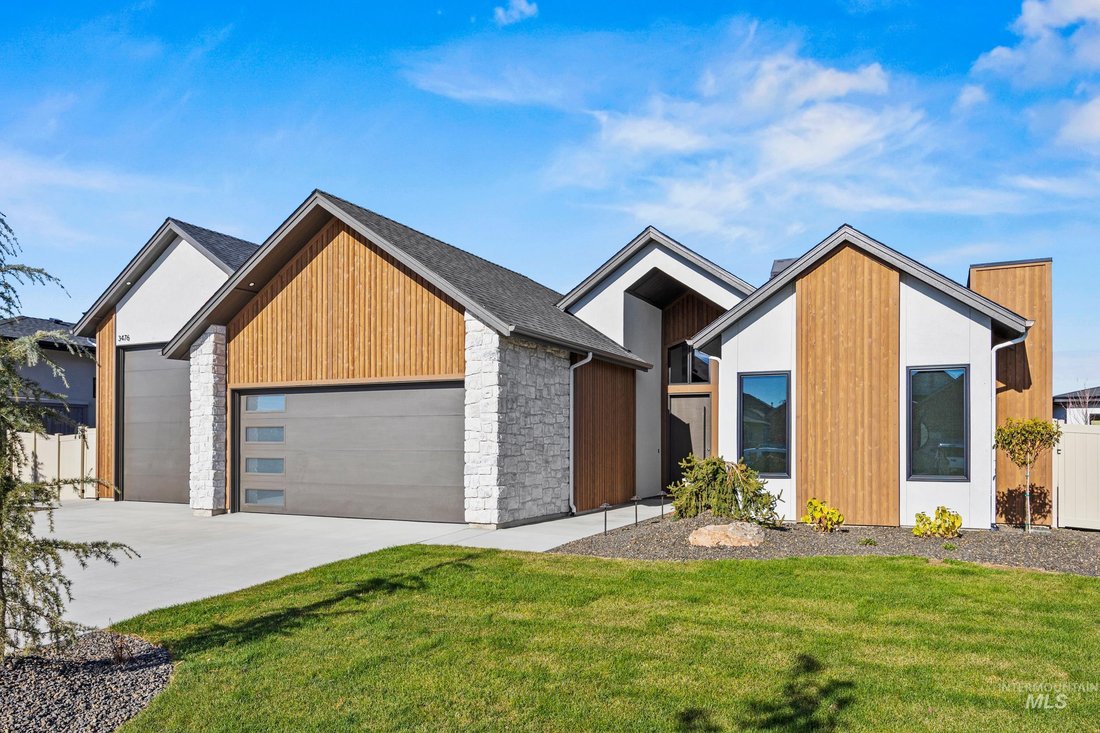
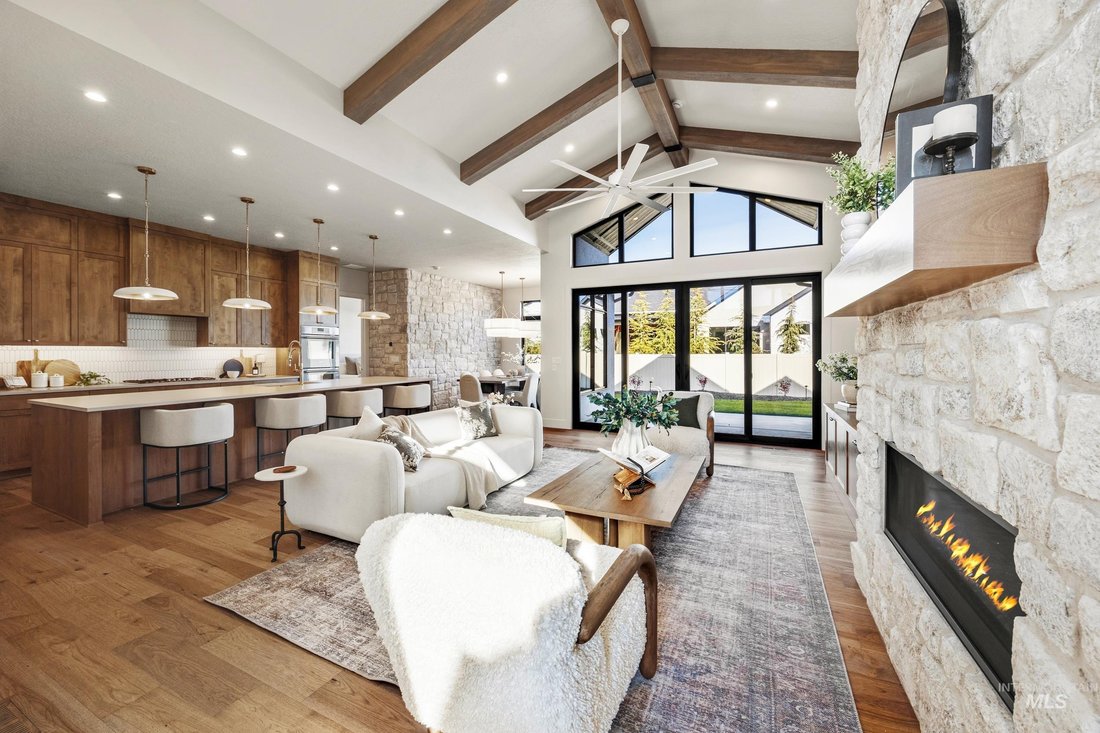
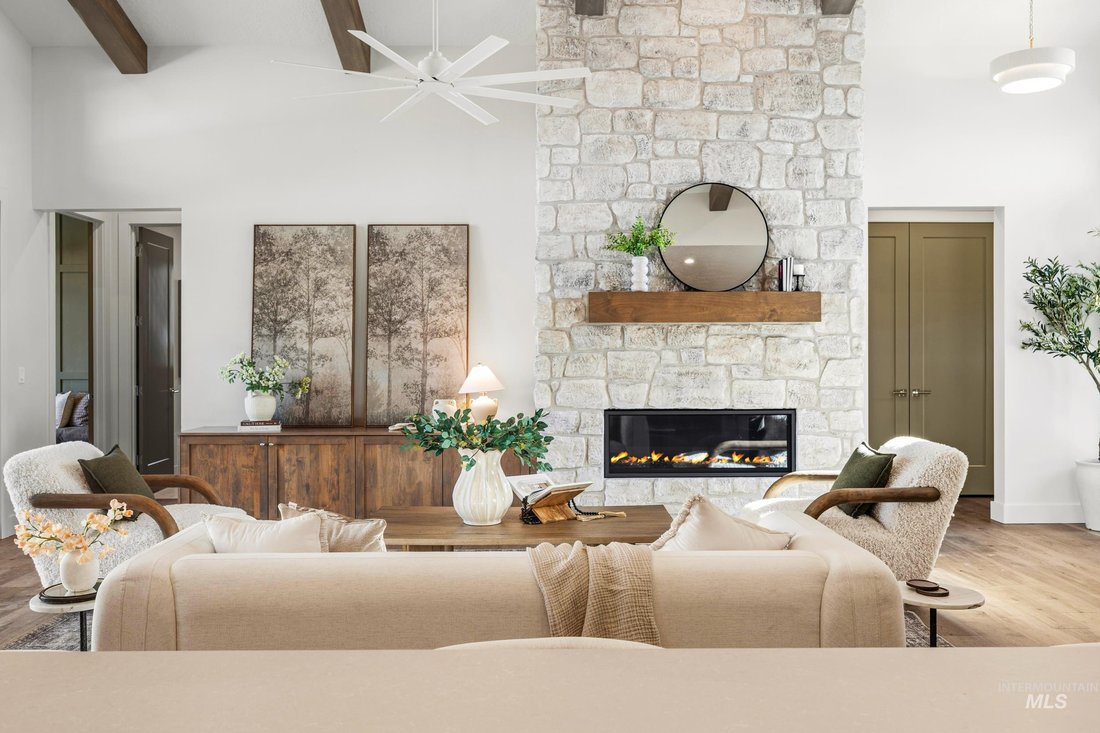
Open Saturday & Sunday from 12-2pm! New Home by Zach Evans Construction in the desirable Whitehurst neighborhood! If you’ve been searching for the perfect balance of comfort, luxury, and efficiency, move away from oversized homes with high utility bills, constant upkeep, and awkward layouts. Move toward this smart single-level residence offering 2,372 sq ft of effortless living plus a massive
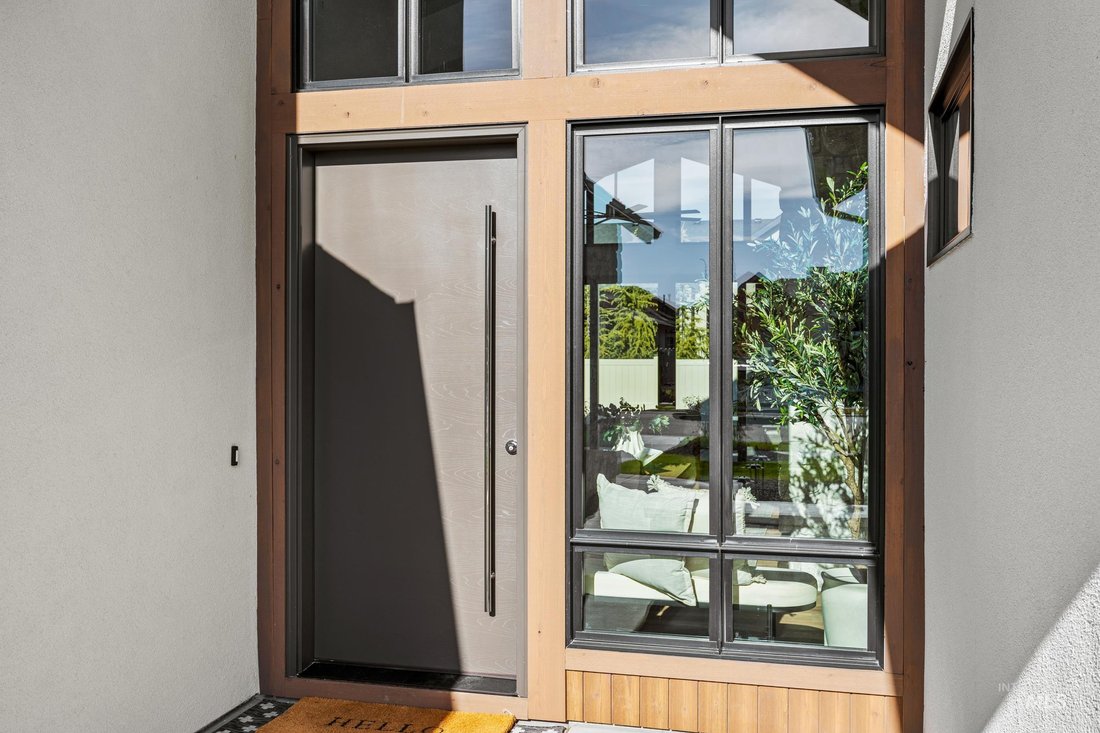
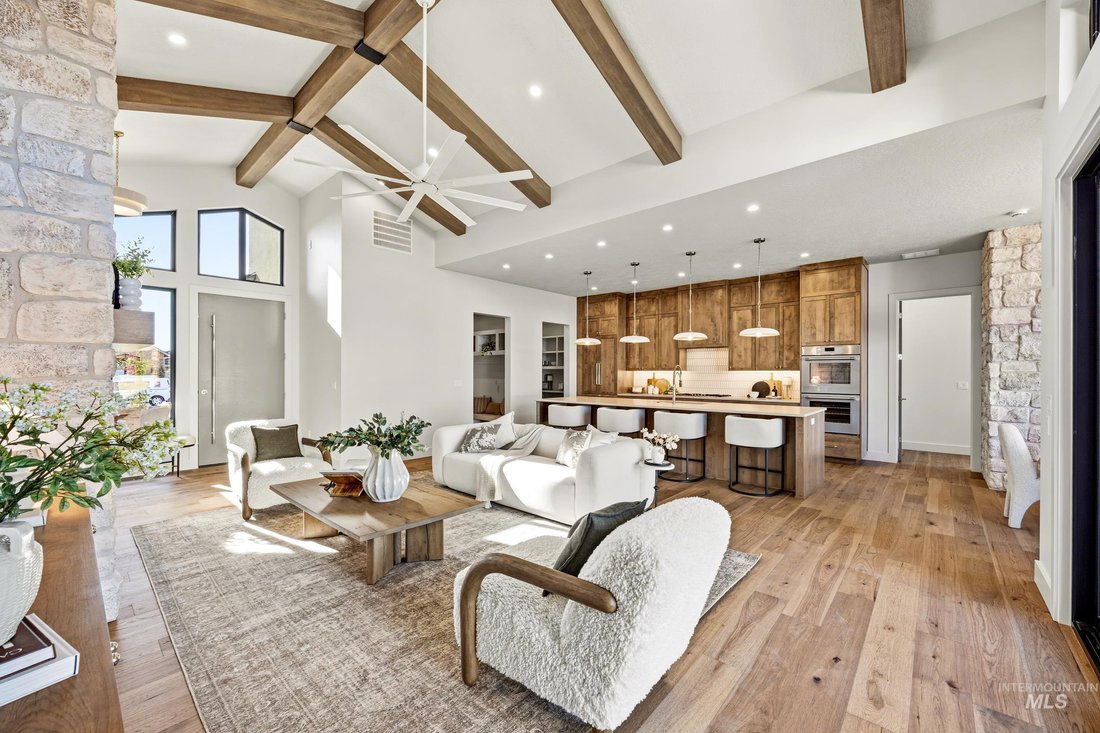
Open Saturday & Sunday from 12-2pm! New Home by Zach Evans Construction in the desirable Whitehurst neighborhood! If you’ve been searching for the perfect balance of comfort, luxury, and efficiency, move away from oversized homes with high utility bills, constant upkeep, and awkward layouts. Move toward this smart single-level residence offering 2,372 sq ft of effortless living plus a massive 1,249 sq ft garage with boat-bay height ceiling and door. Built to the highest standards, this home gives you certainty in quality while delivering significance through standout finishes you won’t find in production homes. Step inside and feel the warmth and connection: the impressive great room with soaring vaulted beamed ceilings flows into the chef-inspired kitchen and dining area—ideal for entertaining or relaxing by the 56” fireplace. The private master suite on its own wing features dual vanities, a luxurious new Tadelakt shower, and a custom closet. Two secondary bedrooms share a smart full bath with separate toilet/shower and dual sinks, while the flexible activity room supports your family’s growth as a home office, den, or bonus space. Premium details include black-framed windows, cedar accents, James Hardie siding, full landscaping and fencing, epoxy garage floor, Thermador appliances (refrigerator and double ovens), and tankless water heater.
-
Property type
House
-
Year built
2026
-
Price/sqft
$429
Features
- Fireplace
- Garden
- Garage
- Walk In Closet
- Mountain View
- Water View
- Pergola
- Gate
- Basement
Features
Lot
- Mountain View
- Water View
- New Builds
Indoor
- High Ceiling
- Office
- Fireplace
- Kitchen island
- Gas Stovetop
- Bar
- Basement
- Stone Countertops
- Walk In Closet
Outdoor
- Garage
- Gate
- Pergola
- Garden
Explore the Area
3476 W Golden Barrel St, Eagle, ID 83616, Idaho, United States
View on Google Maps
Price per sqft
Low
High
Joined 7 years ago
You have inquired about this property
The agent will contact you soon by
Listed by
48
Listings
2020
Joined
Book home tour with the agent
Choose a date and whether you'd like a virtual or in-person tour with the agent.
Preferred date
Tour type
Last updated
November 16
First listed
November 16
Listing reference
h688x2
Similar Properties Nearby
New Listings in Eagle





Explore More Homes for Sale
Eagle, ID, United States property types
Eagle, ID, United States popular searches
- Properties with Garage in Eagle, ID, United States
- Properties with Pool in Eagle, ID, United States
- Waterfront properties in Eagle, ID, United States
- Properties with Cinema in Eagle, ID, United States
- Properties with Sauna in Eagle, ID, United States
- Gated Community properties in Eagle, ID, United States
- City View properties in Eagle, ID, United States
- River View properties in Eagle, ID, United States
- Properties with Wine Cellar in Eagle, ID, United States
- Golf View properties in Eagle, ID, United States
- Properties with Steam Room in Eagle, ID, United States
- Mansion properties in Eagle, ID, United States
- Duplex properties in Eagle, ID, United States
- Lake View properties in Eagle, ID, United States
- Hilltop properties in Eagle, ID, United States
- Ski-In / Ski-Out properties in Eagle, ID, United States
- Properties with Indoor Pool in Eagle, ID, United States
- High Altitude properties in Eagle, ID, United States
- Seafront properties in Eagle, ID, United States
- Coastal properties in Eagle, ID, United States
- Properties with Helipad in Eagle, ID, United States
- Ocean View properties in Eagle, ID, United States
- Oceanfront properties in Eagle, ID, United States
- Properties with Private Airport in Eagle, ID, United States
- Sea View properties in Eagle, ID, United States
Related Guides & Stories
Trusted by the World's Leading Brokers
The agents behind the world's most exceptional properties list with JamesEdition.
- Listings from Sotheby's, Christie's, BARNES, and Engel & Völkers
- Every listing reviewed before it goes live
- Connect directly with verified listing agents
By continuing you agree to our Terms and Privacy Policy.
Brokerages we
partnered with
partnered with