

$751,101
The Home That Was Built To Entertain
- 4 Beds
- 4 Baths
- 8,310 Sqft
- 13,994 Sqft lot
- Updated: October 6
- 6
About the Property
Some homes make you feel welcome. This one makes you feel alive.
From the moment you step through the front door and your gaze travels upward — past twin sweeping staircases with ornate wrought-iron balustrades, past marble-white columns, up to a soaring domed ceiling where a cascading crystal chandelier hangs like a piece of theatre — you know this is no ordinary family home. This is a
From the moment you step through the front door and your gaze travels upward — past twin sweeping staircases with ornate wrought-iron balustrades, past marble-white columns, up to a soaring domed ceiling where a cascading crystal chandelier hangs like a piece of theatre — you know this is no ordinary family home. This is a
Some homes make you feel welcome. This one makes you feel alive.
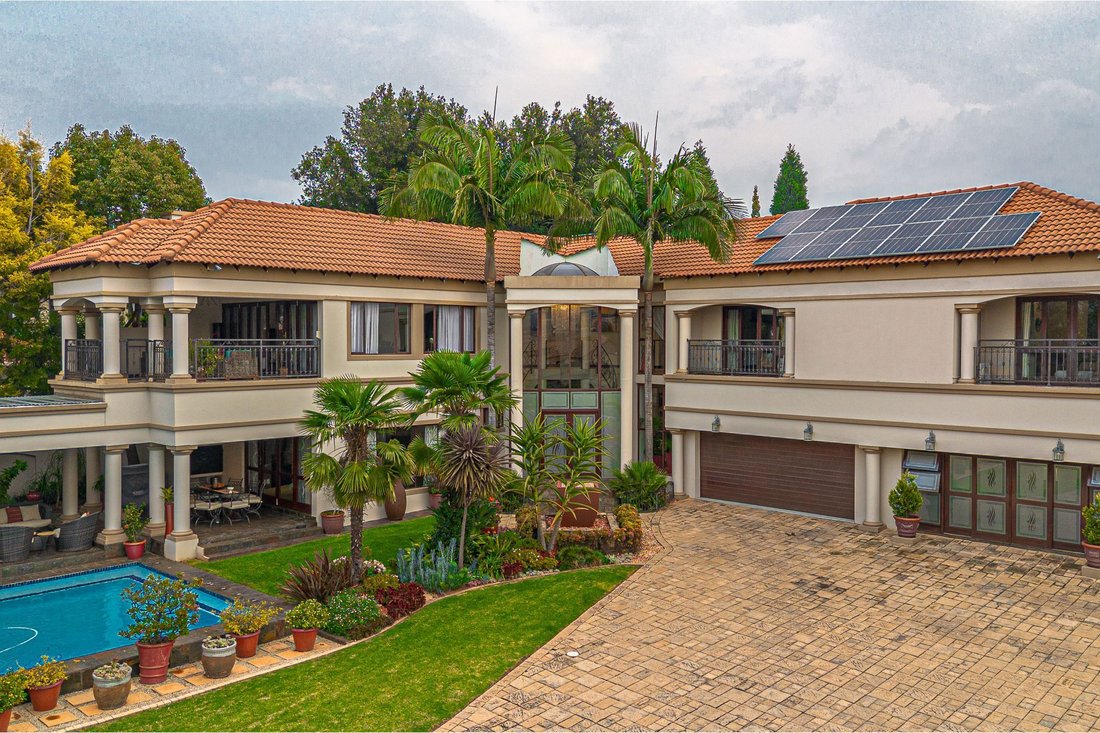
From the moment you step through the front door and your gaze travels upward — past twin sweeping staircases with ornate wrought-iron balustrades, past marble-white columns, up to a soaring domed ceiling where a cascading crystal chandelier hangs like a piece of theatre — you know this is no ordinary family home. This is a home built for a family who loves loudly, entertains generously, and never does anything by halves.
The formal lounge stuns with its floor-to-ceiling golden mosaic fireplace wall -a room that glows and begs for good conversation. Adjacent, a more intimate sitting room wraps you in warmth and heritage charm, while the casual family room — leather sectionals, a wine rack, and walls of glass overlooking the garden — is where Sunday afternoons simply disappear.
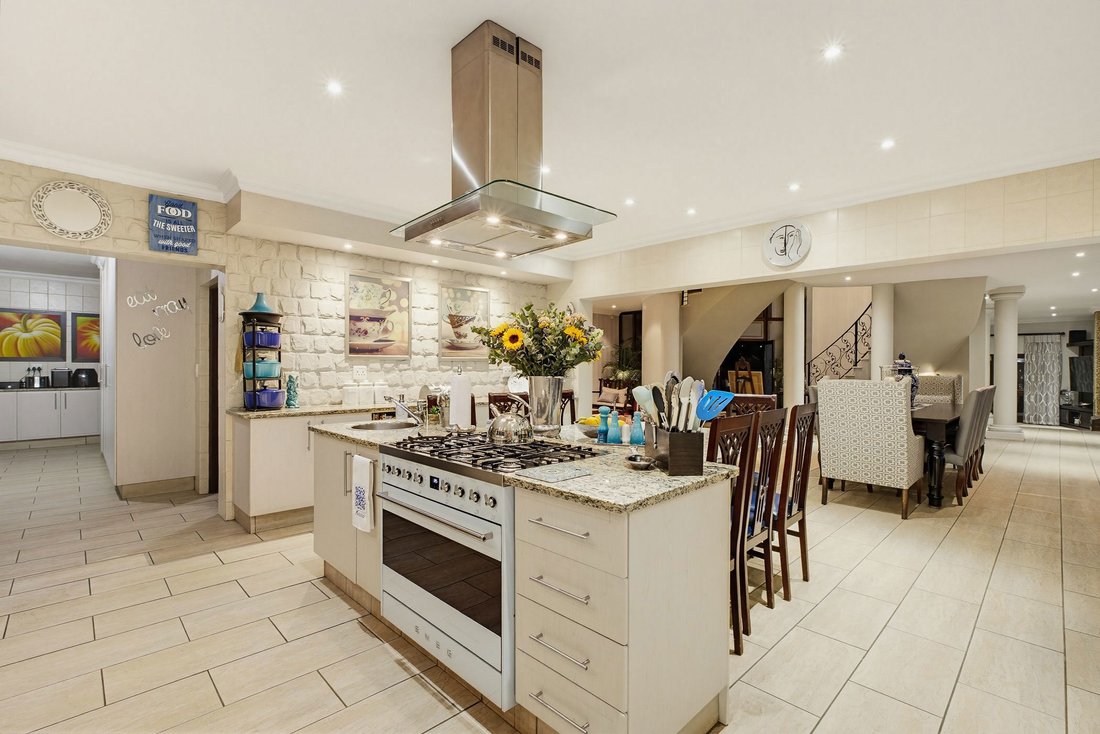
At the heart of this home is a kitchen of extraordinary scale. A massive granite island seats eight at breakfast, anchored by a professional SMEG range and glass canopy extractor. Stone feature walls, glass-fronted cabinetry, ample storage space and long surfaces give this kitchen a grand scale. A separate scullery keeps the prep work hidden. The formal dining room — effortlessly seating ten — flows directly from the kitchen, making dinner parties effortless.
The main bedroom is a generous, tranquil retreat with its own sitting area and floor-to-ceiling cabinetry. But it’s what lies beyond that truly astonishes. The en suite bathroom is on a scale that simply defies expectation, more wellness sanctuary than bathroom. A freestanding soaking tub takes centre stage on its own raised mosaic platform and lit from above by a skylight that washes the space in natural light. A vast glass-enclosed double shower — tiled in an intricate geometric mosaic with built-in niches — occupies an entire wall. There is even space for a dedicated home gym area within the suite itself.
The dressing room is a dream made real: an entire room lined wall-to-wall and floor-to-ceiling designed to display and store a serious wardrobe. Shoes, boots, bags, and accessories arranged like a boutique — this is a space that will make you fall in love.
Additional bedrooms are genuinely generous — one currently a teenager’s dream den with its own en suite and entrance that can easily be used as a flatlet or a home office. What’s important is that every member of the family gets their own corner of the world.
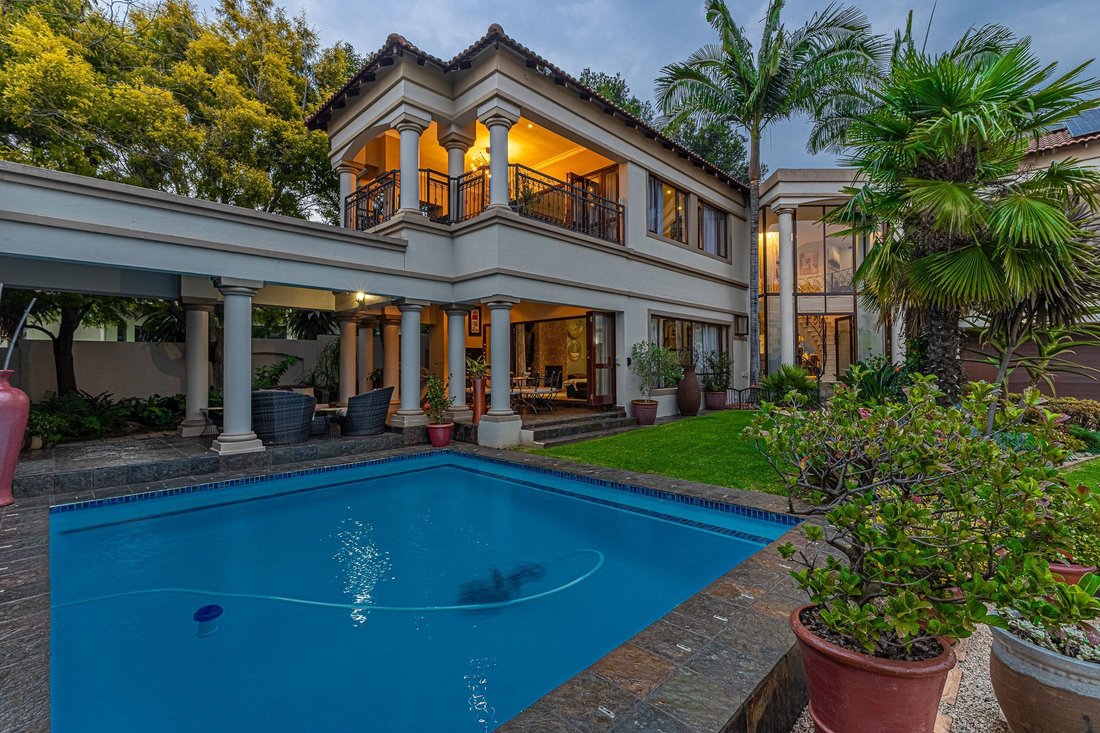
The enclosed family room opposite the pool opens to a covered patio overlooking a manicured lawn - perfect for a braai with as many guests as you can invite or a quiet Sunday with the family. This home has been lived in joyfully and filled with life. It’s the ideal place for a family who needs space, craves connection, and never wants to stop gathering — it is everything. The only thing missing is you.
From the moment you step through the front door and your gaze travels upward — past twin sweeping staircases with ornate wrought-iron balustrades, past marble-white columns, up to a soaring domed ceiling where a cascading crystal chandelier hangs like a piece of theatre — you know this is no ordinary family home. This is a home built for a family who loves loudly, entertains generously, and never does anything by halves.
The formal lounge stuns with its floor-to-ceiling golden mosaic fireplace wall -a room that glows and begs for good conversation. Adjacent, a more intimate sitting room wraps you in warmth and heritage charm, while the casual family room — leather sectionals, a wine rack, and walls of glass overlooking the garden — is where Sunday afternoons simply disappear.
At the heart of this home is a kitchen of extraordinary scale. A massive granite island seats eight at breakfast, anchored by a professional SMEG range and glass canopy extractor. Stone feature walls, glass-fronted cabinetry, ample storage space and long surfaces give this kitchen a grand scale. A separate scullery keeps the prep work hidden. The formal dining room — effortlessly seating ten — flows directly from the kitchen, making dinner parties effortless.
The main bedroom is a generous, tranquil retreat with its own sitting area and floor-to-ceiling cabinetry. But it’s what lies beyond that truly astonishes. The en suite bathroom is on a scale that simply defies expectation, more wellness sanctuary than bathroom. A freestanding soaking tub takes centre stage on its own raised mosaic platform and lit from above by a skylight that washes the space in natural light. A vast glass-enclosed double shower — tiled in an intricate geometric mosaic with built-in niches — occupies an entire wall. There is even space for a dedicated home gym area within the suite itself.
The dressing room is a dream made real: an entire room lined wall-to-wall and floor-to-ceiling designed to display and store a serious wardrobe. Shoes, boots, bags, and accessories arranged like a boutique — this is a space that will make you fall in love.
Additional bedrooms are genuinely generous — one currently a teenager’s dream den with its own en suite and entrance that can easily be used as a flatlet or a home office. What’s important is that every member of the family gets their own corner of the world.
The enclosed family room opposite the pool opens to a covered patio overlooking a manicured lawn - perfect for a braai with as many guests as you can invite or a quiet Sunday with the family. This home has been lived in joyfully and filled with life. It’s the ideal place for a family who needs space, craves connection, and never wants to stop gathering — it is everything. The only thing missing is you.
-
Property type
House
-
Price/sqft
$90
Features
- Garden
- Pool
- Terrace
- Garage
- Fitness Center / Gym
- Walk In Closet
- Fireplace
- Gas Stovetop
- Office
Features
Indoor
- High Ceiling
- Office
- Fireplace
- Air Conditioning
- Kitchen island
- Gas Stovetop
- Bar
- Stone Countertops
- Walk In Closet
- Fitness Center / Gym
Outdoor
Explore the Area
Eagle Canyon Golf Estate, Roodepoort, South Africa
View on Google Maps
Price per sqft
Low
High

Joined 2 years ago
You have inquired about this property
The agent will contact you soon by
Listed by
6
Listings
2024
Joined
Book home tour with Linda Nunes
Choose a date and whether you'd like a virtual or in-person tour with the agent.
Preferred date
Tour type

Pam Golding Properties - Randburg
Cornerstone House, Stonemill Office Park, 300 Acacia Road, Blackheath, Gauteng, Blackheath, Gauteng, South Africa
View agency profile
Pam Golding Properties, founded in 1976 by Life President, Mrs. Pam Golding, has cultivated a distinguished reputat
Pam Golding Properties, founded in 1976 by Life President, Mrs. Pam Golding, has cultivated a distinguished reputation as the leading independent real estate agency in the luxury property market, catering to discerning buyers and sellers across Southern Africa and the Indian Ocean Islands.
Our approach is anchored in the core values of empathy, knowledge, experience, and integrity, which drive our commitment to delivering a unique real estate service that consistently surpasses expectations.
Recognised as the most awarded real estate company in South Africa, the Pam Golding Property Group has also achieved international acclaim, being honoured as the Best Real Estate Agency in the world at the prestigious International Property Awards. We take pride in our legacy and remain dedicated to setting the standard for excellence in the industry.
Our approach is anchored in the core values of empathy, knowledge, experience, and integrity, which drive our commitment to delivering a unique real estate service that consistently surpasses expectations.
Recognised as the most awarded real estate company in South Africa, the Pam Golding Property Group has also achieved international acclaim, being honoured as the Best Real Estate Agency in the world at the prestigious International Property Awards. We take pride in our legacy and remain dedicated to setting the standard for excellence in the industry.
Last updated
October 6
First listed
May 29
Listing reference
RAN1739296
Similar Properties Nearby
New Listings in Eagle Canyon Golf Estate



Explore More Homes for Sale
Eagle Canyon Golf Estate property types
Eagle Canyon Golf Estate popular searches
- Panoramic / Scenic View properties in Eagle Canyon Golf Estate
- Properties with Terrace in Eagle Canyon Golf Estate
- Properties with Game Room in Eagle Canyon Golf Estate
- Properties with Elevator in Eagle Canyon Golf Estate
- Mountain View properties in Eagle Canyon Golf Estate
- Golf View properties in Eagle Canyon Golf Estate
- Gated Community properties in Eagle Canyon Golf Estate
- Privacy properties in Eagle Canyon Golf Estate
- Investment Property properties in Eagle Canyon Golf Estate
- Properties with Fitness Center / Gym in Eagle Canyon Golf Estate
- Properties with Sauna in Eagle Canyon Golf Estate
- Properties with Steam Room in Eagle Canyon Golf Estate
- Properties with Air Conditioning in Eagle Canyon Golf Estate
- Properties with Jacuzzi in Eagle Canyon Golf Estate
- Properties with Fireplace in Eagle Canyon Golf Estate
- Properties with Pool in Eagle Canyon Golf Estate
- Properties with Balcony in Eagle Canyon Golf Estate
- Mansion properties in Eagle Canyon Golf Estate
- Properties with Open Kitchen in Eagle Canyon Golf Estate
- Renovated properties in Eagle Canyon Golf Estate
- Properties with Cinema in Eagle Canyon Golf Estate
- Water View properties in Eagle Canyon Golf Estate
Related Guides & Stories
Trusted by the World's Leading Brokers
The agents behind the world's most exceptional properties list with JamesEdition.
- Listings from Sotheby's, Christie's, BARNES, and Engel & Völkers
- Every listing reviewed before it goes live
- Connect directly with verified listing agents
By continuing you agree to our Terms and Privacy Policy.