$2,650,000
Single Family Residence In Eads
- 4 Beds
- 6 Baths
- 3,878 Sqft
- 69.0 Ac lot
- Updated: Today
- Source: Realtracs MLS#3528031
About the Property
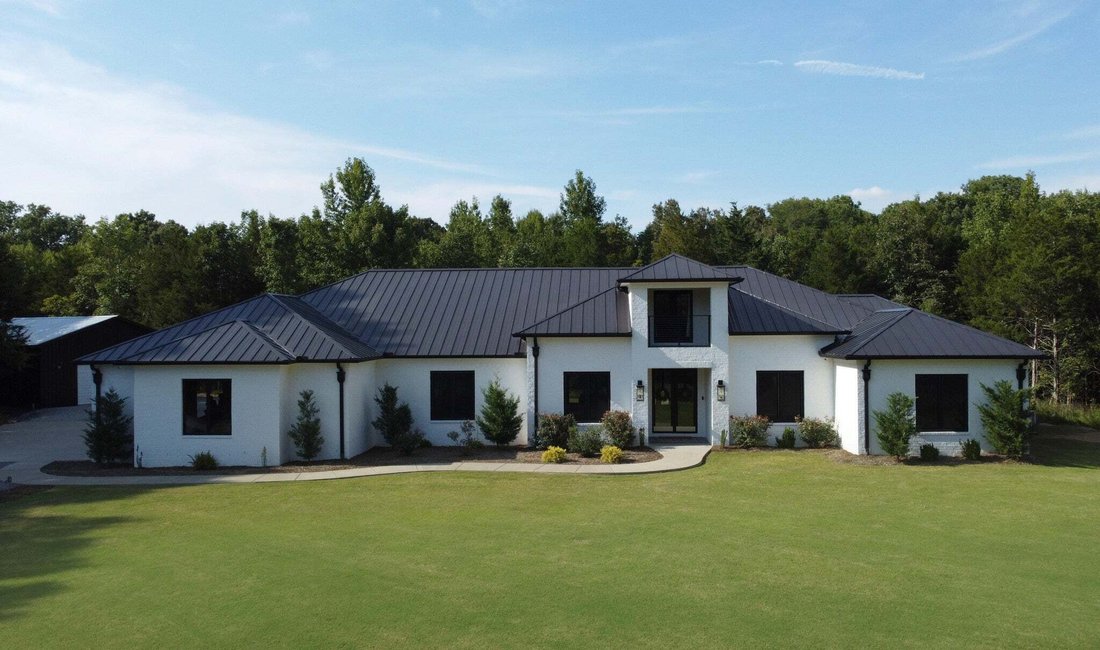
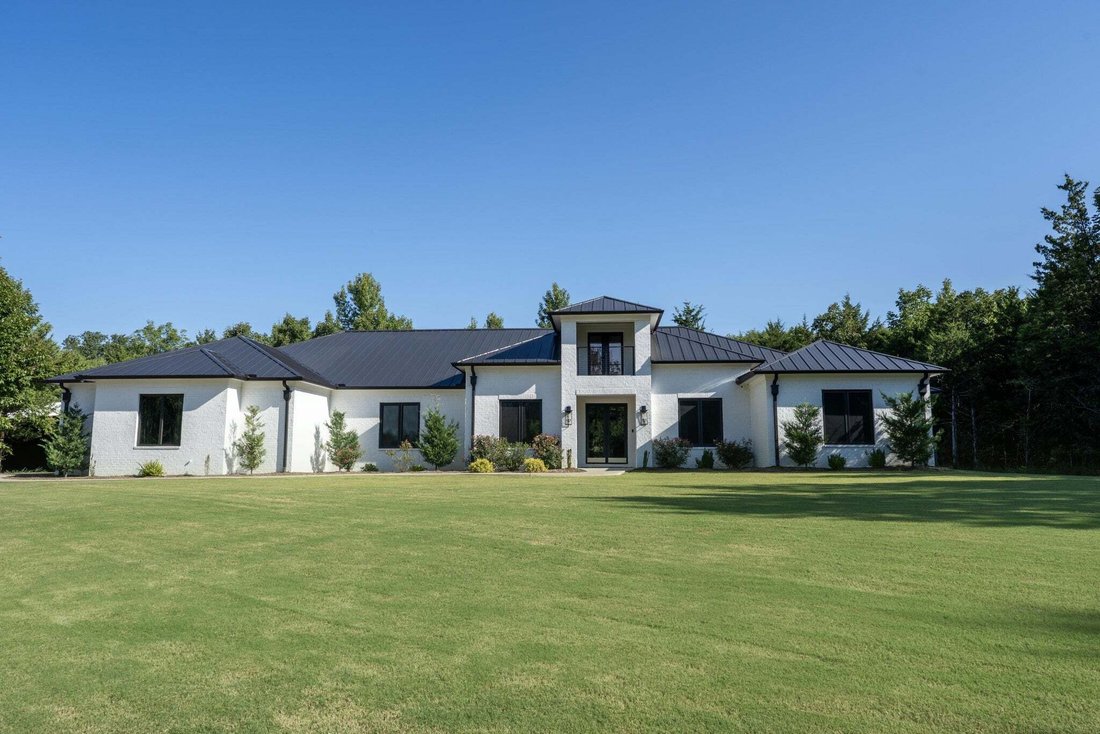
Secluded 69-acre luxury estate in Hickory Withe! At the end of a 1/4-mile private drive, this 2023 home features exceptional privacy, quality brick and ICF (insulated concrete form) wall construction. The 3,878 sqft home features 4 bedrooms, 5.5 baths, primarily single-level living, soaring ceilings, wood floors, custom millwork and oversized triple-pane tilt and turn windows. Standing-seam metal
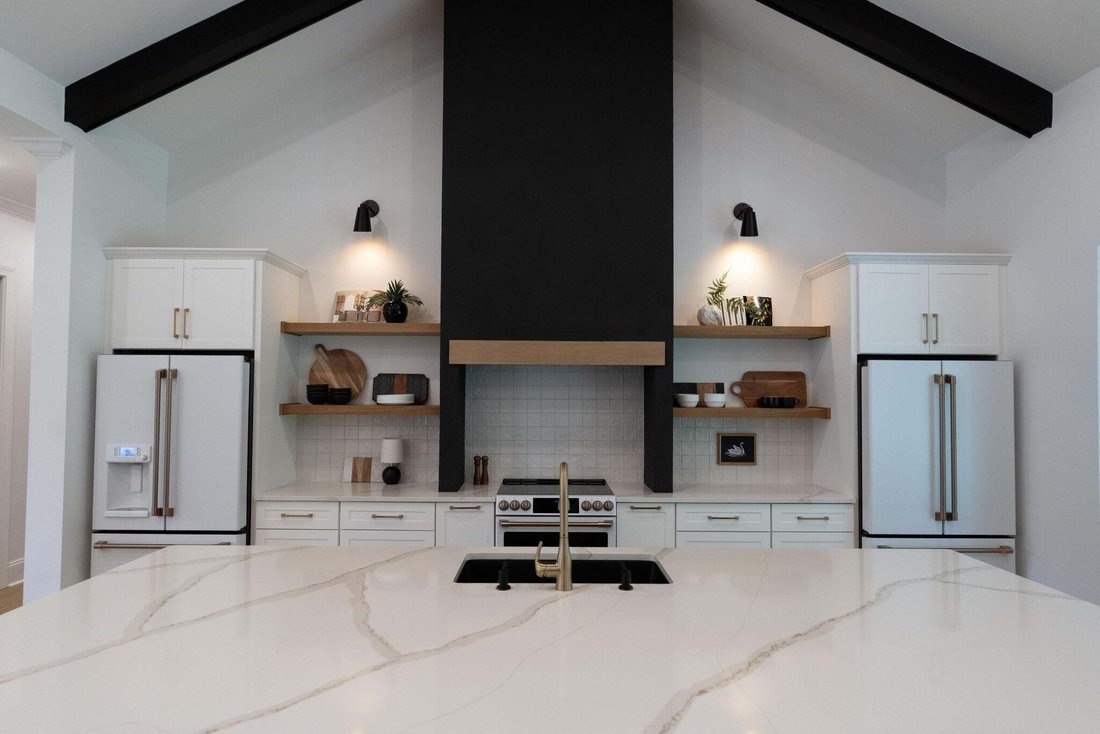
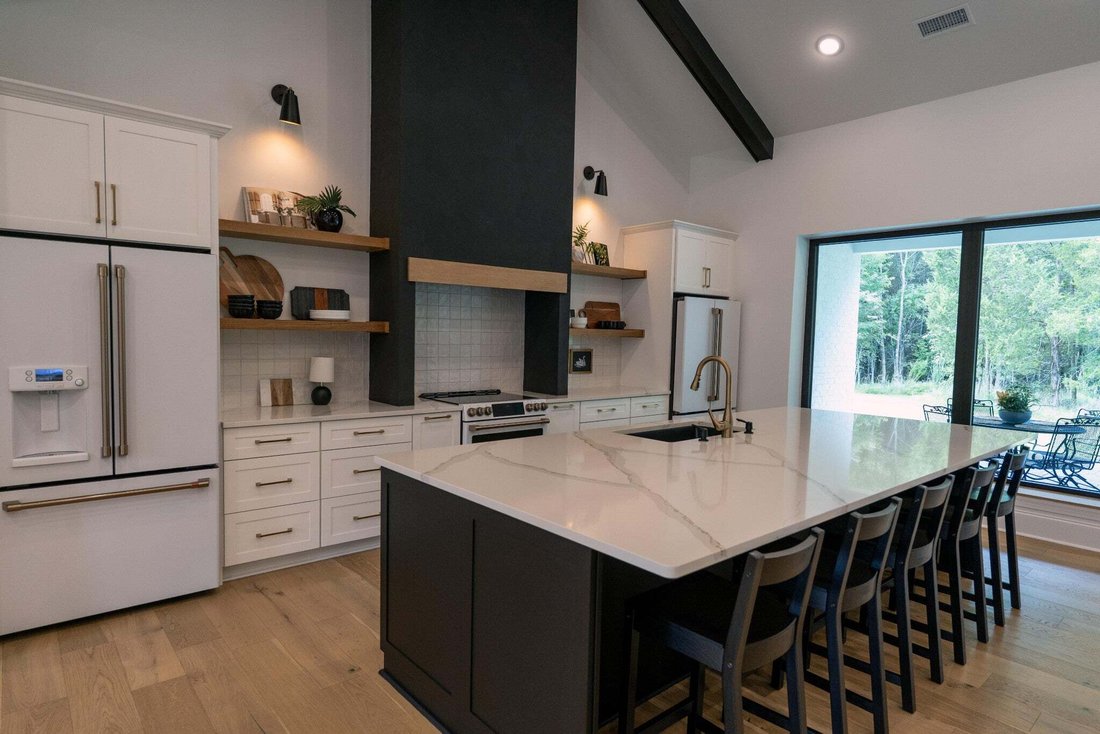
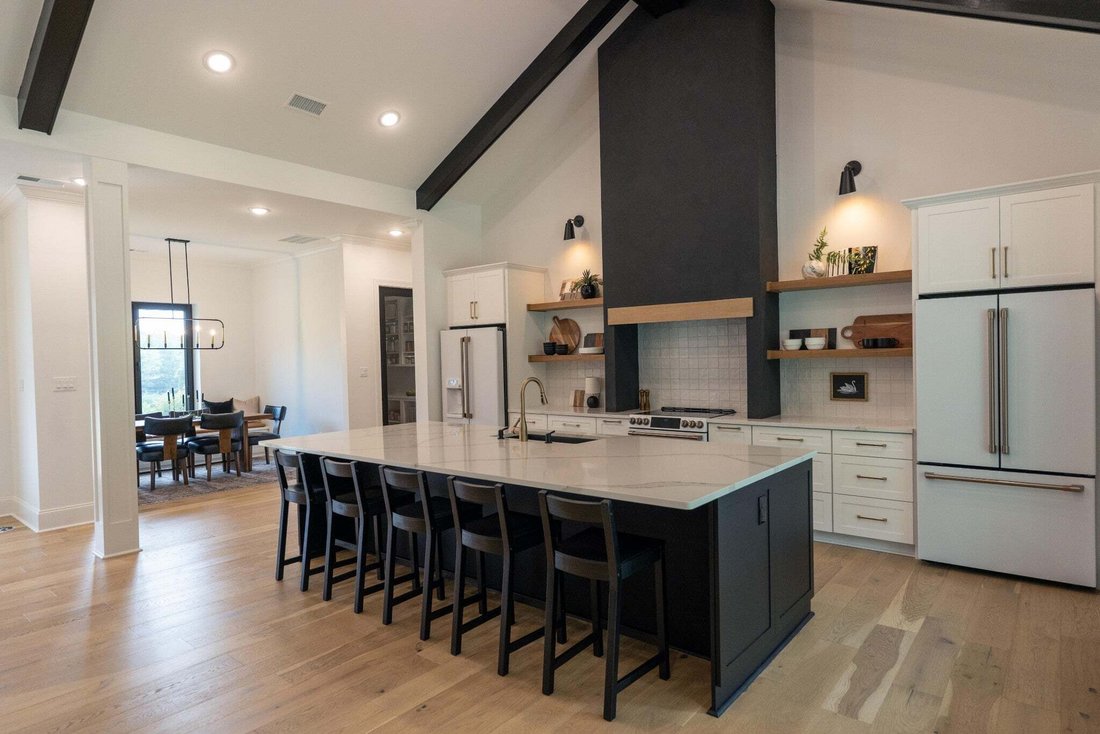
Secluded 69-acre luxury estate in Hickory Withe! At the end of a 1/4-mile private drive, this 2023 home features exceptional privacy, quality brick and ICF (insulated concrete form) wall construction. The 3,878 sqft home features 4 bedrooms, 5.5 baths, primarily single-level living, soaring ceilings, wood floors, custom millwork and oversized triple-pane tilt and turn windows. Standing-seam metal roof, encapsulated/spray-foamed attic, and safe room provide efficiency, durability and storm protection. Chef’s kitchen features Café appliances, induction cooking, 2 full-size refrigerator/freezers, drawer microwave, double dishwashers, quartz countertops and oversized island. Primary suite includes vaulted ceiling, fireplace, vault-door safe room/closet and spa bath. Three additional bedrooms each with private bathrooms. A dedicated office just off the main living area features floor-to-ceiling built-ins, cabinetry, and a rolling library ladder - an elegant and highly functional space. Private-entry space above garage includes living area, full bath and balcony. Four-car garage plus 30’x40’ workshop. Mostly wooded acreage with miles of walking/ATV trails, pond, abundant wildlife and multiple building sites. Access to Donelson and Harrell Rd, no HOA, Greenbelt. 2025 taxes $2,232. This estate is exceptionally energy-efficient and technologically advanced, featuring: Smarthome controls for lighting, HVAC, garage doors, water heater, security cameras, and even the kitchen oven. Hot water recirculating pump for instant hot water. Top-of-the-line well-pump delivering excellent-tasting water with no water bills. LED lighting throughout. Fiber Optic high-speed internet. Prewired for whole house generator and pool. Full-perimeter gutters equipped with leaf guards. Designed with aging in place, the home includes curbless showers, comfort height toilets, rocker switches, lever handles, wide doorways, and trash collection at house.
-
Property type
House
-
Floors
1
-
Year built
2022
-
Price/sqft
$683
Features
- Garage
- Fireplace
- Walk In Closet
- Open Kitchen
- Balcony
- Outdoor Living Space
- Kitchen island
- Stone Countertops
- Bar
Features
Lot
Indoor
- High Ceiling
- Office
- Fireplace
- Kitchen island
- Bar
- Open Kitchen
- Stone Countertops
- Walk In Closet
Outdoor
- Balcony
- Garage
- Outdoor Living Space
- Garden
Explore the Area
2620 Donelson DR, Arlington, Tennessee, United States
View on Google Maps
Price per sqft
Low
High
Joined 9 months ago
You have inquired about this property
The agent will contact you soon by
Listed by
20
Listings
2025
Joined
Book home tour with the agent
Choose a date and whether you'd like a virtual or in-person tour with the agent.
Preferred date
Tour type
Last updated
Today
First listed
Aug 28
Listing reference
3528031
Listing status
Based on information submitted to the MLS GRID as of 2026. All data is obtained from various sources and may not have been verified by broker or MLS GRID. Supplied Open House Information is subject to change without notice. All information should be independently reviewed and verified for accuracy. Properties may or may not be listed by the office/agent presenting the information.
Similar Properties Nearby
New Listings in Arlington



Explore More Homes for Sale
Arlington, TN, United States property types
Arlington, TN, United States popular searches
- Privacy properties in Arlington, TN, United States
- Properties with Open Kitchen in Arlington, TN, United States
- Properties with Jacuzzi in Arlington, TN, United States
- Properties with Air Conditioning in Arlington, TN, United States
- Properties with Garden in Arlington, TN, United States
- Properties with Bar in Arlington, TN, United States
- Gated Community properties in Arlington, TN, United States
Related Guides & Stories
Trusted by the World's Leading Brokers
The agents behind the world's most exceptional properties list with JamesEdition.
- Listings from Sotheby's, Christie's, BARNES, and Engel & Völkers
- Every listing reviewed before it goes live
- Connect directly with verified listing agents
By continuing you agree to our Terms and Privacy Policy.
brokerages we
partnered with
partnered with