$1,350,000
5 Bedrooms Single Family Detached
- 5 Beds
- 4 Baths
- 4,595 Sqft
- 8.25 Ac lot
- Updated: July 23
- MLS#5100860
About the Property
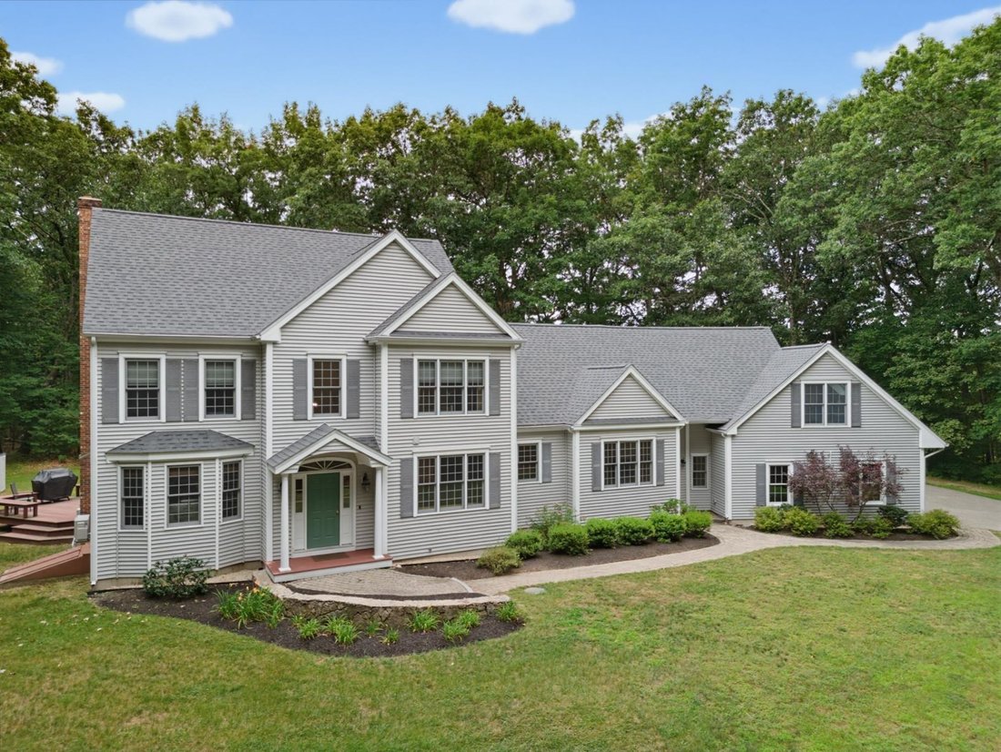
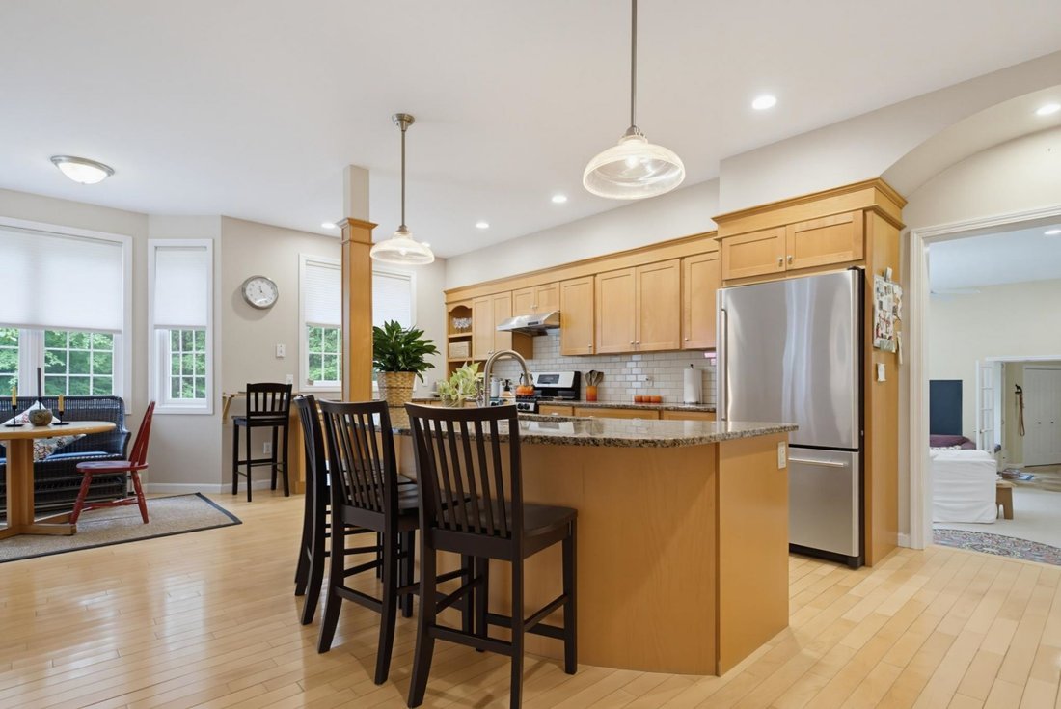
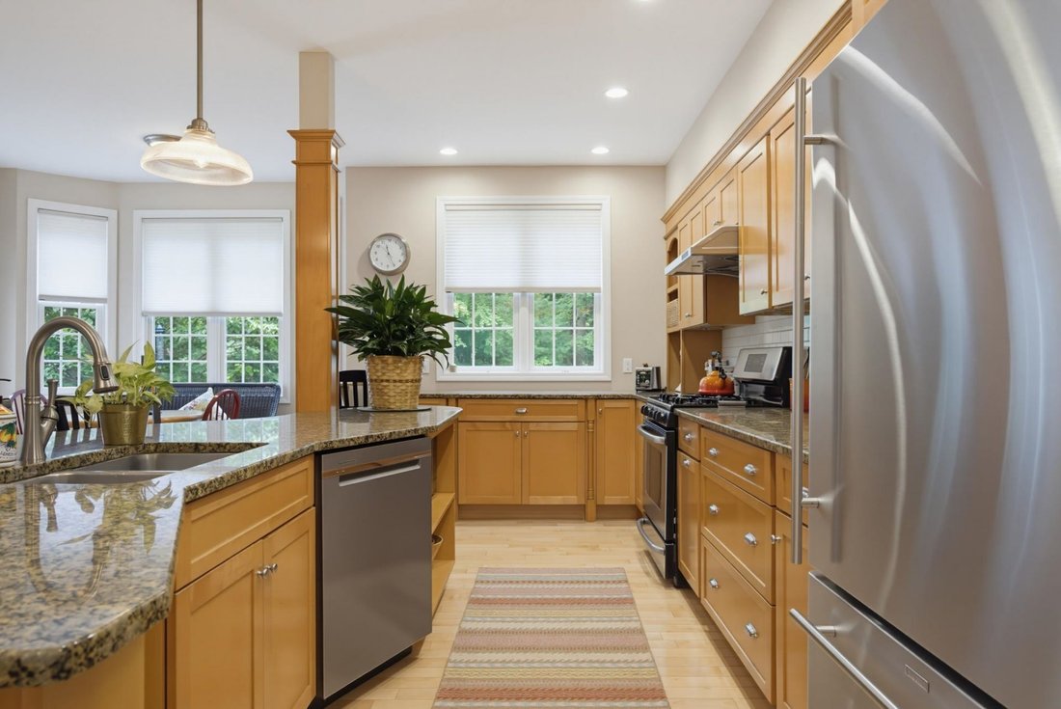
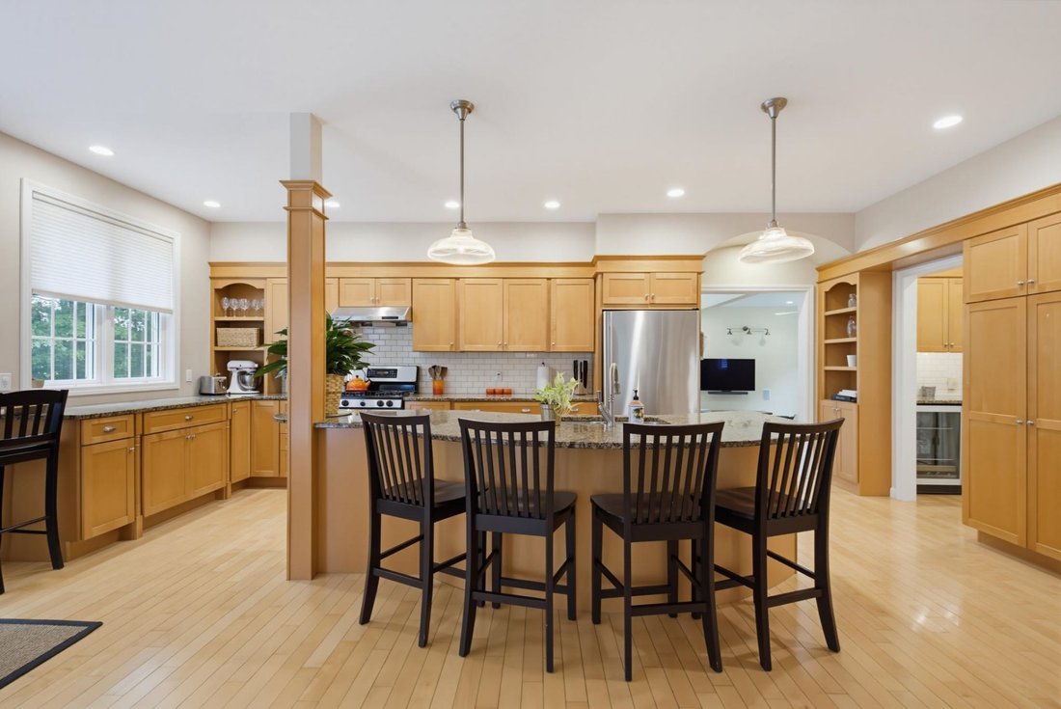
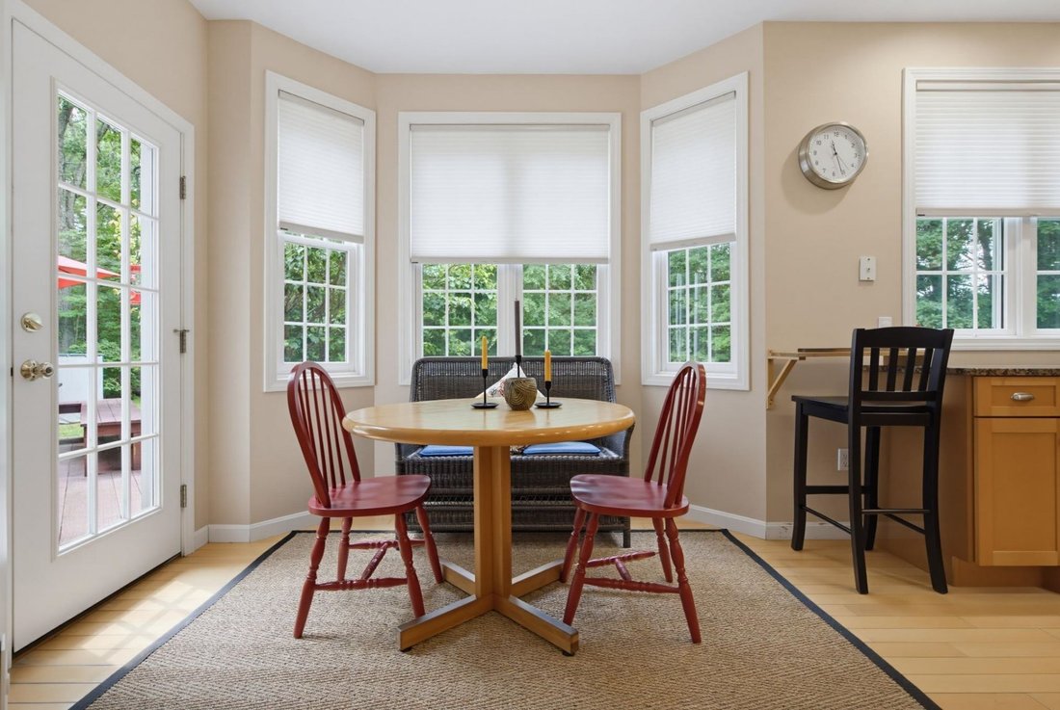
Looking for a private 8.25 acre retreat in Durham? This thoughtfully designed 5-bedroom, 3.5-bath home offering true flexibility for family, guests, and working from home. A light-filled two story foyer opens to interiors made for both quiet mornings and lively gatherings. The kitchen features a large center island, abundant cabinetry, stainless steel appliances, breakfast nook, and dedicated coff
Looking for a private 8.25 acre retreat in Durham? This thoughtfully designed 5-bedroom, 3.5-bath home offering true flexibility for family, guests, and working from home. A light-filled two story foyer opens to interiors made for both quiet mornings and lively gatherings. The kitchen features a large center island, abundant cabinetry, stainless steel appliances, breakfast nook, and dedicated coffee bar, flowing into a dining room anchored by a classic brick fireplace. The great room offers custom built-ins and French doors to the patio, and a main-level office with built-in bookcases overlooks the front yard alongside a serene sitting room. Upstairs, the primary suite is a true retreat with a walk-in closet and spa-style bath, corner soaking tub, separate shower, double vanity. Two more bedrooms and a full bath share this level. The thoughtfully designed addition extends the second floor living space adding a 2nd floor family room made for movie nights, laundry, full bath, and two more bedrooms one currently set up as a spacious, light-filled home office that easily converts back to a bedroom or guest room. This wing is ideal as an in-law suite, multigenerational living space, or a private guest retreat. A back staircase links the addition to a mudroom with extensive built in storage and a charming window seat, ready to catch bags and boots on the way in from the three-car garage Unfinished lower level offers storage or future finished space. New roof (2024) and heat pumps (2026) deliver efficient year-round heating and cooling true move-in-ready comfort. Outside the private backyard is made for summer BBQs on the deck, games on the open lawn and quiet moments watching the abundant wildlife. Minutes to UNH, Portsmouth, Newmarket, and major commuting routes.
-
Property type
House
-
Price/sqft
$293
Features
Explore the Area
61 Bennett Road, Durham, NH 03824, New Hampshire, United States
View on Google Maps
Price per sqft
Low
High
Joined 6 years ago
You have inquired about this property
The agent will contact you soon by
Listed by
Better Homes and Gardens Real Estate The Masiello Group
New Hampshire, United States
View agency profile
8
Listings
2020
Joined
Book home tour with the agent
Choose a date and whether you'd like a virtual or in-person tour with the agent.
Preferred date
Tour type
Better Homes and Gardens Real Estate The Masiello Group
Durham, New Hampshire, United States
View agency profile
Last updated
July 23
First listed
Jul 22
Listing reference
sl5pnt
Similar Properties Nearby
New Listings in Durham


Explore More Homes for Sale
Durham, NH, United States popular searches
- Waterfront properties in Durham, NH, United States
- Water View properties in Durham, NH, United States
- Panoramic / Scenic View properties in Durham, NH, United States
- Properties with Terrace in Durham, NH, United States
- Properties with Bar in Durham, NH, United States
- River View properties in Durham, NH, United States
- Properties with Tennis Court in Durham, NH, United States
- Renovated properties in Durham, NH, United States
- Properties with Pool in Durham, NH, United States
- Properties with Open Kitchen in Durham, NH, United States
- Riverfront properties in Durham, NH, United States
- Properties with Indoor Pool in Durham, NH, United States
- Coastal properties in Durham, NH, United States
Related Guides & Stories
Trusted by the World's Leading Brokers
The agents behind the world's most exceptional properties list with JamesEdition.
- Listings from Sotheby's, Christie's, BARNES, and Engel & Völkers
- Every listing reviewed before it goes live
- Connect directly with verified listing agents
By continuing you agree to our Terms and Privacy Policy.
brokerages we
partnered with
partnered with