$500,000
Townhouse In Durham
- 4 Beds
- 4 Baths
- 3,454 Sqft
- 3,485 Sqft lot
- Updated: Today
- Source: Triangle MLS (Doorify) MLS#10194946
About the Property
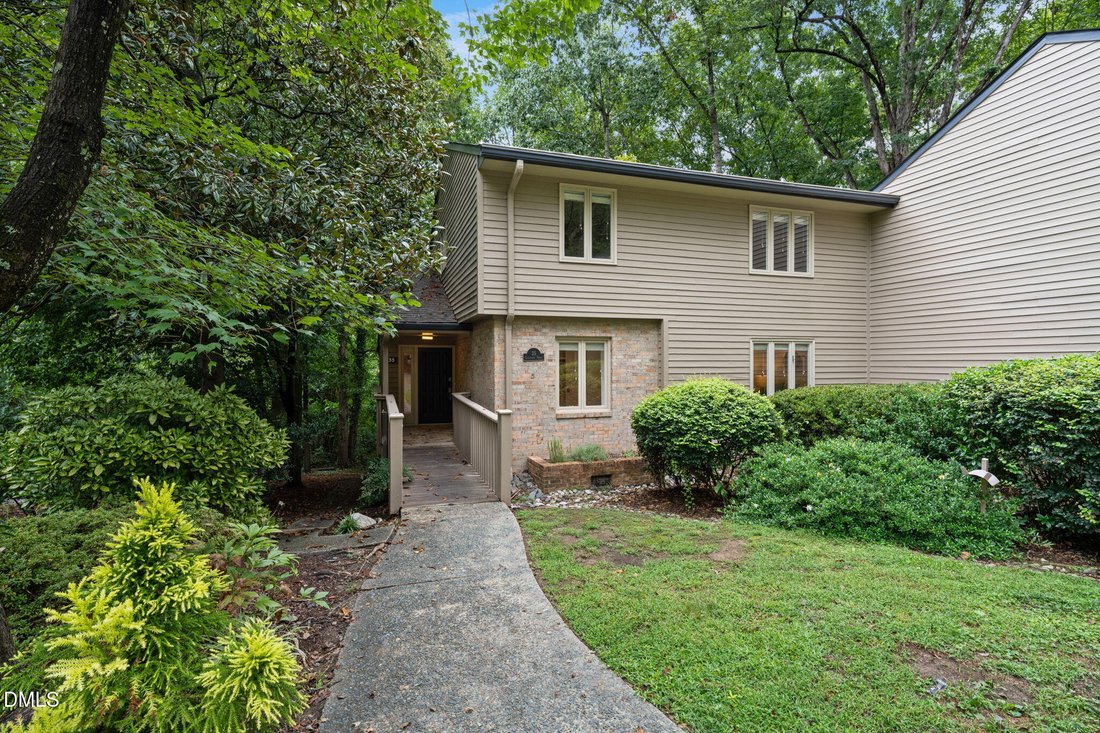
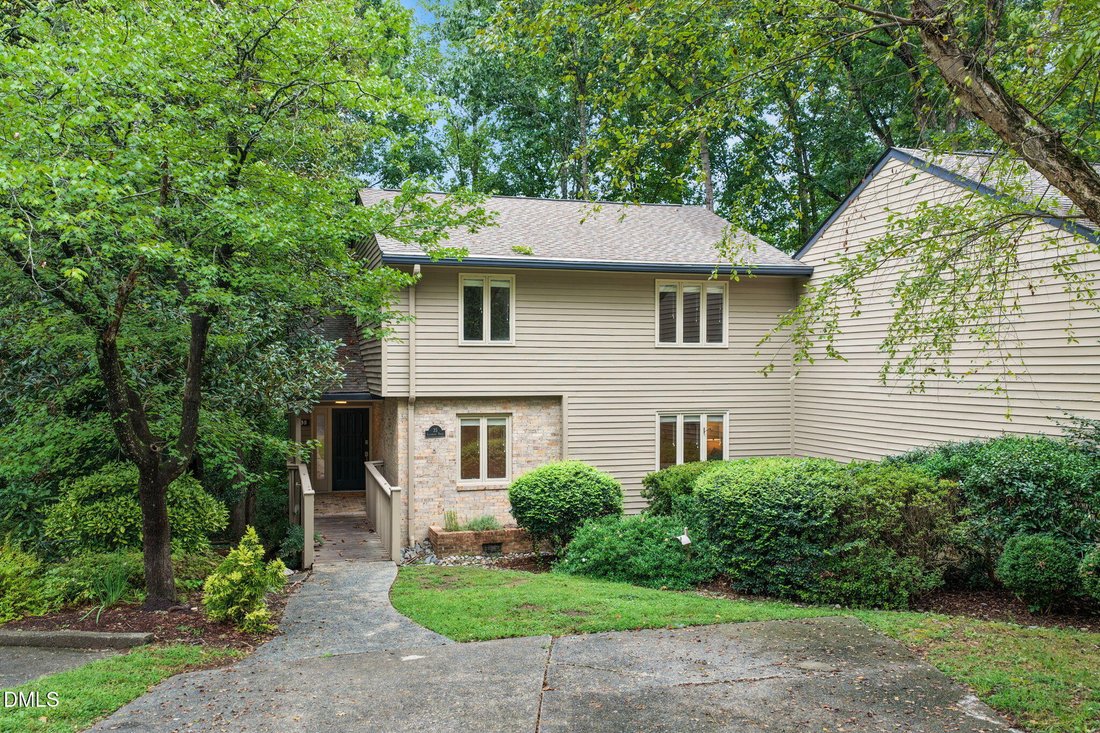
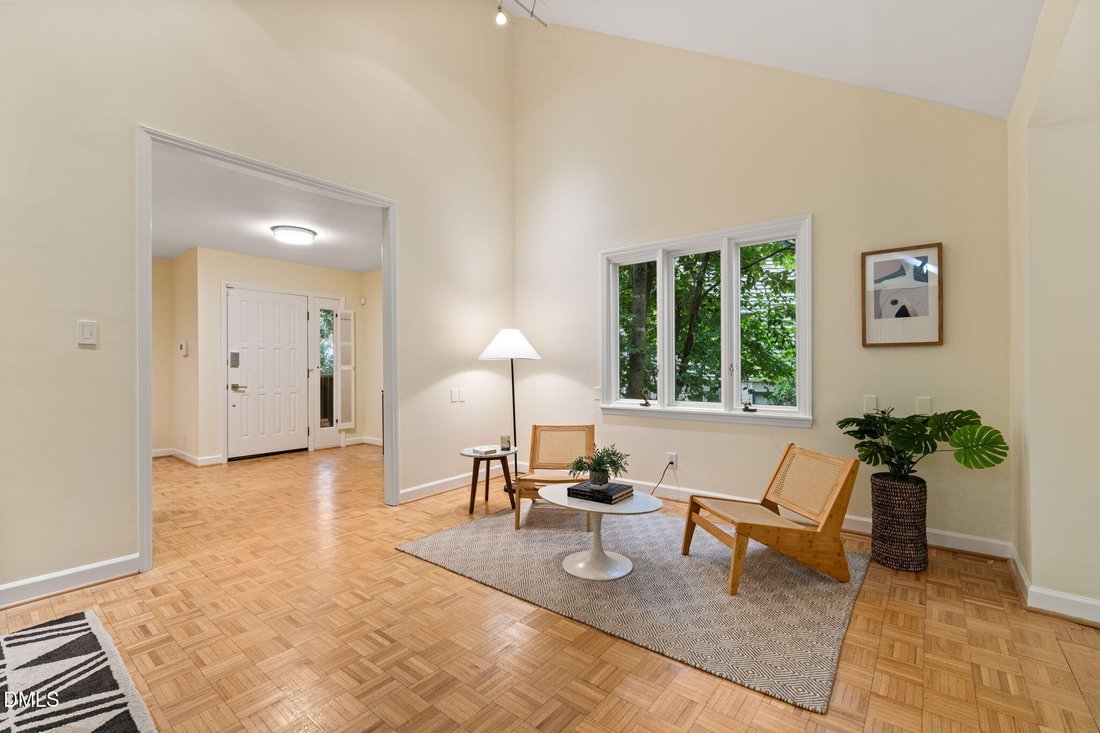
Tucked into a cul-de-sac in established Dunbarton, this spacious townhome offers more than 3,500 square feet of finished living space with a flexible floor plan designed for both everyday living and entertaining. Expansive living and dining rooms are separated by a striking see-through linear fireplace, while vaulted ceilings add to the open feel of the main level. The first-floor primary suite in
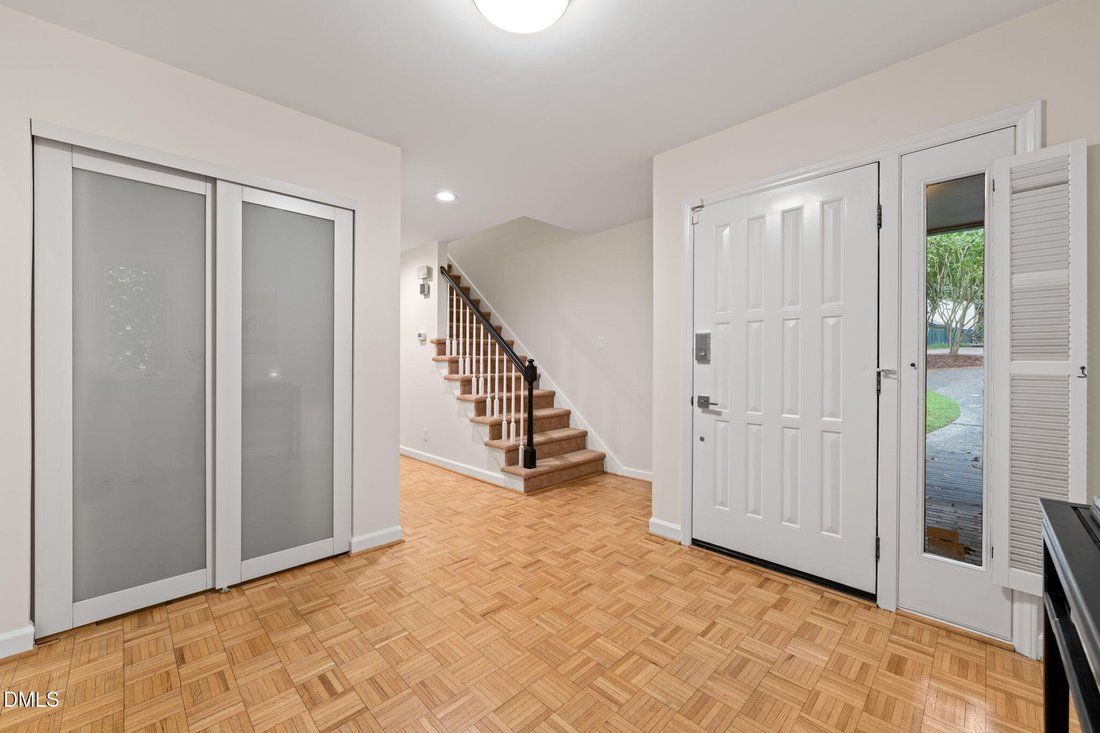
Tucked into a cul-de-sac in established Dunbarton, this spacious townhome offers more than 3,500 square feet of finished living space with a flexible floor plan designed for both everyday living and entertaining. Expansive living and dining rooms are separated by a striking see-through linear fireplace, while vaulted ceilings add to the open feel of the main level. The first-floor primary suite includes a generous walk-in closet and dressing area. An updated eat-in kitchen overlooks the deck and backyard, and updated baths, modern lighting, hardwood and cork flooring add a fresh, contemporary feel throughout. Upstairs, two spacious bedrooms and a bonus room provide flexible space for guests, office or hobbies. The fully finished lower level adds a large family or recreation area along with abundant storage. Neighborhood amenities including a clubhouse, pool and tennis courts complete the package.
-
Property type
Townhouse
-
Year built
1978
-
Price/sqft
$144
Features
- Garden
- Walk In Closet
- Fireplace
- Pool
- Tennis Court
- Basement
- High Ceiling
Explore the Area
35 Glenmore Drive, Chapel Hill, North Carolina, United States
View on Google Maps
Price per sqft
Low
High
Joined 10 months ago
You have inquired about this property
The agent will contact you soon by
Listed by
3
Listings
2025
Joined
Book home tour with the agent
Choose a date and whether you'd like a virtual or in-person tour with the agent.
Preferred date
Tour type
Last updated
Today
First listed
September 26
Listing reference
10194946
Listing status
Listings marked with an icon are provided courtesy of the Triangle MLS, Inc. of North Carolina, Internet Data Exchange Database. Information Not Guaranteed. Copyright 2026 Triangle MLS, Inc. of North Carolina. All rights reserved.
Similar Properties Nearby
New Listings in Chapel Hill

Explore More Homes for Sale
Chapel Hill, NC, United States property types
Chapel Hill, NC, United States popular searches
- Properties with Pool in Chapel Hill, NC, United States
- Gated Community properties in Chapel Hill, NC, United States
- Properties with Open Kitchen in Chapel Hill, NC, United States
- Properties with Elevator in Chapel Hill, NC, United States
- Properties with Library in Chapel Hill, NC, United States
- Golf View properties in Chapel Hill, NC, United States
- Waterfront properties in Chapel Hill, NC, United States
- Duplex properties in Chapel Hill, NC, United States
- Properties with Steam Room in Chapel Hill, NC, United States
- Coastal properties in Chapel Hill, NC, United States
- Mansion properties in Chapel Hill, NC, United States
- City View properties in Chapel Hill, NC, United States
- Properties with Indoor Pool in Chapel Hill, NC, United States
Related Guides & Stories
Trusted by the World's Leading Brokers
The agents behind the world's most exceptional properties list with JamesEdition.
- Listings from Sotheby's, Christie's, BARNES, and Engel & Völkers
- Every listing reviewed before it goes live
- Connect directly with verified listing agents
By continuing you agree to our Terms and Privacy Policy.
brokerages we
partnered with
partnered with