$725,000
Single Family Residence In Durham
- 3 Beds
- 3 Baths
- 2,577 Sqft
- 15,246 Sqft lot
- Updated: Today
- Source: Triangle MLS (Doorify) MLS#10193366
About the Property
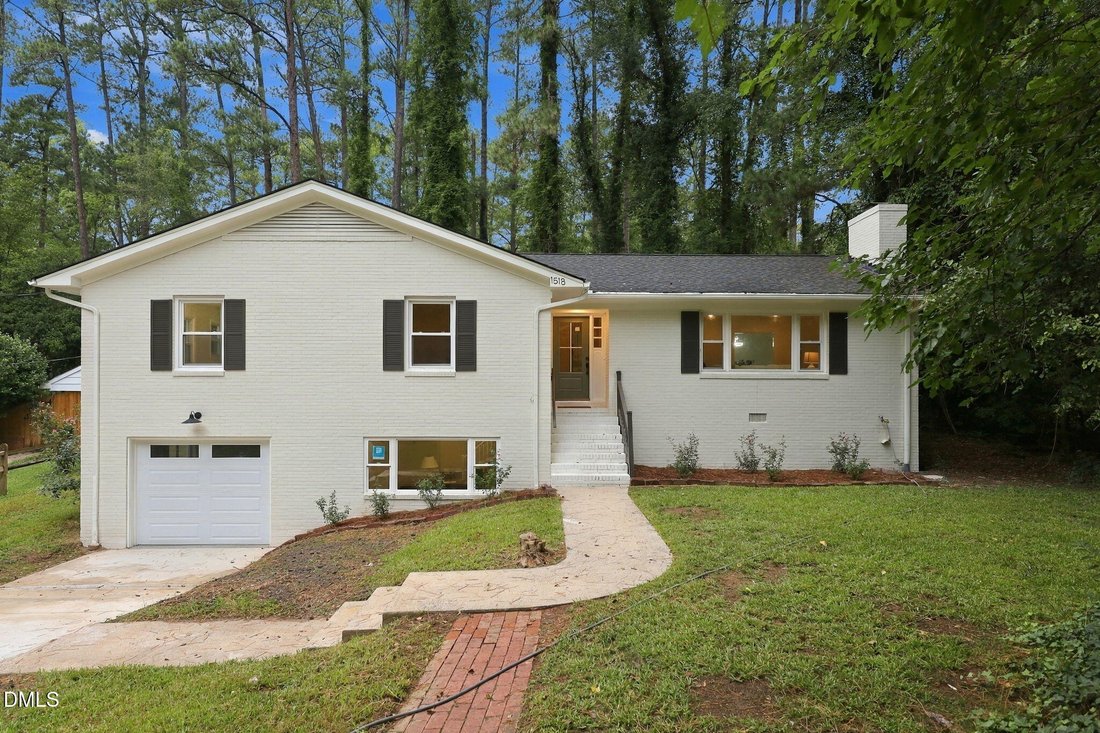
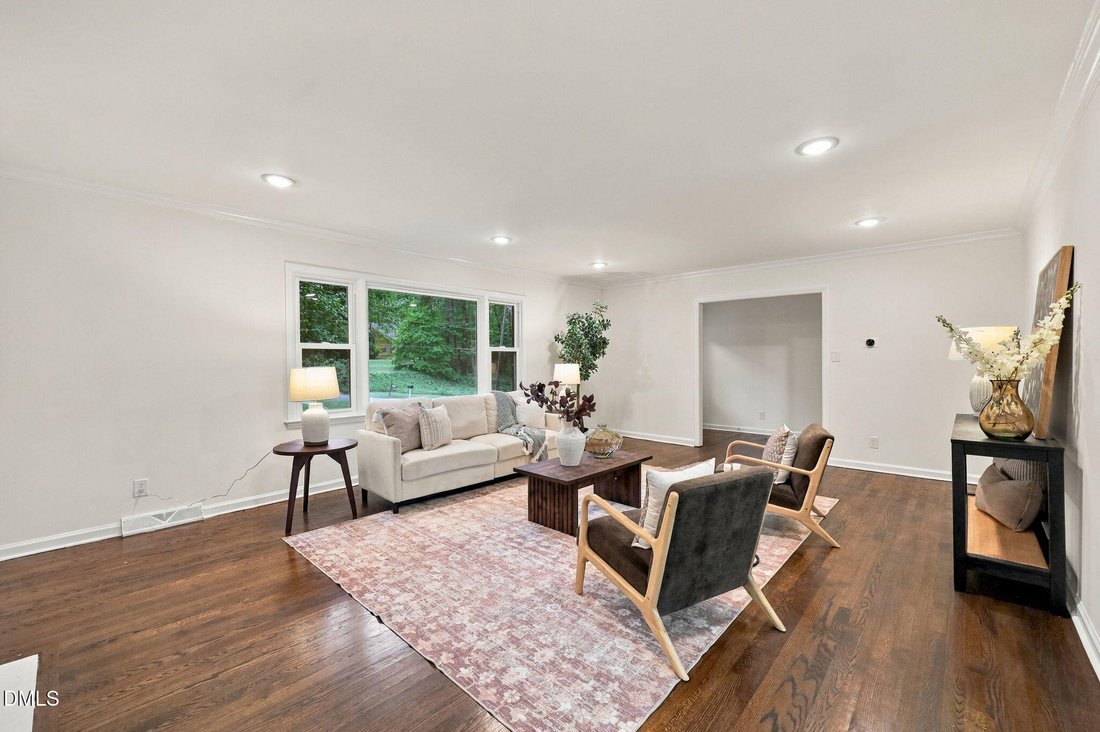
Coming soon! Showings begin September 24. Completely remodeled home with a finished basement and thoughtful updates inside and out. The original hardwood floors have been beautifully refinished, with new LVT flooring in the kitchen, tile in the bathrooms and LVP in the basement. The entire interior has been repainted, including the walls, trim, doors and ceilings, and the home features new lightin
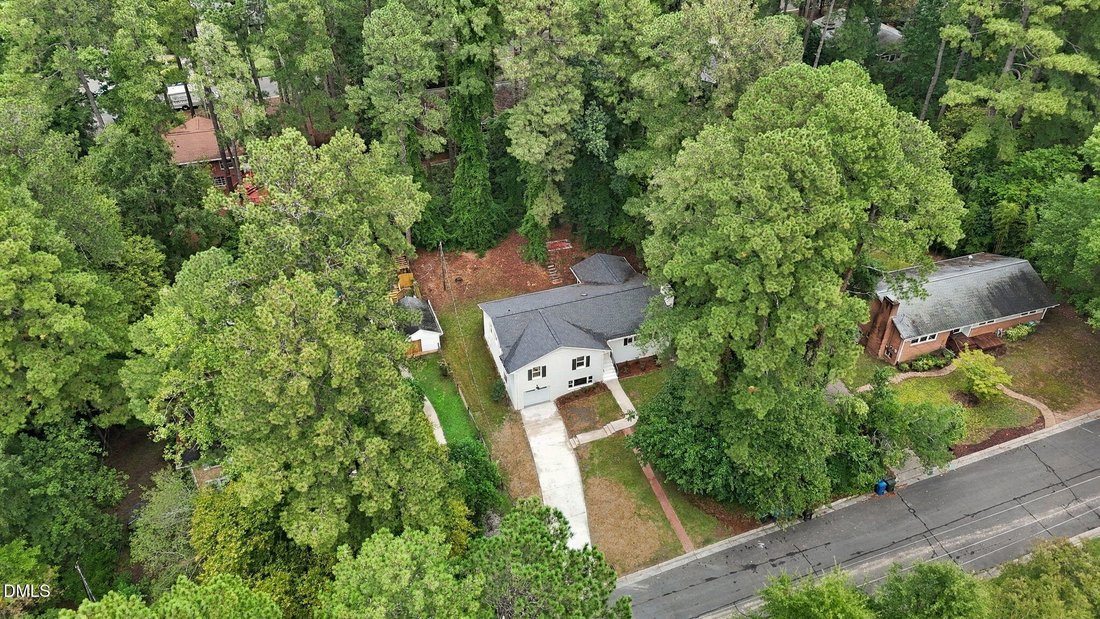
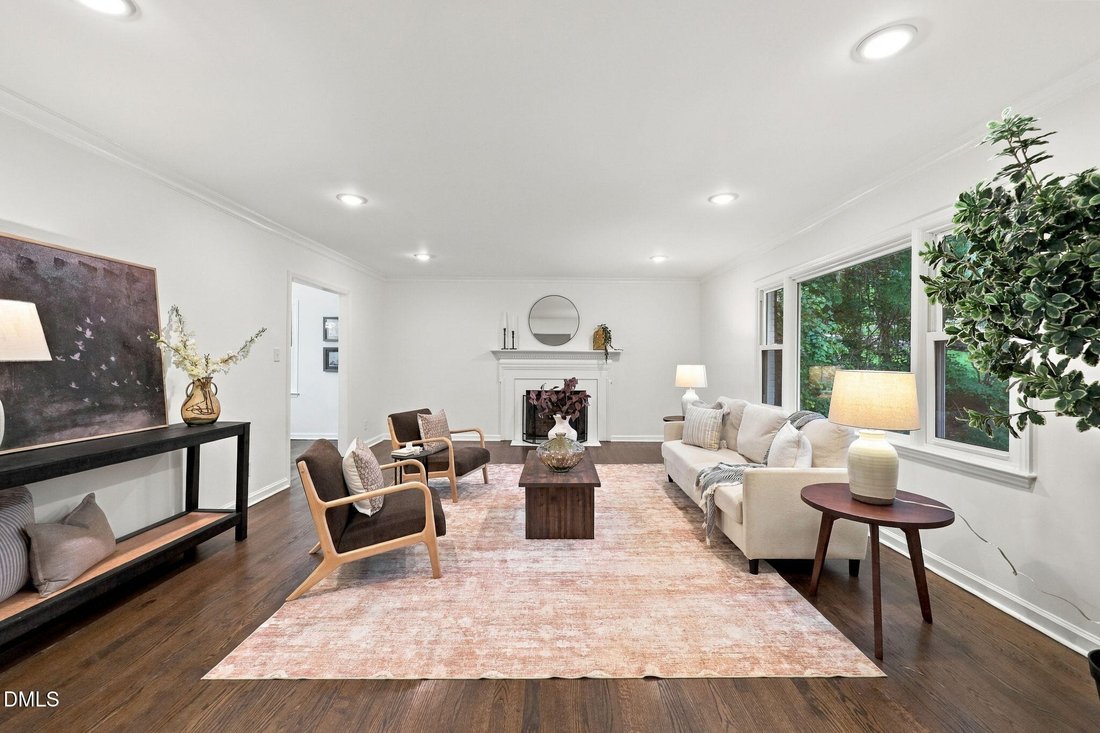
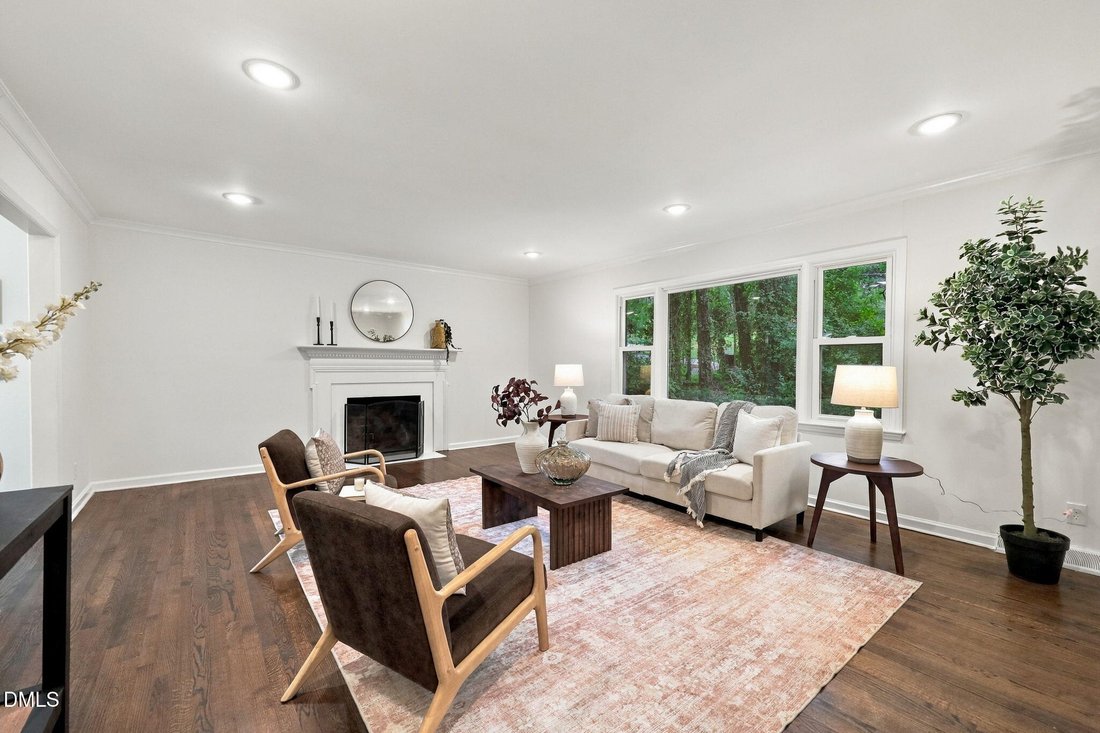
Coming soon! Showings begin September 24. Completely remodeled home with a finished basement and thoughtful updates inside and out. The original hardwood floors have been beautifully refinished, with new LVT flooring in the kitchen, tile in the bathrooms and LVP in the basement. The entire interior has been repainted, including the walls, trim, doors and ceilings, and the home features new lighting, a Nest thermostat, new interior and exterior doors and coordinating hardware. The fully updated kitchen offers quartz countertops with a full-height matching backsplash, Shaker-style cabinetry, a large stainless steel sink and new stainless steel appliances. The expanded primary suite includes a true walk-in closet, brand new carpet and a beautifully remodeled bathroom with a double vanity, heated tile floors and a tiled walk-in shower with a glass enclosure. Every other bedroom features hardwood floors, while the upstairs hall bathroom has been updated with new tile, a refinished tub, new vanity, lighting and fixtures. The basement provides a spacious bonus room, laundry room, half bath, storage and direct access to the garage. The finished garage includes drywall, an all-purpose epoxy floor and a new quiet garage door and opener, making it ideal for parking, a home gym or workshop. Exterior improvements include fresh paint on the home, trim and soffits, new shutters, exterior lighting, mailbox and modern house numbers. Additional updates a new backyard paver patio that provides the perfect setting for a fire pit or small gathering.
-
Property type
House
-
Year built
1960
-
Price/sqft
$281
Features
- Garage
- Walk In Closet
- Fire Pit
- Renovated
- Basement
- Privacy
- Laundry Room
Explore the Area
1518 Southwood Drive, Chapel Hill, North Carolina, United States
View on Google Maps
Price per sqft
Low
High
Joined 7 months ago
You have inquired about this property
The agent will contact you soon by
Listed by
5
Listings
2026
Joined
Book home tour with the agent
Choose a date and whether you'd like a virtual or in-person tour with the agent.
Preferred date
Tour type
Last updated
Today
First listed
September 25
Listing reference
10193366
Listing status
Listings marked with an icon are provided courtesy of the Triangle MLS, Inc. of North Carolina, Internet Data Exchange Database. Information Not Guaranteed. Copyright 2026 Triangle MLS, Inc. of North Carolina. All rights reserved.
Similar Properties Nearby
New Listings in Chapel Hill


Explore More Homes for Sale
Chapel Hill, NC, United States property types
Chapel Hill, NC, United States popular searches
- Properties with Pool in Chapel Hill, NC, United States
- Gated Community properties in Chapel Hill, NC, United States
- Properties with Open Kitchen in Chapel Hill, NC, United States
- Properties with Elevator in Chapel Hill, NC, United States
- Properties with Library in Chapel Hill, NC, United States
- Golf View properties in Chapel Hill, NC, United States
- Waterfront properties in Chapel Hill, NC, United States
- Duplex properties in Chapel Hill, NC, United States
- Properties with Steam Room in Chapel Hill, NC, United States
- Coastal properties in Chapel Hill, NC, United States
- Mansion properties in Chapel Hill, NC, United States
- City View properties in Chapel Hill, NC, United States
- Properties with Indoor Pool in Chapel Hill, NC, United States
Related Guides & Stories
Trusted by the World's Leading Brokers
The agents behind the world's most exceptional properties list with JamesEdition.
- Listings from Sotheby's, Christie's, BARNES, and Engel & Völkers
- Every listing reviewed before it goes live
- Connect directly with verified listing agents
By continuing you agree to our Terms and Privacy Policy.
brokerages we
partnered with
partnered with