$1,500,000
Price decreased by $250,000 on Sep 03, 2026
Single Family Residence In Durham
- 5 Beds
- 6 Baths
- 4,768 Sqft
- 13,504 Sqft lot
- Updated: Yesterday
- 1
- Source: Triangle MLS (Doorify) MLS#10183419
About the Property
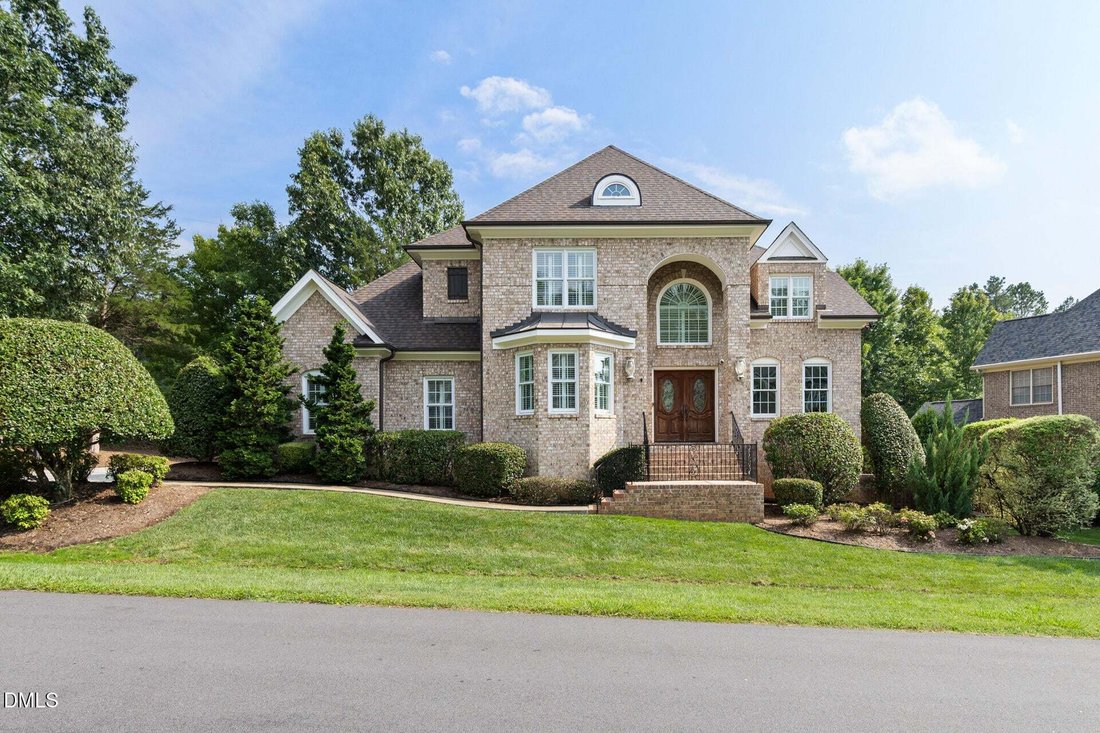
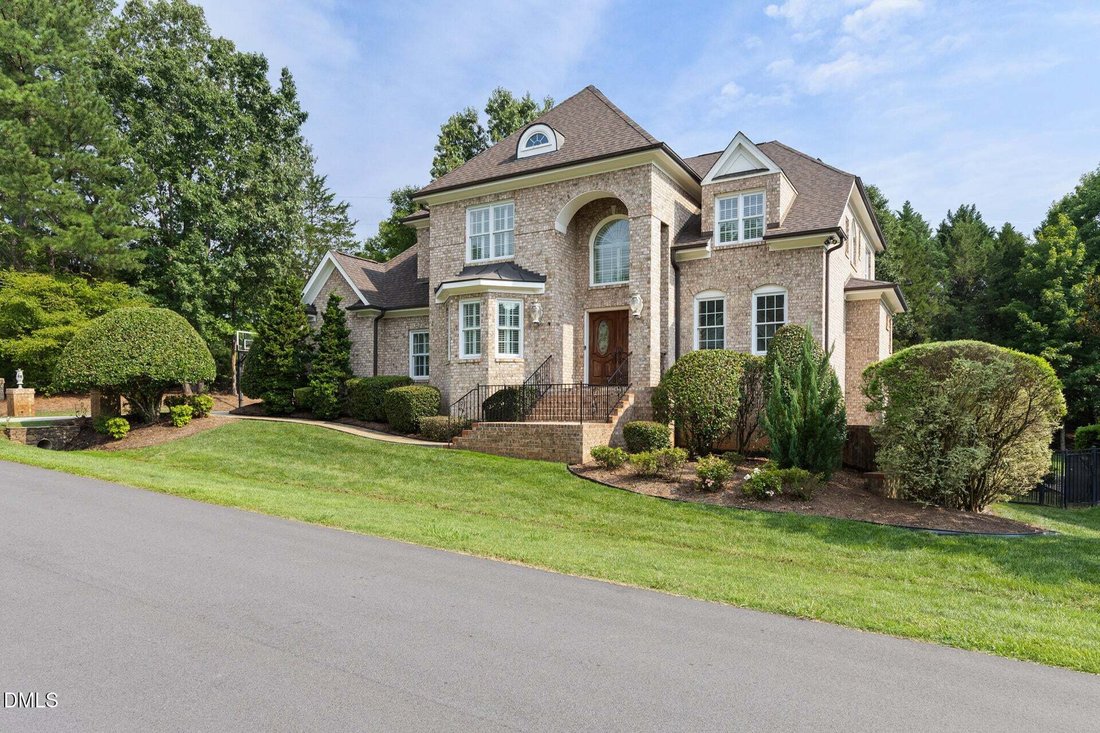
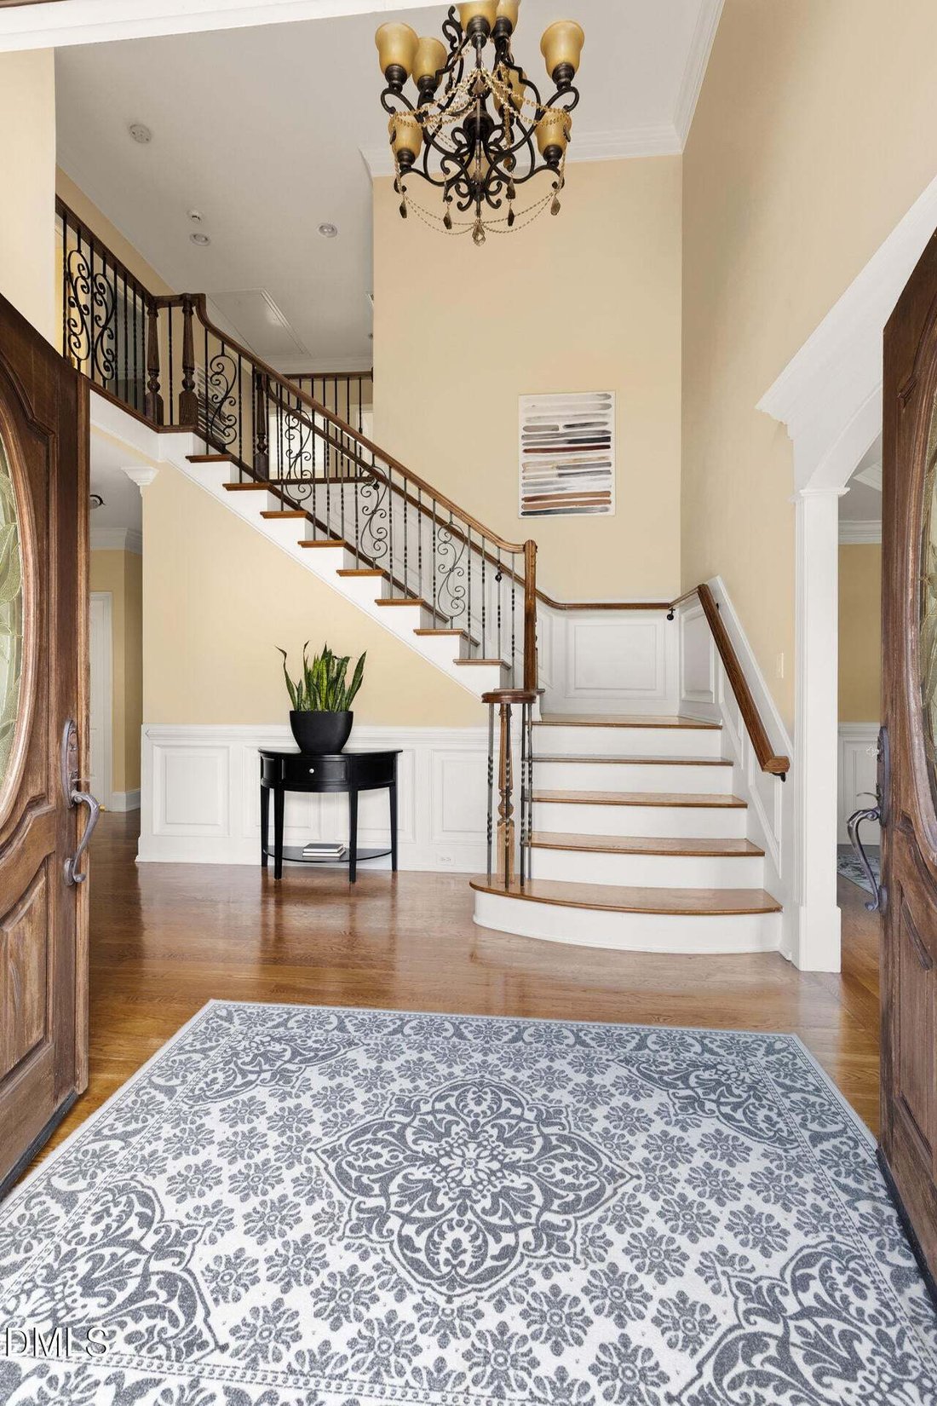
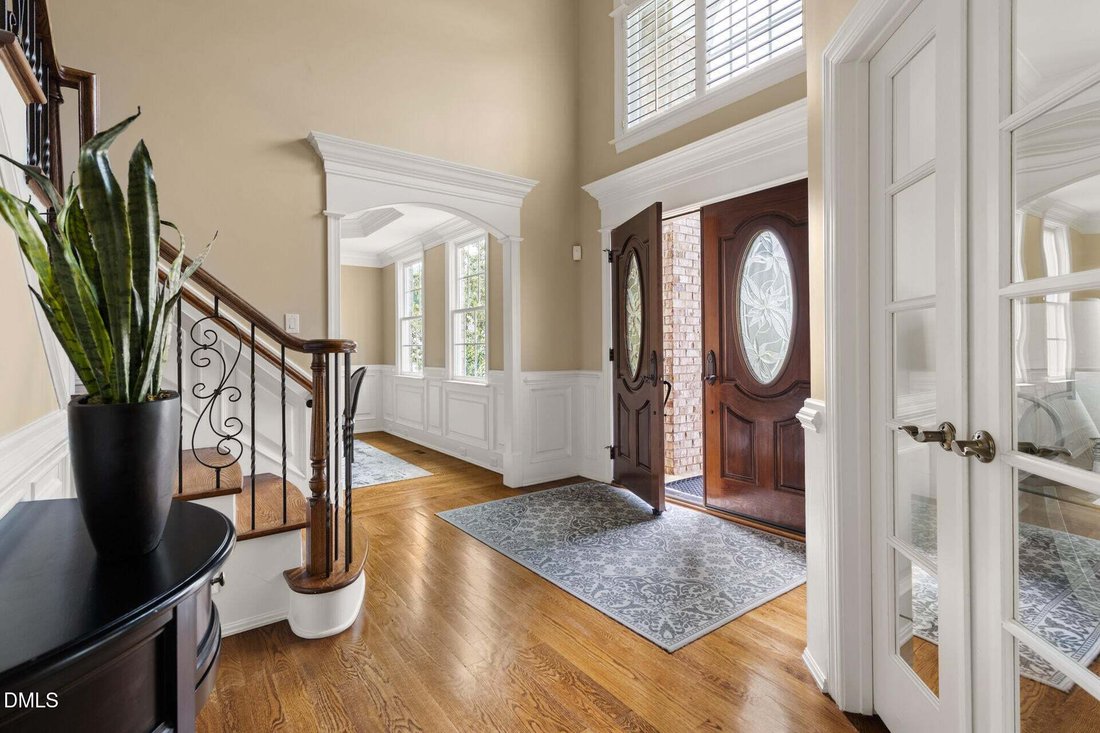
In one of the area’s most beloved neighborhoods, Colvard Farms, this feels like home before you even step inside. A two-story foyer greets you with hardwood floors, with a formal dining room and leading you into a spacious living room flooded with natural light. The kitchen anchors the home, with premium appliances, whole-home water filtration, instant hot water, generous prep space, and a wet bar
In one of the area’s most beloved neighborhoods, Colvard Farms, this feels like home before you even step inside. A two-story foyer greets you with hardwood floors, with a formal dining room and leading you into a spacious living room flooded with natural light. The kitchen anchors the home, with premium appliances, whole-home water filtration, instant hot water, generous prep space, and a wet bar just off the kitchen. Step out to the screened porch overlooking the private backyard for easy indoor-outdoor living. A true rarity: the main-level guest suite offers a spa-style bath, step-in shower, and walk-in closet, ideal for multigenerational living, guests, or main-level living convenience. A dedicated home office and powder room complete the main floor. Upstairs, you’ll find the primary suite with its spa-inspired bath, oversized dual-head shower, and soaking tub. Three additional bedrooms each with generous closet space. Second-floor laundry (one of two laundry rooms in the home) adds everyday convenience. The stand out in this home is finished walk-out lower level: generously sized is an understatement and endlessly adaptable, with a full second kitchen, expansive recreation space, theater room with projector and Dolby 5.1 surround sound, full bath, sunroom, and direct patio access. Previously used as a home office, this level offers the space and flexibility to suit almost any need, entertaining, extended family, or a work-from-home setup of your own. Additional upgrades include smart home technology, whole-home water treatment, EV charging, warm LED lighting, and app-controlled systems. Minutes to shopping, restaurants, and everyday amenities with easy access to Duke, UNC-Chapel Hill, RTP, and RDU. Homes like this don’t last.
-
Property type
House
-
Floors
1
-
Year built
2006
-
Price/sqft
$314
Features
- Walk In Closet
- Garden
- Fireplace
- Pool
- Tennis Court
- Gas Stovetop
- Stone Countertops
- Bar
- High Ceiling
Features
Indoor
- High Ceiling
- Office
- Fireplace
- Gas Stovetop
- Bar
- Laundry Room
- Stone Countertops
- Walk In Closet
Outdoor
- Pool
- Tennis Court
- Garden
Explore the Area
81 Edgewood Drive, Durham, North Carolina, United States
View on Google Maps
Price per sqft
Low
High
Joined 10 months ago
You have inquired about this property
The agent will contact you soon by
Listed by
16
Listings
2025
Joined
Book home tour with the agent
Choose a date and whether you'd like a virtual or in-person tour with the agent.
Preferred date
Tour type
Last updated
Yesterday
First listed
July 31
Listing reference
10183419
Listing status
Listings marked with an icon are provided courtesy of the Triangle MLS, Inc. of North Carolina, Internet Data Exchange Database. Information Not Guaranteed. Copyright 2026 Triangle MLS, Inc. of North Carolina. All rights reserved.
Trusted by the World's Leading Brokers
The agents behind the world's most exceptional properties list with JamesEdition.
- Listings from Sotheby's, Christie's, BARNES, and Engel & Völkers
- Every listing reviewed before it goes live
- Connect directly with verified listing agents
By continuing you agree to our Terms and Privacy Policy.
brokerages we
partnered with
partnered with