$1,199,900
Single Family Residence In Durham
- 4 Beds
- 4 Baths
- 5,207 Sqft
- 26,572 Sqft lot
- Updated: July 30
-
6
Views for last 30 days
- Source: Triangle MLS (Doorify) MLS#10183087
About the Property
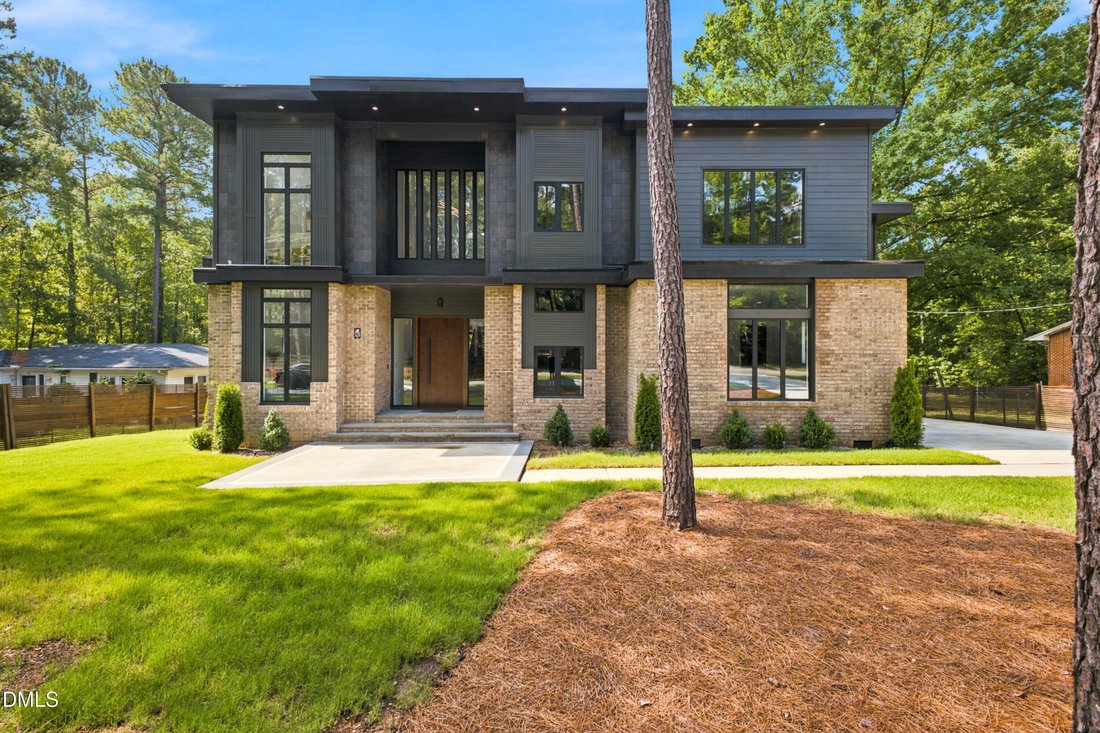
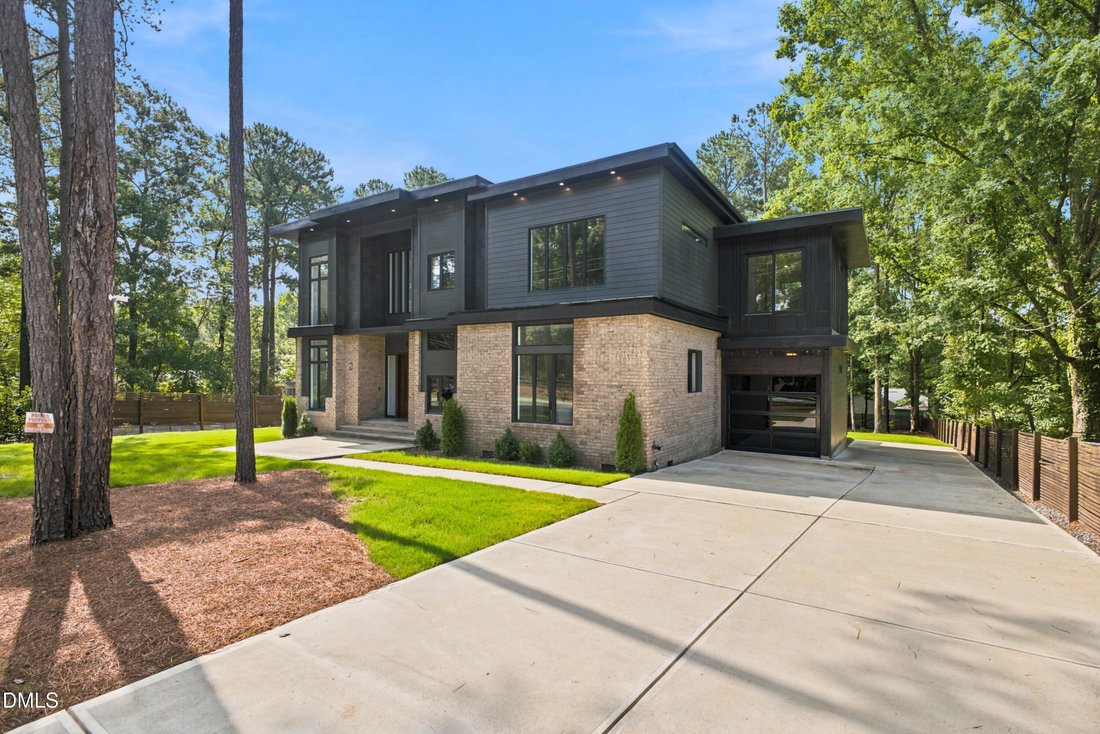
Exquisite custom modern home infused with rustic charm situated on over 0.6 acres, tucked away on a quiet street with no HOA in a prime South Durham location. This incredible property has a perfect combination of indoor & outdoor living with a versatile and dynamic floor plan spanning over 5200 sqft with various flexible living spaces & an expansive fenced-in backyard with many possibiliti
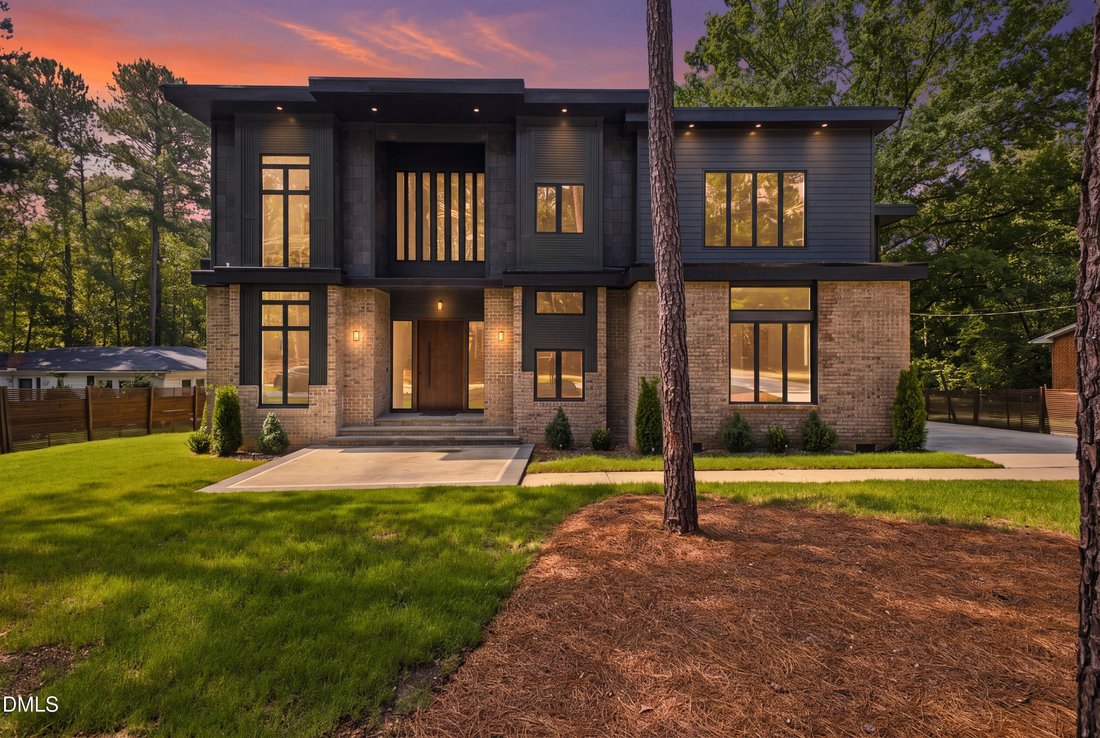
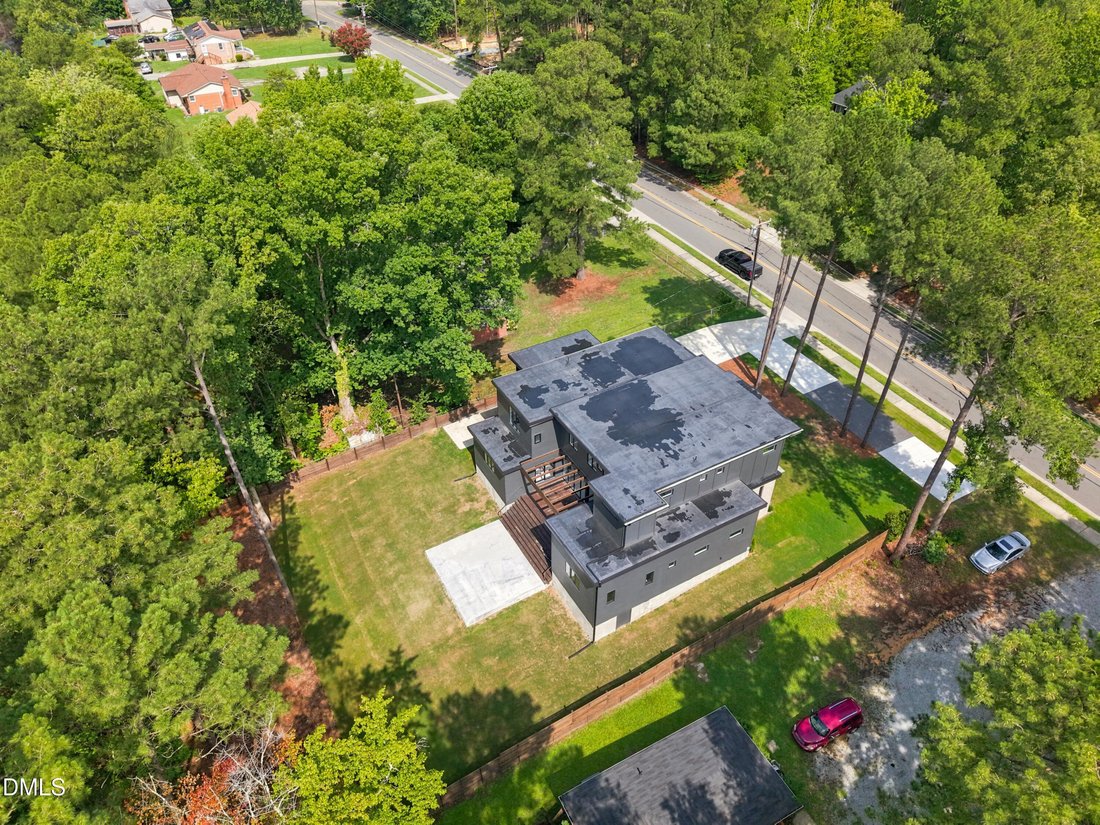
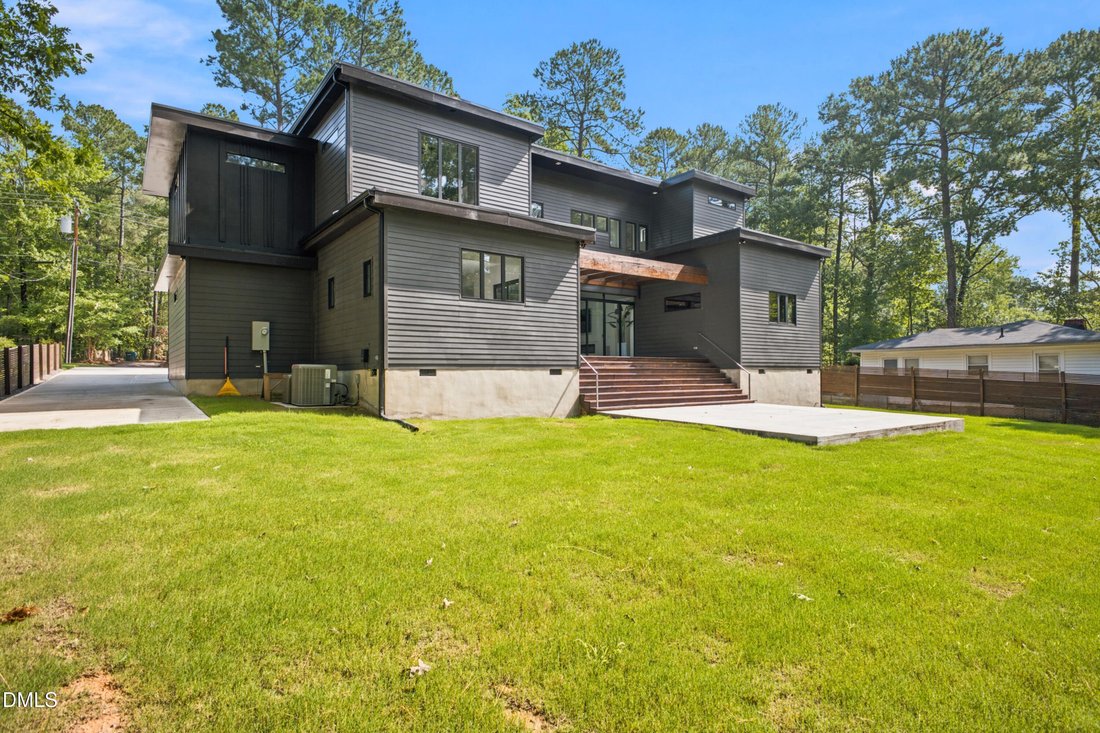
Exquisite custom modern home infused with rustic charm situated on over 0.6 acres, tucked away on a quiet street with no HOA in a prime South Durham location. This incredible property has a perfect combination of indoor & outdoor living with a versatile and dynamic floor plan spanning over 5200 sqft with various flexible living spaces & an expansive fenced-in backyard with many possibilities on its own. As you enter through the grand foyer you’ll be greeted with gorgeous marble flooring & soaring ceilings. Main level features an open great/family room equipped with a fireplace, filled with natural light, panoramic views of the private backyard and sliding doors to back patio with a rich amber-brown wood pergola. Gourmet kitchen with sleek black counters & cabinetry, SS appliances, spacious dining area and huge pantry/storage room. Main level primary suite features a huge walk-in-closet and gorgeous marble bath with gold accents. Den/Office with an additional living area that wraps around to the powder room and 1-car garage. Formal sitting/living room, wet bar, and laundry room completes the main level. As you walk up those carpet-lined steps and steel railing to the second floor, you’ll find an oversized bonus room with an additional step-down flex room for many opportunities such as a fitness room, game room, theater room, office, etc. Beautiful shared full bath with soaking tub that opens up to 2nd bedroom w/ sitting room and 3rd bedroom across the hall. 4th bedroom/guest suite with en-suite bath & walk-in-closet that also offers a step-up flex room for possible 2nd walk-in-closet or playroom, along with a secluded reading room which completes the second level. All-electric home with smart toilets, smart thermostats and tankless water heater. Additional storage with shed in backyard! This is a striking one-of-a-kind property with unique architecture and exceptional craftsmanship, conveniently located near Southpoint Mall, Downtown Durham, RTP, RDU airport, Duke, UNC, freeway access, entertainment, shopping, golf, and MUCH more. All furniture and appliances can convey.
-
Property type
House
-
Floors
2
-
Year built
2026
-
Price/sqft
$230
Features
- Garage
- Walk In Closet
- Garden
- Fireplace
- Water View
- Modern
- Terrace
- Open Kitchen
- Pergola
Features
Lot
- Panoramic / Scenic View
- Water View
- Privacy
- Modern
Indoor
- High Ceiling
- Office
- Fireplace
- Kitchen island
- Gas Stovetop
- Bar
- Laundry Room
- Open Kitchen
- Stone Countertops
- Walk In Closet
Outdoor
- Terrace
- Balcony
- Garage
- Pergola
- Garden
Explore the Area
128 Obie Drive, Durham, North Carolina, United States
View on Google Maps
Price per sqft
Low
High
Joined 8 months ago
You have inquired about this property
The agent will contact you soon by
Listed by
135
Listings
2025
Joined
Book home tour with the agent
Choose a date and whether you'd like a virtual or in-person tour with the agent.
Preferred date
Tour type
Last updated
July 30
First listed
Jul 30
Listing reference
10183087
Listing status
Listings marked with an icon are provided courtesy of the Triangle MLS, Inc. of North Carolina, Internet Data Exchange Database. Information Not Guaranteed. Copyright 2026 Triangle MLS, Inc. of North Carolina. All rights reserved.
Trusted by the World's Leading Brokers
The agents behind the world's most exceptional properties list with JamesEdition.
- Listings from Sotheby's, Christie's, BARNES, and Engel & Völkers
- Every listing reviewed before it goes live
- Connect directly with verified listing agents
By continuing you agree to our Terms and Privacy Policy.
brokerages we
partnered with
partnered with