$821,000
Single Family Residence In Durham
- 4 Beds
- 3 Baths
- 2,861 Sqft
- 5,663 Sqft lot
- Updated: July 21
- Source: Triangle MLS (Doorify) MLS#10175224
About the Property
Extraordinary is the best way to introduce this beautiful Homes By Dickerson home in 751 South. Built in 2020, this semi-custom, Energy Star-rated home offers 2,861 square feet, 4 bedrooms, and 3 full baths, with 2,127 square feet on the main level. Quality construction, clean lines, thoughtful design, and everyday convenience come together in one exceptional residence. The main level features a w
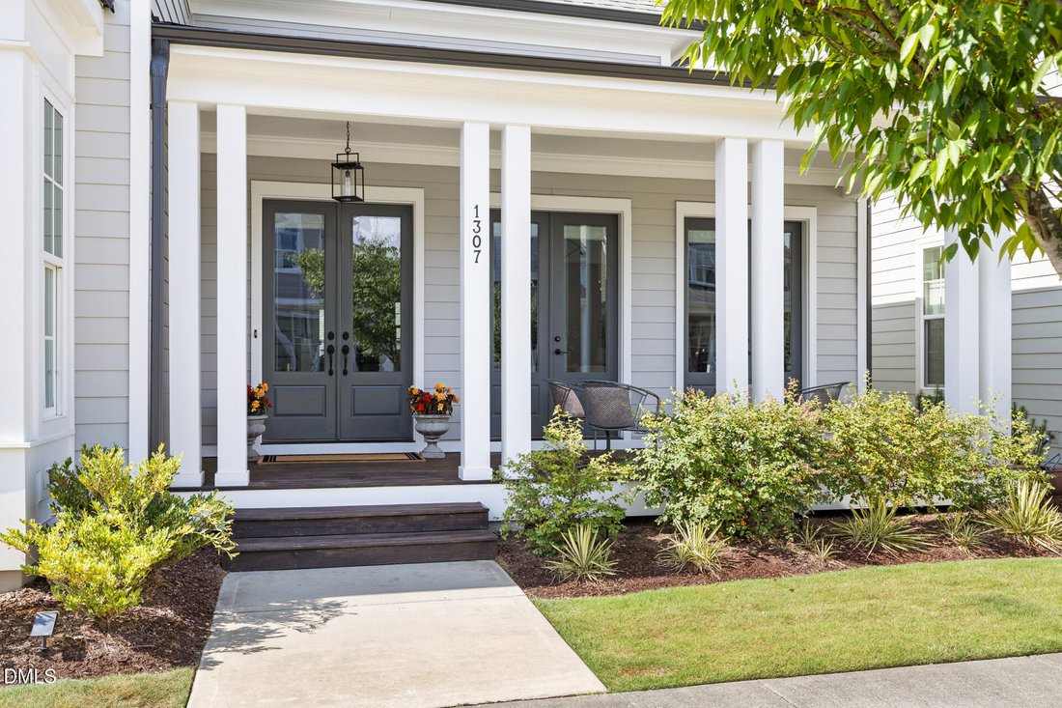
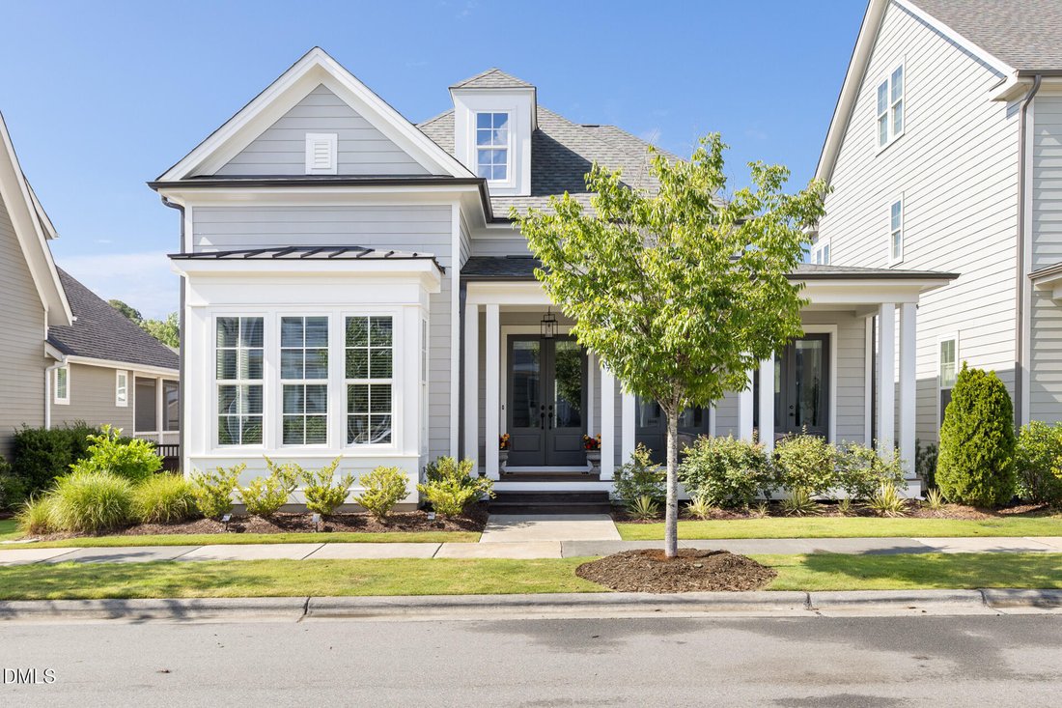
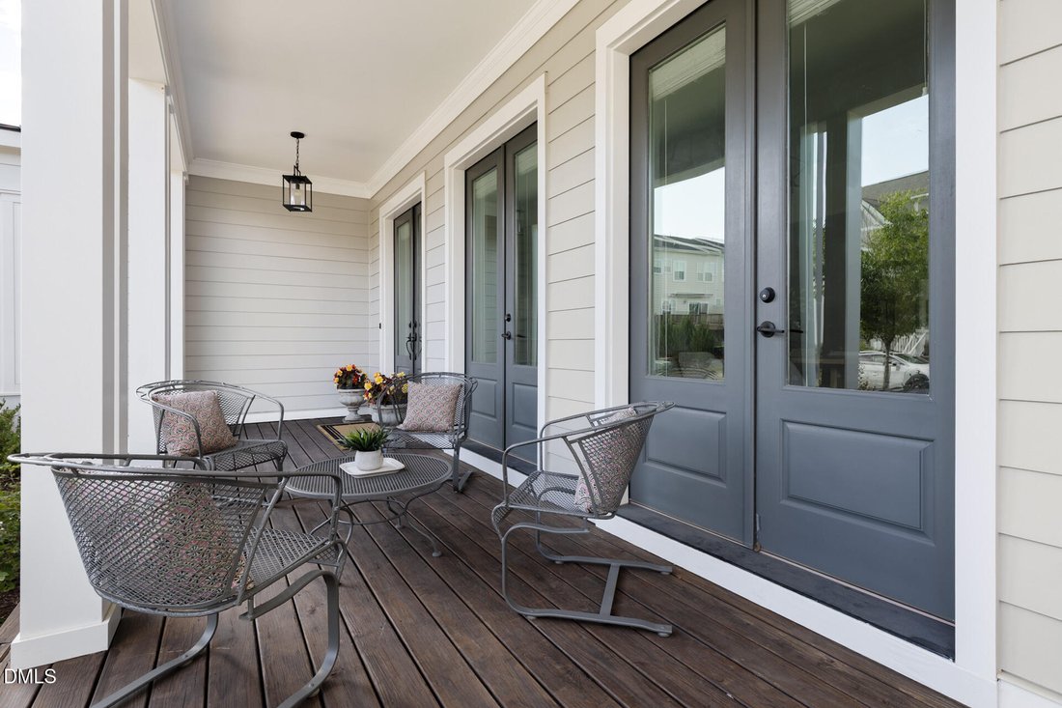
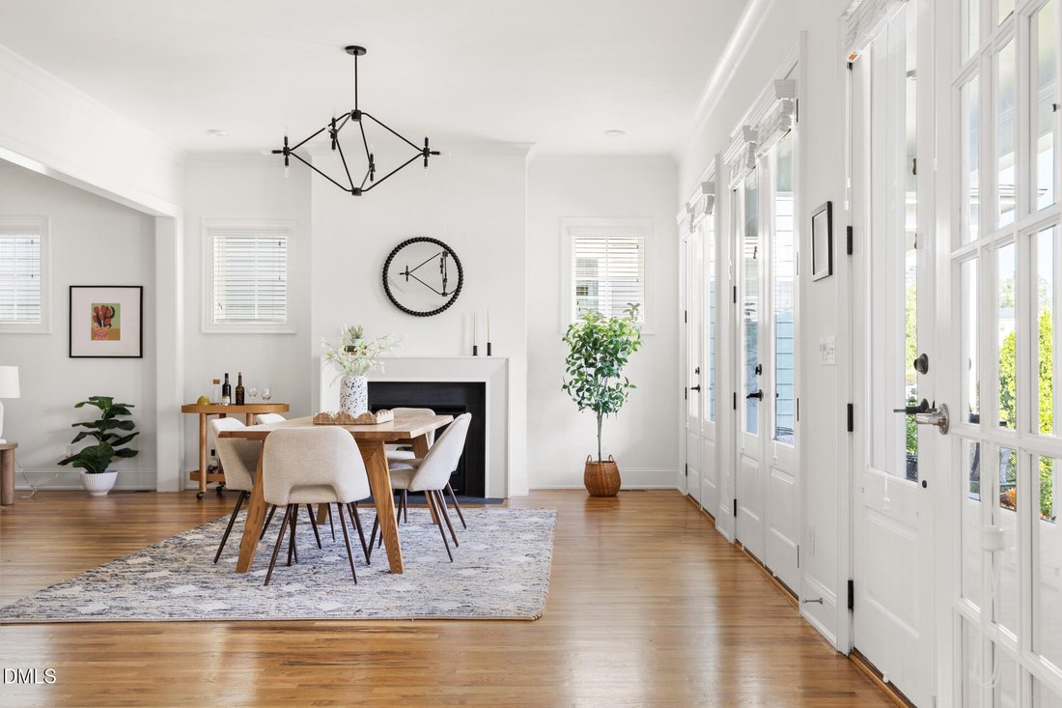
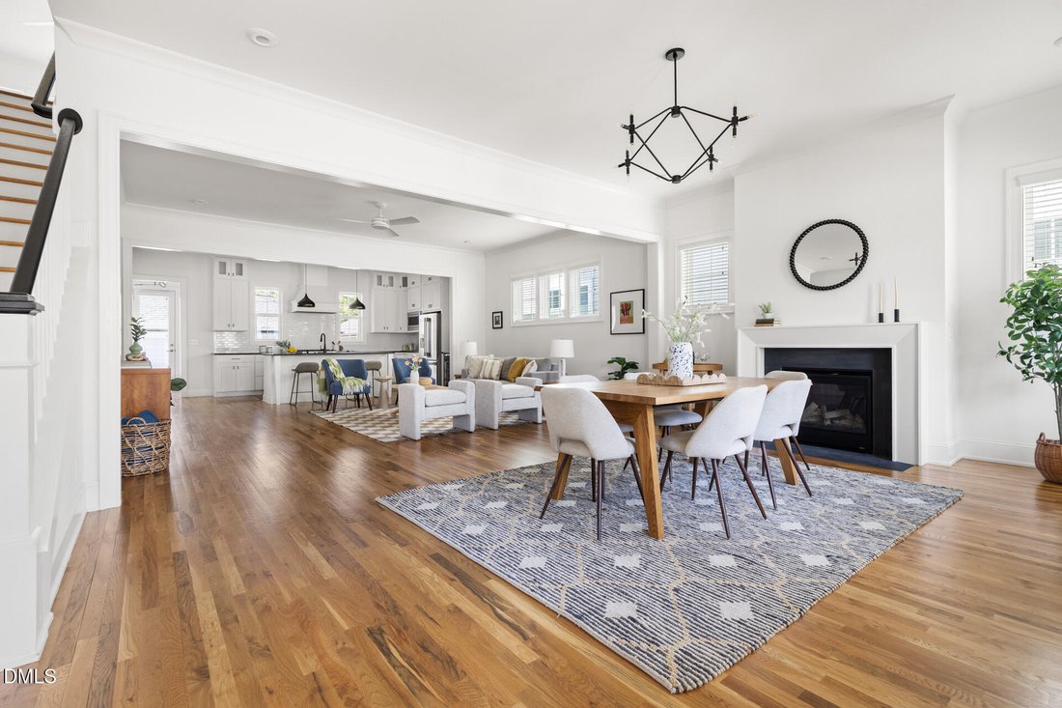
Extraordinary is the best way to introduce this beautiful Homes By Dickerson home in 751 South. Built in 2020, this semi-custom, Energy Star-rated home offers 2,861 square feet, 4 bedrooms, and 3 full baths, with 2,127 square feet on the main level. Quality construction, clean lines, thoughtful design, and everyday convenience come together in one exceptional residence. The main level features a welcoming open layout with an elegant gas fireplace, hardwood floors throughout, a beautifully appointed kitchen, honed granite countertops, BLANCO kitchen sink, cabinet lighting, wine refrigerator, and enhanced designer finishes. The custom first-floor primary suite includes a beautifully planned bedroom and bath, marble counters, soaking tub, generous shower with multiple showerheads, oversized walk-in closet with California Closets built-ins, and heated bathroom floors. Off the living space, through a separate glassed entry is a private first-floor guest suite, complete with an en-suite bath, leathered granite countertop, and heated floors. Nearby, a private office with vaulted ceilings and abundant natural light offers exceptional flexibility for guests, multi-generational living, or a work-from-home arrangement. The 2nd floor features 2 large bedrooms, an en-suite bath, flex space, and generous walk-in attic storage. Fresh paint, designer lighting, wallpaper accents, and warm custom details elevate the home throughout. The inviting front porch sets the tone, while the cozy and private screened porch, lower deck, and courtyard create multiple outdoor living spaces for relaxing or entertaining. Additional highlights include a 2-car garage with a 3-foot side extension for a workbench or additional storage, tankless water heater, REME Halo whole-house air purifier with UV light, refrigerator, washer, dryer, and window treatments. Ideally located with easy access to I-40, RTP, RDU, UNC, and Duke. The 751 South community features parks, a pool, clubhouse, fitness center, multiple playgrounds, walkable access to the Eagles Spur Rail Trail, and easy bike access to the American Tobacco Trail.
-
Property type
House
-
Year built
2020
-
Price/sqft
$286
Features
- Garage
- Walk In Closet
- Garden
- Fireplace
- Gated Community
- Playground
- Pool
- Fitness Center / Gym
- Outdoor Living Space
Features
Lot
- Gated Community
- New Builds
Indoor
- High Ceiling
- Fireplace
- Kitchen island
- Washer Dryer
- Laundry Room
- Walk In Closet
- Fitness Center / Gym
Outdoor
- Pool
- Garage
- Playground
- Outdoor Living Space
- Garden
Explore the Area
1307 Bradburn Drive, Durham, North Carolina, United States
View on Google Maps
Price per sqft
Low
High
Joined 8 months ago
You have inquired about this property
The agent will contact you soon by
Listed by
12
Listings
2025
Joined
Book home tour with the agent
Choose a date and whether you'd like a virtual or in-person tour with the agent.
Preferred date
Tour type
Last updated
July 21
First listed
Jun 19
Listing reference
10175224
Listing status
Listings marked with an icon are provided courtesy of the Triangle MLS, Inc. of North Carolina, Internet Data Exchange Database. Information Not Guaranteed. Copyright 2026 Triangle MLS, Inc. of North Carolina. All rights reserved.
Trusted by the World's Leading Brokers
The agents behind the world's most exceptional properties list with JamesEdition.
- Listings from Sotheby's, Christie's, BARNES, and Engel & Völkers
- Every listing reviewed before it goes live
- Connect directly with verified listing agents
By continuing you agree to our Terms and Privacy Policy.
brokerages we
partnered with
partnered with