$517,000
Single Family Residence In Durham
- 4 Beds
- 3 Baths
- 2,365 Sqft
- 6,970 Sqft lot
- Updated: September 24
- Source: Triangle MLS (Doorify) MLS#10173991
About the Property
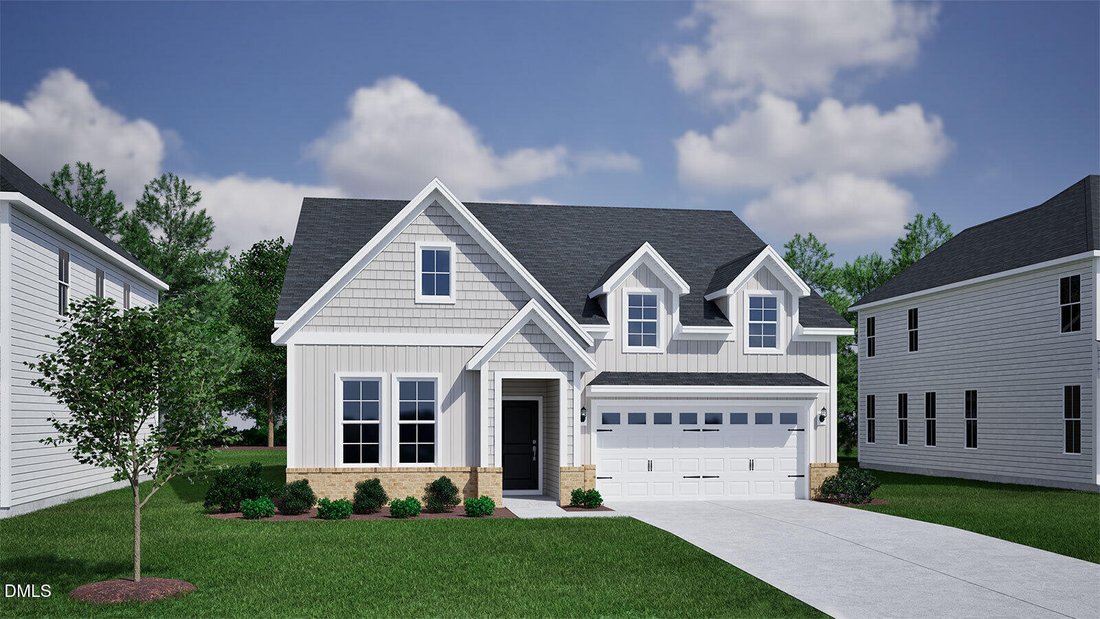
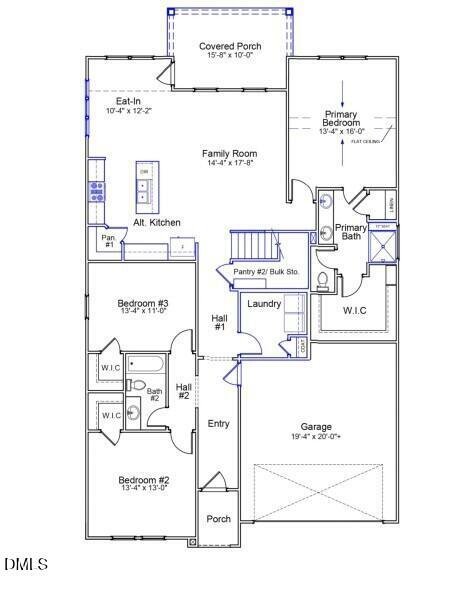
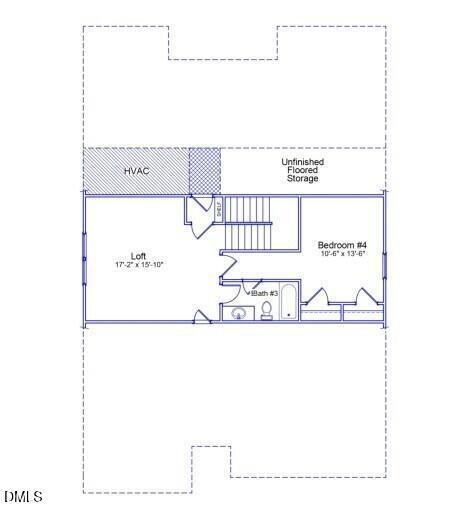
Welcome home to modern comfort and effortless style in this beautifully designed two-story Elliott model at Ovation at Sweetbrier. Step inside to discover a bright, flowing layout where the kitchen, eat-in area, and great room come together seamlessly—perfect for casual living and entertaining alike. The kitchen stands out with a large center island, gourmet kitchen with 5-burner gas cooktop with
Welcome home to modern comfort and effortless style in this beautifully designed two-story Elliott model at Ovation at Sweetbrier. Step inside to discover a bright, flowing layout where the kitchen, eat-in area, and great room come together seamlessly—perfect for casual living and entertaining alike. The kitchen stands out with a large center island, gourmet kitchen with 5-burner gas cooktop with hood vented outside, wall ovens/microwave, stainless steel appliances, and walk-in pantry. The primary suite on the main level provides a private retreat with a vaulted ceiling and en-suite bath beautifully appointed tiled walk-in shower with bench seat, comfort-height vanity with quartz countertops, dual sinks, separate water closet with comfort-height toilet, a linen closet, and a generous walk-in closet. Two additional main-level bedrooms are located at the front of the home with walk-in closets, and the full bath located between these bedrooms offer flexibility for guests. Upstairs you will find a spacious 4th bedroom, full bath, large loft/bonus area and a walk-in attic providing amazing area for storage. Enjoy the outdoors year-round on the rear covered rear porch, an inviting extension of your living space—ideal for morning coffee, evening dinners, or simply relaxing in the fresh air. At Ovation at Sweetbrier, lawn maintenance is included, giving you more time to enjoy resort-style amenities such as the clubhouse, fitness center, pool, spa, pickleball and tennis courts, dog park, community gardens, and scenic walking trails. Perfectly situated just minutes from Brier Creek Parkway, RDU Airport, and a variety of dining, shopping, and entertainment, this home offers both the comfort you want and the convenience you need.
-
Property type
House
-
Floors
2
-
Year built
2026
-
Price/sqft
$218
Features
- Garage
- Walk In Closet
- Garden
- Pool
- Jacuzzi
- Tennis Court
- Fitness Center / Gym
- Washer Dryer
- Laundry Room
Features
Indoor
- Kitchen island
- Jacuzzi
- Washer Dryer
- Laundry Room
- Walk In Closet
- Fitness Center / Gym
Outdoor
- Pool
- Garage
- Tennis Court
- Garden
Explore the Area
2012 Bull City Bend 383, Raleigh, North Carolina, United States
View on Google Maps
Price per sqft
Low
High
Joined 10 months ago
You have inquired about this property
The agent will contact you soon by
Listed by
5
Listings
2025
Joined
Book home tour with the agent
Choose a date and whether you'd like a virtual or in-person tour with the agent.
Preferred date
Tour type
Last updated
September 24
First listed
June 14
Listing reference
10173991
Listing status
Listings marked with an icon are provided courtesy of the Triangle MLS, Inc. of North Carolina, Internet Data Exchange Database. Information Not Guaranteed. Copyright 2026 Triangle MLS, Inc. of North Carolina. All rights reserved.
Trusted by the World's Leading Brokers
The agents behind the world's most exceptional properties list with JamesEdition.
- Listings from Sotheby's, Christie's, BARNES, and Engel & Völkers
- Every listing reviewed before it goes live
- Connect directly with verified listing agents
By continuing you agree to our Terms and Privacy Policy.
brokerages we
partnered with
partnered with