$789,900
Single Family Residence In Durham
- 4 Beds
- 4 Baths
- 3,415 Sqft
- 11,326 Sqft lot
- Updated: June 30
- Source: Triangle MLS (Doorify) MLS#10171796
About the Property
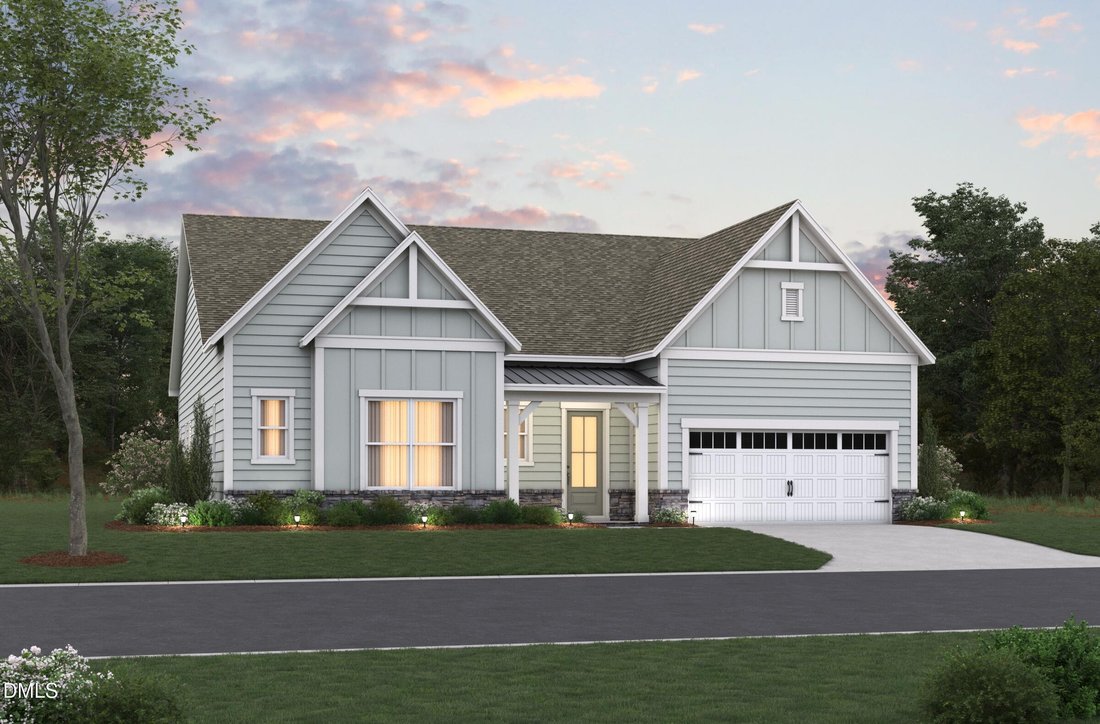
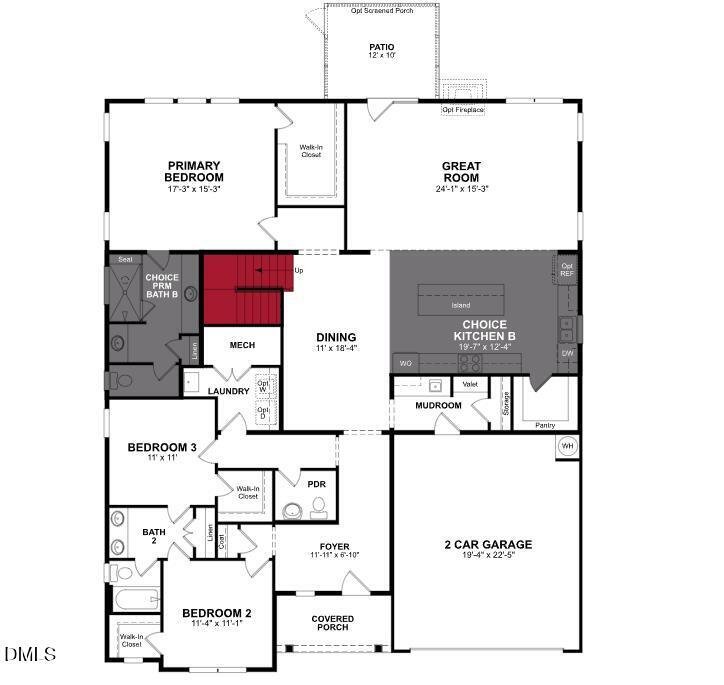
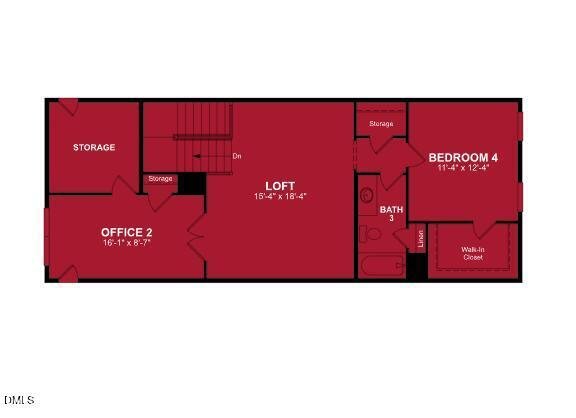
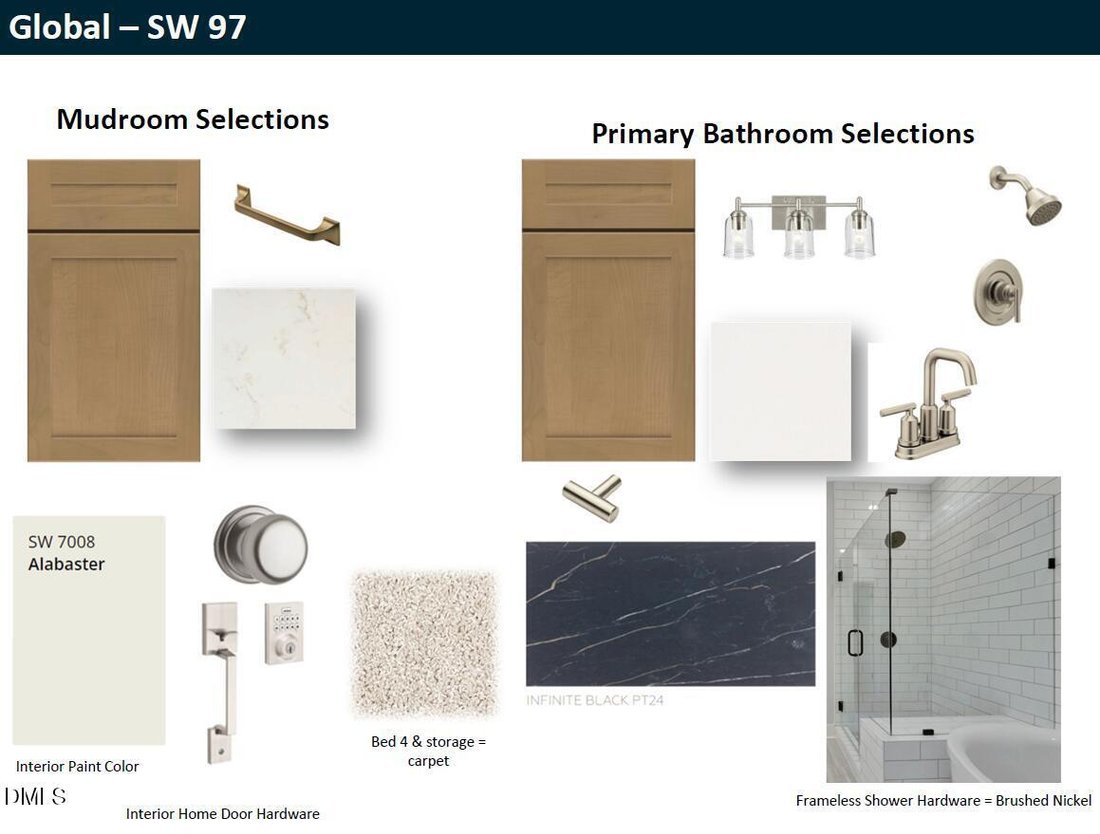
Designed for those who value flexibility, comfort, and intentional design, this Farmhouse elevation Hatteras Plan offers a layout that adapts effortlessly to how you live today—and what’s next. Thoughtfully arranged spaces and modern finishes create a home that feels grounded yet ready to keep pace with an active, forward moving lifestyle. This home features 4 bedrooms and 3.5 bathrooms with a sma
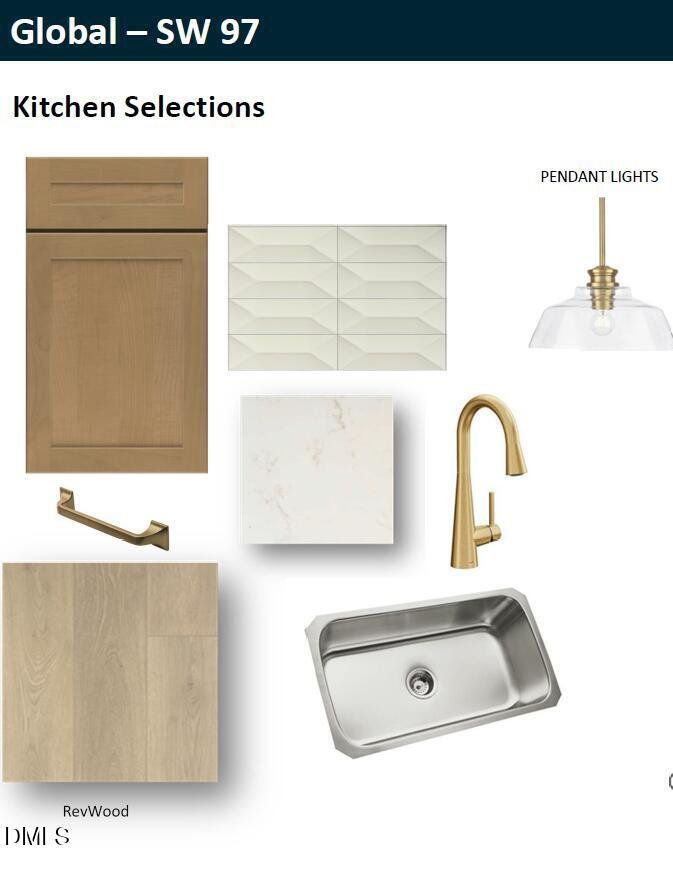
Designed for those who value flexibility, comfort, and intentional design, this Farmhouse elevation Hatteras Plan offers a layout that adapts effortlessly to how you live today—and what’s next. Thoughtfully arranged spaces and modern finishes create a home that feels grounded yet ready to keep pace with an active, forward moving lifestyle. This home features 4 bedrooms and 3.5 bathrooms with a smart balance of main level living and upper level versatility. The first floor includes a primary suite and two additional bedrooms, offering convenience and everyday ease, while maintaining flexibility for changing needs. Open living areas connect seamlessly to a screened porch, extending your living space outdoors, and an electric fireplace in the great room adds a modern focal point for gathering and unwinding. The Global design selection brings warmth and sophistication to the kitchen with wood toned Winstead cabinetry in Quill paired with white quartz countertops, delivering a clean, elevated look designed for both daily routines and entertaining. A 2 car garage with mudroom entry keeps transitions organized and efficient. Upstairs, an additional bedroom with full bath, a spacious loft, and a dedicated office space provide room to work or recharge—supporting productivity without sacrificing comfort. Intentional in layout and confident in design, this home offers a solution for buyers seeking flexibility, functionality, and a space that keeps up with their momentum. Photos are renderings of the plan model and are for illustrative purposes only; actual home, features, and finishes may vary.
-
Property type
House
-
Year built
2026
-
Price/sqft
$231
Features
- Garage
- Fireplace
- Open Kitchen
- Stone Countertops
- Office
Explore the Area
1216 Balsawood Drive, Durham, North Carolina, United States
View on Google Maps
Price per sqft
Low
High
Joined 8 months ago
You have inquired about this property
The agent will contact you soon by
Listed by
17
Listings
2025
Joined
Book home tour with the agent
Choose a date and whether you'd like a virtual or in-person tour with the agent.
Preferred date
Tour type
Last updated
June 30
First listed
Jun 5
Listing reference
10171796
Listing status
Listings marked with an icon are provided courtesy of the Triangle MLS, Inc. of North Carolina, Internet Data Exchange Database. Information Not Guaranteed. Copyright 2026 Triangle MLS, Inc. of North Carolina. All rights reserved.
Trusted by the World's Leading Brokers
The agents behind the world's most exceptional properties list with JamesEdition.
- Listings from Sotheby's, Christie's, BARNES, and Engel & Völkers
- Every listing reviewed before it goes live
- Connect directly with verified listing agents
By continuing you agree to our Terms and Privacy Policy.
brokerages we
partnered with
partnered with