$2,200,000
Single Family Residence In Durham
- 3 Beds
- 4 Baths
- 6,357 Sqft
- 1.98 Ac lot
- Updated: May 22
-
2
Views for last 30 days
- 1
- Source: Triangle MLS (Doorify) MLS#10146808
About the Property
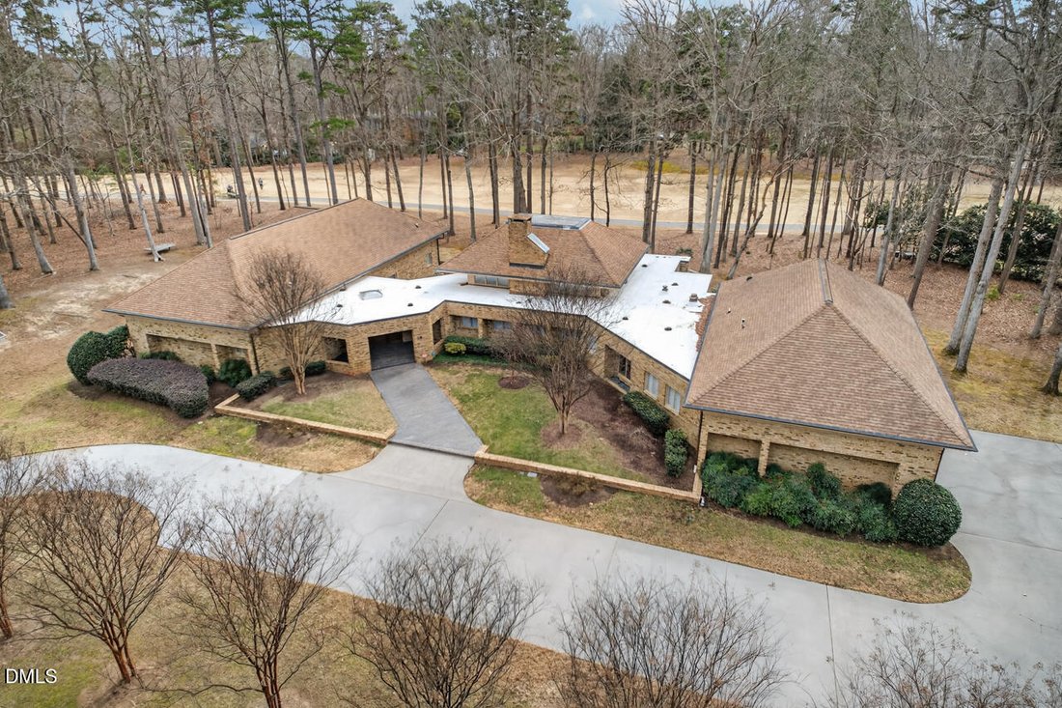
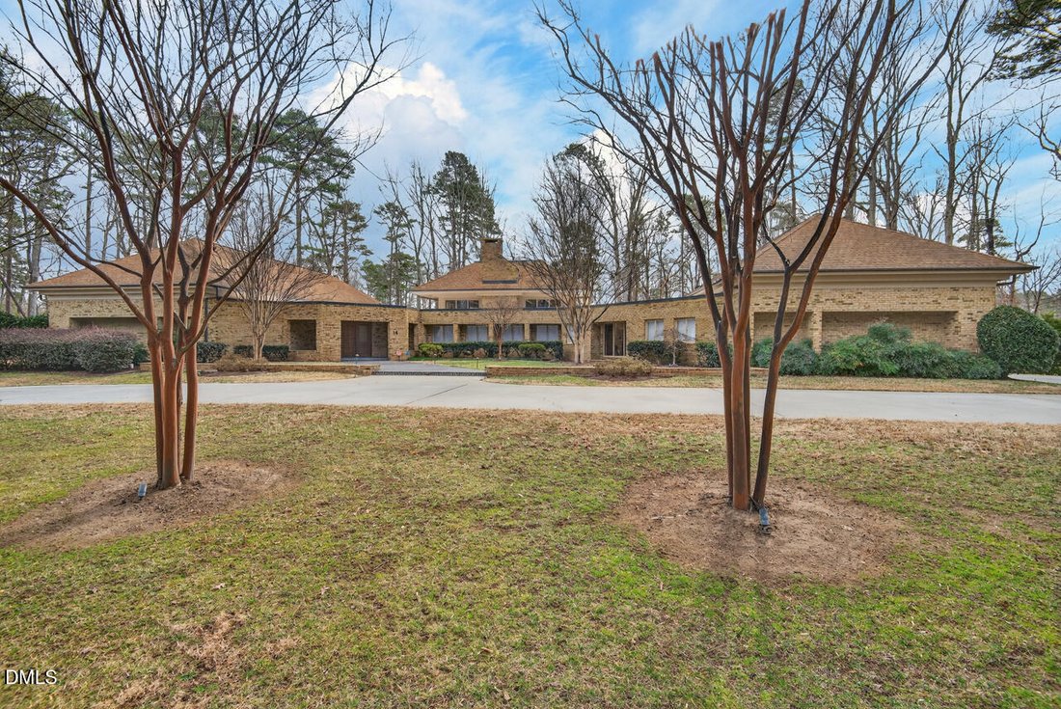
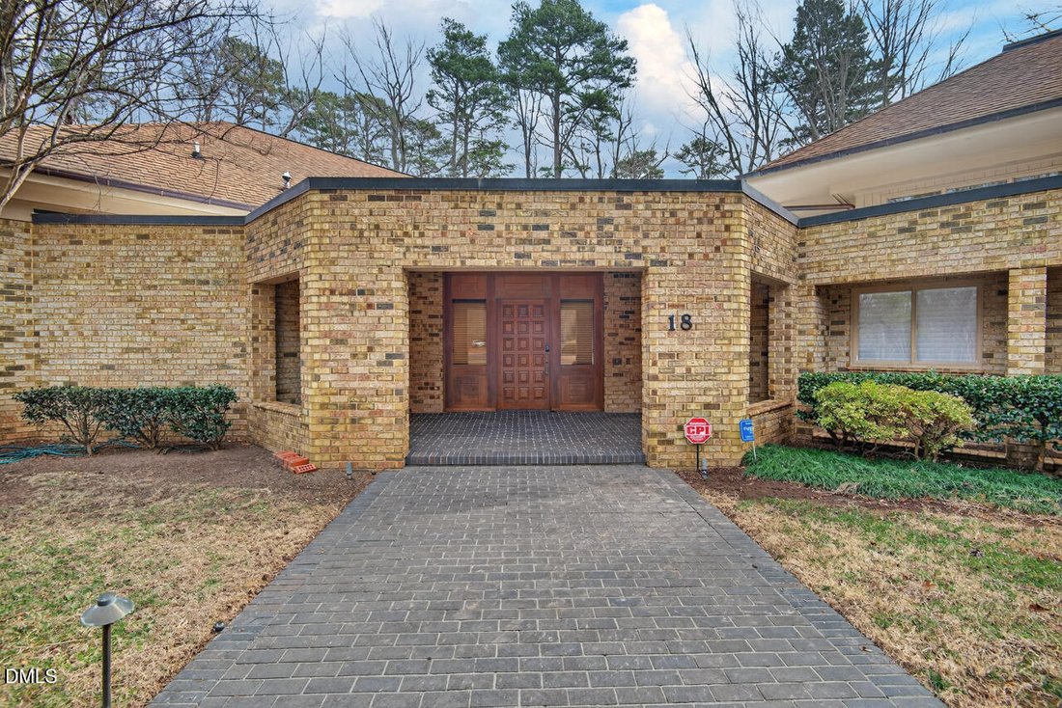
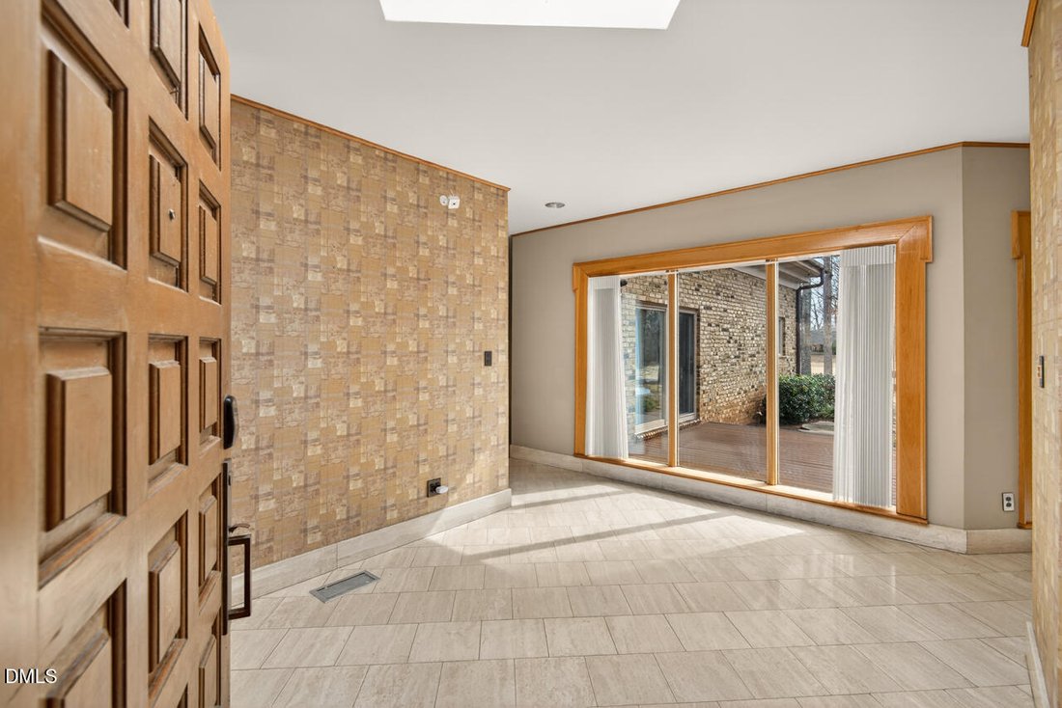
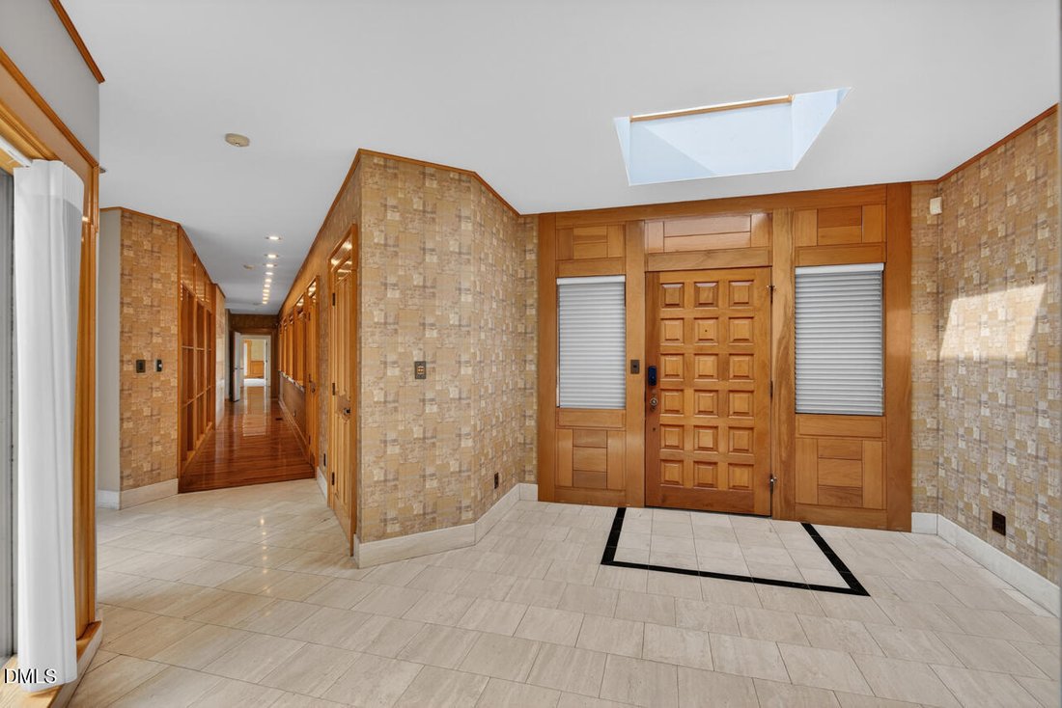
Stunning estate home tucked away on an exclusive cul-de-sac in sought-after Croasdaile Country Club. This all-brick residence offers a spacious and thoughtfully designed primarily one-level floor plan, blending timeless architecture with exceptional functionality. A grand tiled foyer opens to a front hallway lined with custom built-in bookshelves. Gleaming hardwood floors span the main living area
Stunning estate home tucked away on an exclusive cul-de-sac in sought-after Croasdaile Country Club. This all-brick residence offers a spacious and thoughtfully designed primarily one-level floor plan, blending timeless architecture with exceptional functionality. A grand tiled foyer opens to a front hallway lined with custom built-in bookshelves. Gleaming hardwood floors span the main living areas, complemented by elegant tile in the kitchen, baths, and sunroom. The family room impresses with soaring ceilings and a striking border of windows that flood the space with natural light. A wood-burning fireplace and additional built-ins create a warm, inviting atmosphere. Designed for entertaining, the generous dining room flows seamlessly into the expansive chef’s kitchen. An oversized granite island provides abundant prep and gathering space, while a built-in Sub-Zero refrigerator integrates beautifully with custom cabinetry. A 6-burner gas range, stylish tile backsplash, and double sink complete this well-appointed culinary space. A tiled sunroom with walls of windows showcases sweeping views of the 15th fairway and fills the home with natural light. Just beyond, enjoy the ultimate outdoor living experience with a massive composite deck and patio — ideal for multiple seating areas and a custom outdoor kitchen. The private sleeping wing features a spacious owner’s suite with large walk-in closets and a well-appointed bath, plus two additional bedrooms and a flexible fourth room perfect for a home office or study. A large laundry room with utility sink and abundant storage enhances everyday convenience. Upstairs, a massive bonus room with walk-in storage offers endless possibilities — game room, theater, or additional bedroom. An oversized two-car garage includes two walk-in storage rooms and a separate mechanical/utility room for even more storage. Located just minutes from Duke University and Downtown Durham, this exceptional property offers both privacy and convenience in one of the Triangle’s most established golf course communities. A rare opportunity to own a true Carolina estate in a premier country club setting. Welcome Home.
-
Property type
House
-
Year built
1981
-
Price/sqft
$346
Features
Explore the Area
18 Appleton Place, Durham, North Carolina, United States
View on Google Maps
Price per sqft
Low
High
Joined 8 months ago
You have inquired about this property
The agent will contact you soon by
Listed by
3
Listings
2025
Joined
Book home tour with the agent
Choose a date and whether you'd like a virtual or in-person tour with the agent.
Preferred date
Tour type
Last updated
May 22
First listed
May 22
Listing reference
10146808
Listing status
Listings marked with an icon are provided courtesy of the Triangle MLS, Inc. of North Carolina, Internet Data Exchange Database. Information Not Guaranteed. Copyright 2026 Triangle MLS, Inc. of North Carolina. All rights reserved.
Trusted by the World's Leading Brokers
The agents behind the world's most exceptional properties list with JamesEdition.
- Listings from Sotheby's, Christie's, BARNES, and Engel & Völkers
- Every listing reviewed before it goes live
- Connect directly with verified listing agents
By continuing you agree to our Terms and Privacy Policy.
brokerages we
partnered with
partnered with