$3,990,000
Single Family Residence In Durham
- 5 Beds
- 8 Baths
- 8,831 Sqft
- 4.54 Ac lot
- Updated: March 30
-
9
Views for last 30 days
- 5
- Source: Triangle MLS (Doorify) MLS#10148188
About the Property
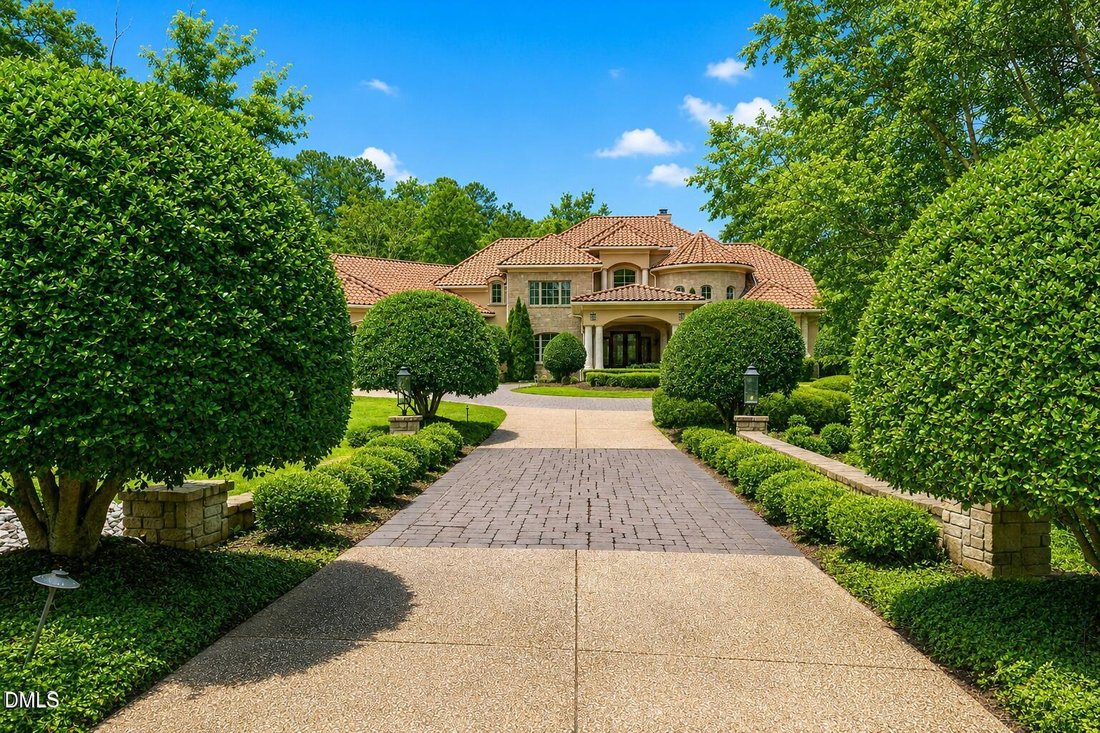
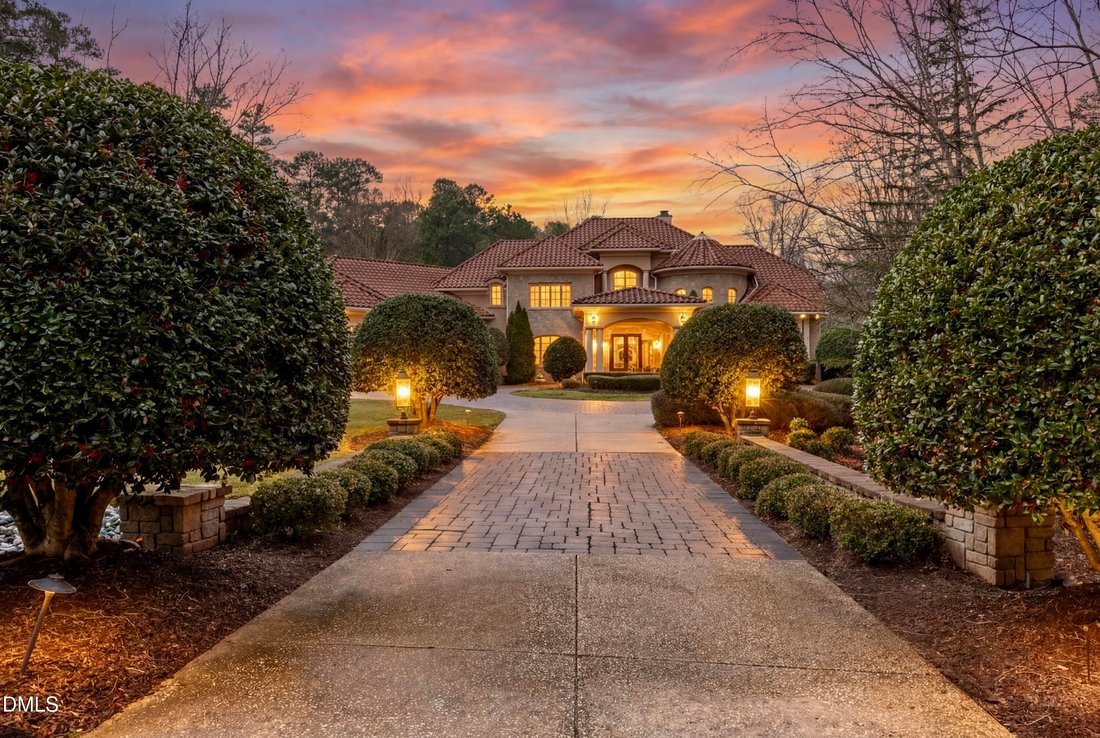
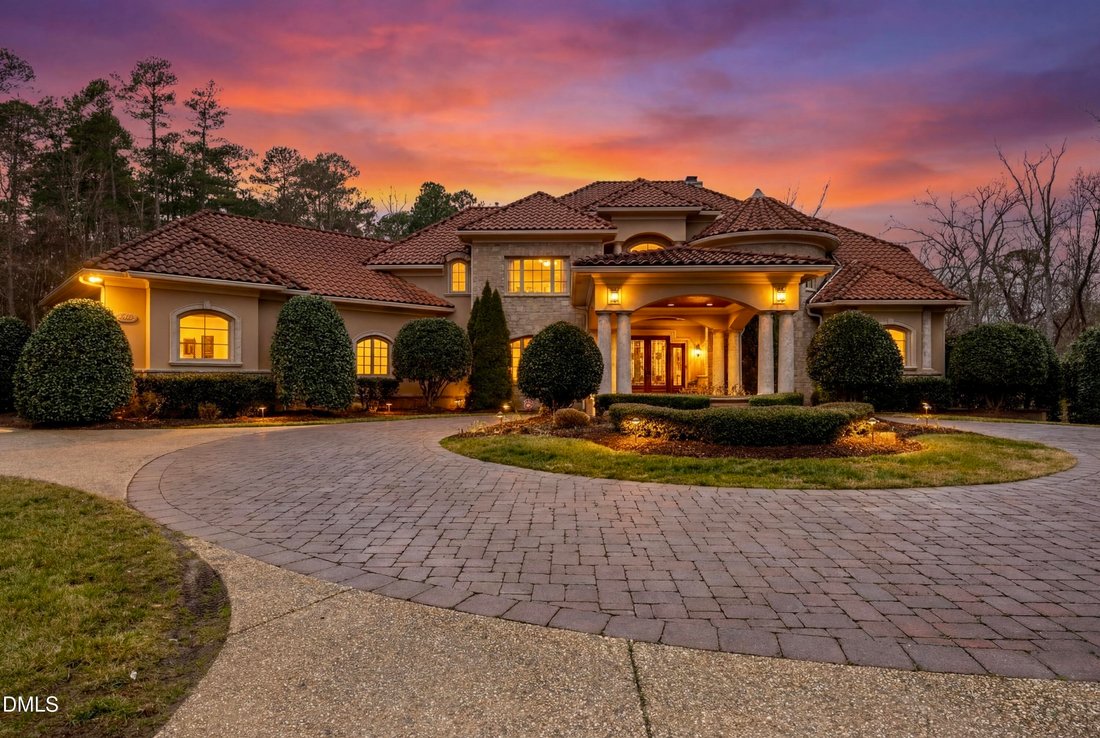

Behind the gates of ’’The Hills of Rosemont’’, one of the NC Triangle’s most sought-after private & exclusive communities, lies a Mediterranean Tuscan Villa-style 5-bdrm estate built by Rex Bost that boasts nearly 9000 sqft of dynamic living space, with a timeless fusion of classic architecture & modern features, outdoor living with pool/spa oasis, sitting on over 4 acres of secluded &
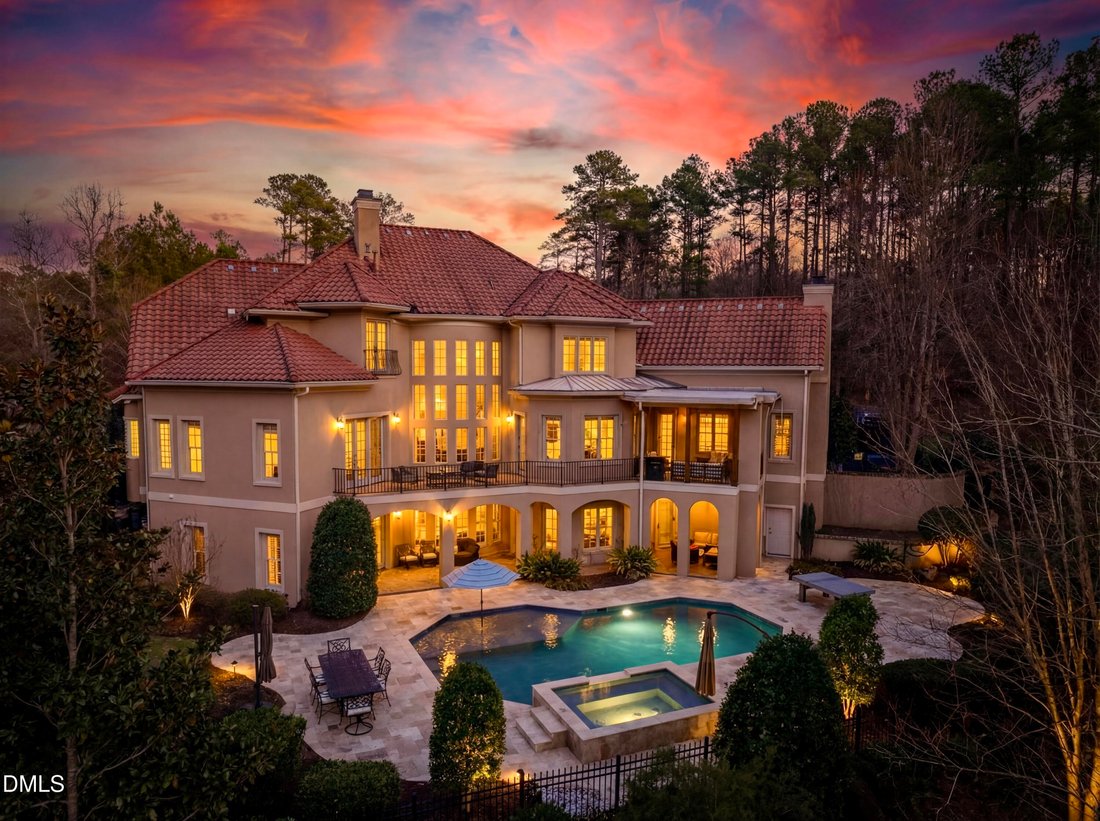
Behind the gates of ’’The Hills of Rosemont’’, one of the NC Triangle’s most sought-after private & exclusive communities, lies a Mediterranean Tuscan Villa-style 5-bdrm estate built by Rex Bost that boasts nearly 9000 sqft of dynamic living space, with a timeless fusion of classic architecture & modern features, outdoor living with pool/spa oasis, sitting on over 4 acres of secluded & wooded land. As you can walk through the grand foyer you’ll be greeted by the spiral riverwood stairs & the 2-story formal living room with soaring trey ceilings, wet bar, fireplace, and floor-to-ceilings windows offering panoramic views into the pool. Look to your left to find the formal dining area & elevator access to all 3 levels. Look to your right to find the office/den w/ built-ins & coffered ceilings, powder room, and main level primary suite w/ fireplace, wet bar, access to terrace, spa bath w/ jetted tub, steam shower, walk-in-closet, and coffee bar. Gourmet kitchen equipped with climate-controlled 800+ bottle wine cellar, double wall ovens, 6 burner range w/ griddle, 2 warming drawers & massive range hood. 48’ thermador fridge, apron sink, 2 dishwashers, and oversized breakfast area with access to expansive terrace w/ fireplace. 2-story family/great room includes fireplace, vaulted beamed ceilings, custom aquarium & TV arm. Main level also includes the laundry room, 2nd powder room, and access to a 3-car garage w/ room to fit car-lifts. As you walk up those spiral steps, you’ll find 3 generously-sized suites, bonus room w/ attic space, and loft area w/ juliet balcony overlooking the great/family room. One of the upstairs suites includes another loft area, with a juliet balcony overlooking the pool. Fully finished walk-out basement includes expansive living & recreation area w/ fireplace, kitchen, theater room, additional full suite, and a full pool bath. Additional storage/mech rooms with a concrete safe room. Fenced-in backyard includes an expansive patio area, outdoor grill, heated & cooled saltwater pool & hot spa, and tanning deck. This home also has an EV charger & central vac. Innumerable elegant touches throughout the property; arched doorways, intricate molding, light fixtures & chandeliers, concrete barrel tile roof, 5 fireplaces, stained glass dome above spiral steps, and so much more. Located across the street from the prestigious Old Chatham Golf Club, backing the American Tobacco Trail. This property feels very rural & secluded, though it is right in the middle of Chapel Hill, Southpoint Durham, Cary, Apex, Morrisville, RTP, RDU. This is a home like no other, come see it today.
-
Property type
House
-
Floors
3
-
Year built
2004
-
Price/sqft
$451
Features
- Garage
- Walk In Closet
- Fireplace
- Pool
- Steam Room
- Wine Cellar
- Gated Community
- Outdoor Kitchen
- Jacuzzi
Features
Lot
- Gated Community
- Privacy
Indoor
- High Ceiling
- Fireplace
- Kitchen island
- Jacuzzi
- Bar
- Laundry Room
- Wine Cellar
- Elevator
- Basement
- Stone Countertops
- Steam Room
- Walk In Closet
Outdoor
- Terrace
- Balcony
- Parking
- Pool
- Garage
- Outdoor Kitchen
Explore the Area
149 Perfect Moment Drive, Durham, North Carolina, United States
View on Google Maps
Price per sqft
Low
High
Joined 8 months ago
You have inquired about this property
The agent will contact you soon by
Listed by
136
Listings
2025
Joined
Book home tour with the agent
Choose a date and whether you'd like a virtual or in-person tour with the agent.
Preferred date
Tour type
Last updated
March 30
First listed
Feb 24
Listing reference
10148188
Listing status
Listings marked with an icon are provided courtesy of the Triangle MLS, Inc. of North Carolina, Internet Data Exchange Database. Information Not Guaranteed. Copyright 2026 Triangle MLS, Inc. of North Carolina. All rights reserved.
Trusted by the World's Leading Brokers
The agents behind the world's most exceptional properties list with JamesEdition.
- Listings from Sotheby's, Christie's, BARNES, and Engel & Völkers
- Every listing reviewed before it goes live
- Connect directly with verified listing agents
By continuing you agree to our Terms and Privacy Policy.
brokerages we
partnered with
partnered with