$713,675
Single Family Residence In Durham
- 4 Beds
- 4 Baths
- 3,353 Sqft
- 18,296 Sqft lot
- Updated: October 29
- 1
- Source: Triangle MLS (Doorify) MLS#10141246
About the Property
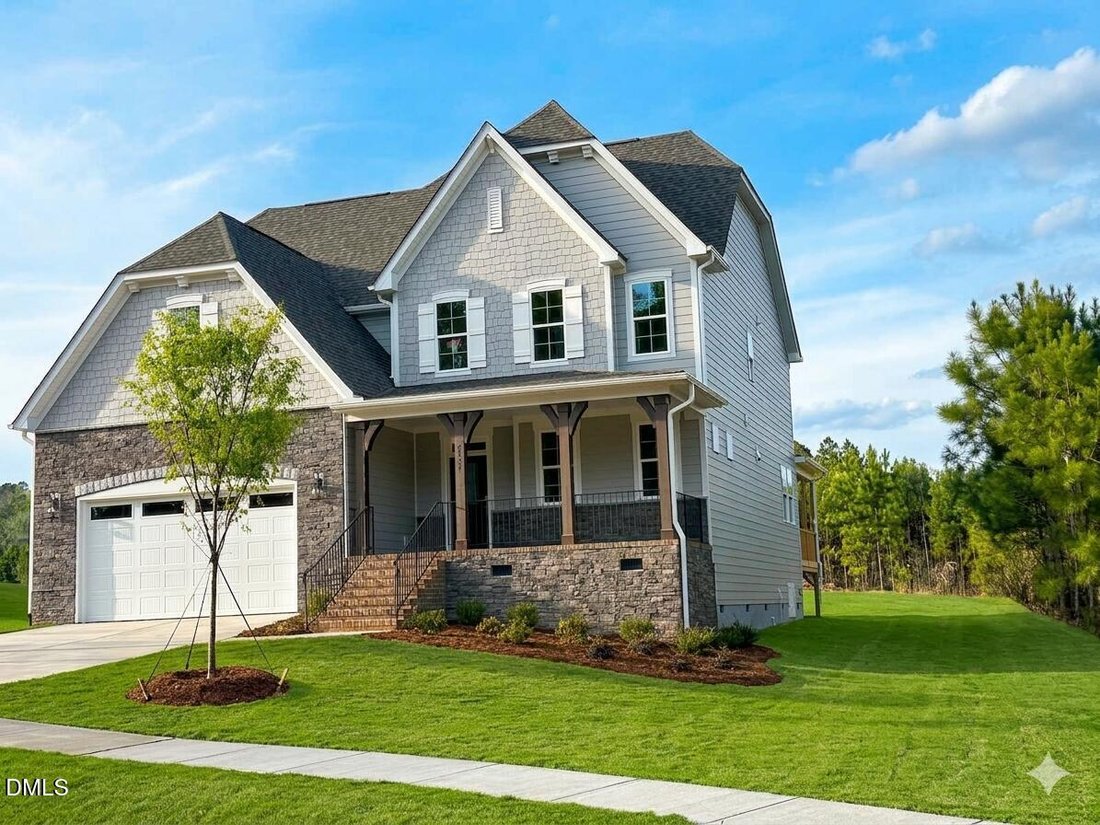
Welcome to The View! Our most popular floor plan, the Clark, delivers 3,353 sq ft, 4 bedrooms, 3.5 baths and a flexible open layout. Two primary suites, one on the first floor and one upstairs, each include a walk-in closet and en-suite bath. This 0.42-acre homesite sits against a wooded backdrop and has no neighbor on one side. The gourmet kitchen includes a wall oven, wall microwave, cooktop, ra
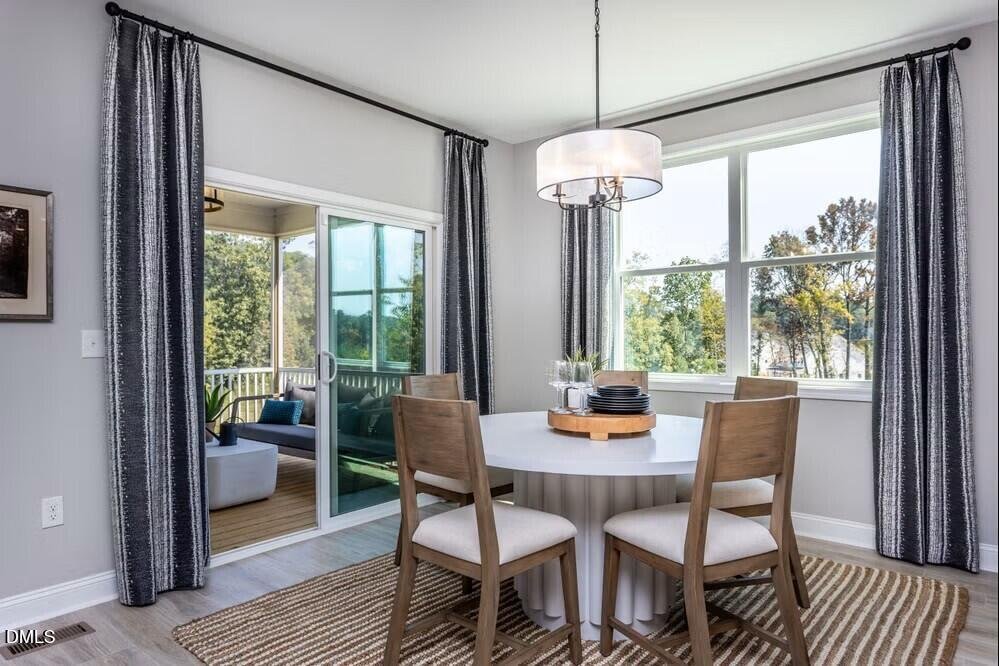
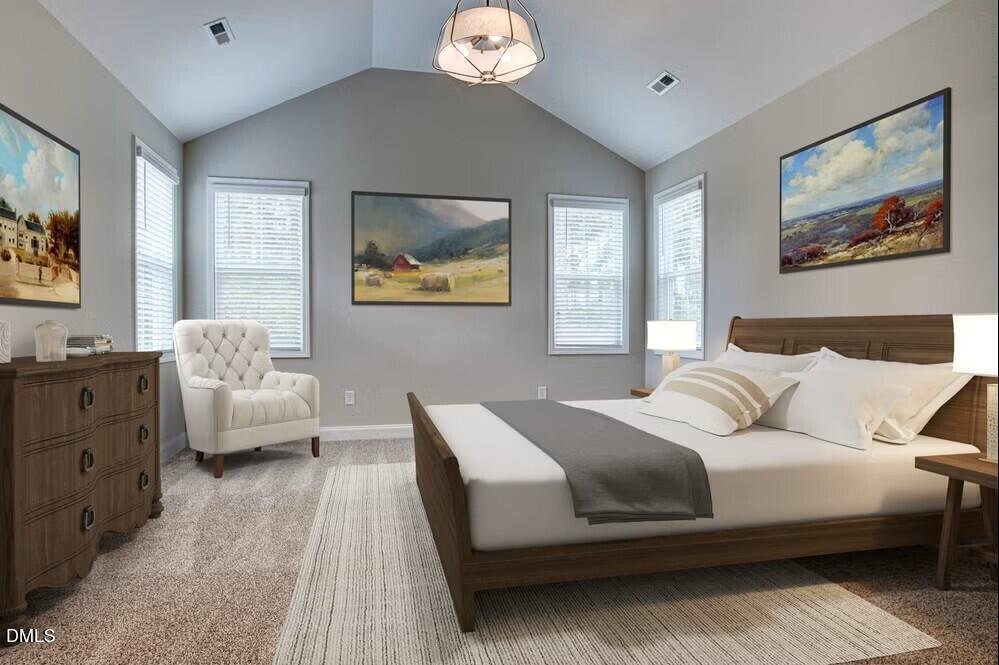
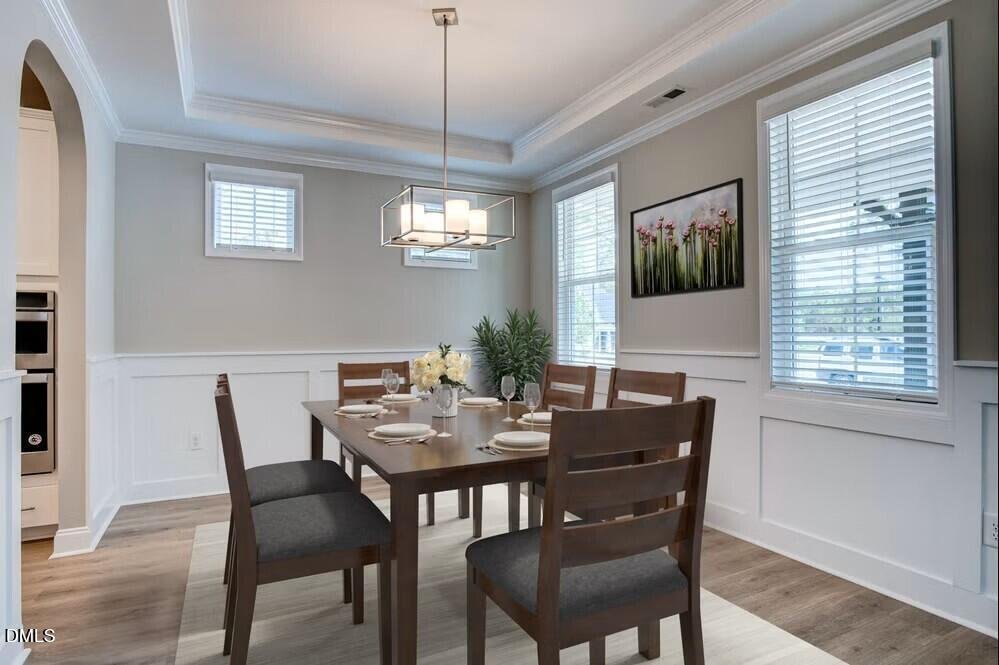
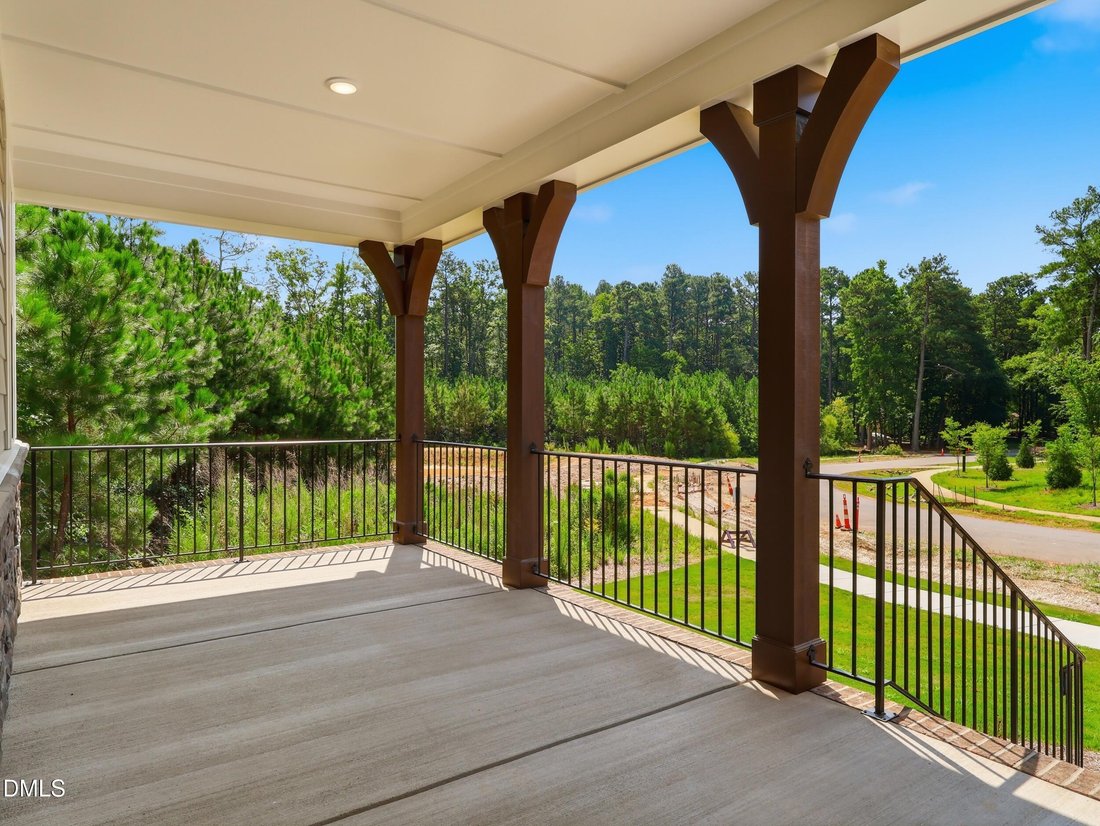
Welcome to The View! Our most popular floor plan, the Clark, delivers 3,353 sq ft, 4 bedrooms, 3.5 baths and a flexible open layout. Two primary suites, one on the first floor and one upstairs, each include a walk-in closet and en-suite bath. This 0.42-acre homesite sits against a wooded backdrop and has no neighbor on one side. The gourmet kitchen includes a wall oven, wall microwave, cooktop, range hood, walk-in pantry and energy-efficient dishwasher. It flows into the dining area and the central gathering room. Upstairs, two additional bedrooms share a full bath with dual sinks and a versatile bonus/media room adds flex space. Covered front and rear outdoor living spaces, a paved driveway, and community sidewalks round out the home. Downtown Durham, Duke, RTP, shopping, dining, and parks sit close by. Staged photos illustrate the floor plan. Finishes and furnishings vary by home. Visit our Model Home at 1008 Prominence Dr., Durham, NC. [The View] [Clark]
-
Property type
House
-
Floors
2
-
Year built
2026
-
Price/sqft
$212
Features
- Garage
- Garden
- Walk In Closet
- Outdoor Living Space
- Washer Dryer
- Laundry Room
Explore the Area
5820 Genesee Drive, Durham, North Carolina, United States
View on Google Maps
Price per sqft
Low
High
Joined 11 months ago
You have inquired about this property
The agent will contact you soon by
Listed by
57
Listings
2025
Joined
Book home tour with the agent
Choose a date and whether you'd like a virtual or in-person tour with the agent.
Preferred date
Tour type
Last updated
October 29
First listed
January 15
Listing reference
10141246
Listing status
Listings marked with an icon are provided courtesy of the Triangle MLS, Inc. of North Carolina, Internet Data Exchange Database. Information Not Guaranteed. Copyright 2026 Triangle MLS, Inc. of North Carolina. All rights reserved.
Trusted by the World's Leading Brokers
The agents behind the world's most exceptional properties list with JamesEdition.
- Listings from Sotheby's, Christie's, BARNES, and Engel & Völkers
- Every listing reviewed before it goes live
- Connect directly with verified listing agents
By continuing you agree to our Terms and Privacy Policy.
brokerages we
partnered with
partnered with