$3,250,000
Single Family Detached Durham
- 5 Beds
- 6 Baths
- 5,165 Sqft
- 1.25 Ac lot
- Updated: Yesterday
-
1
Views for last 30 days
- MLS#10173174
About the Property
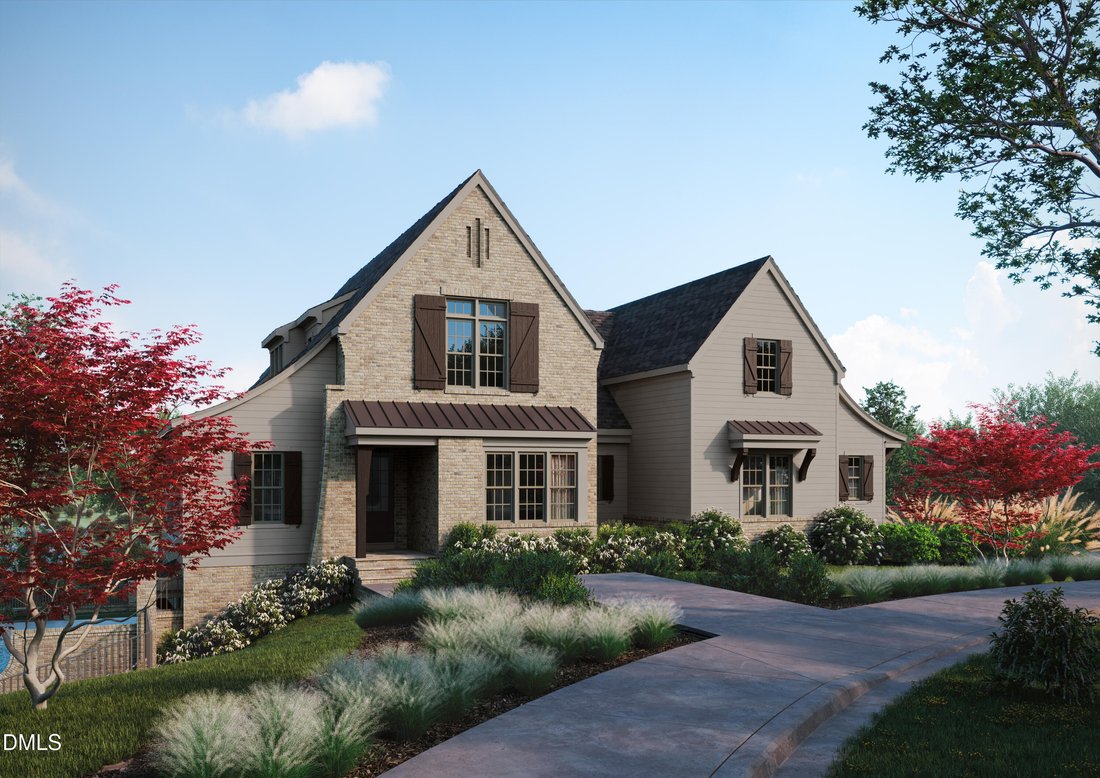
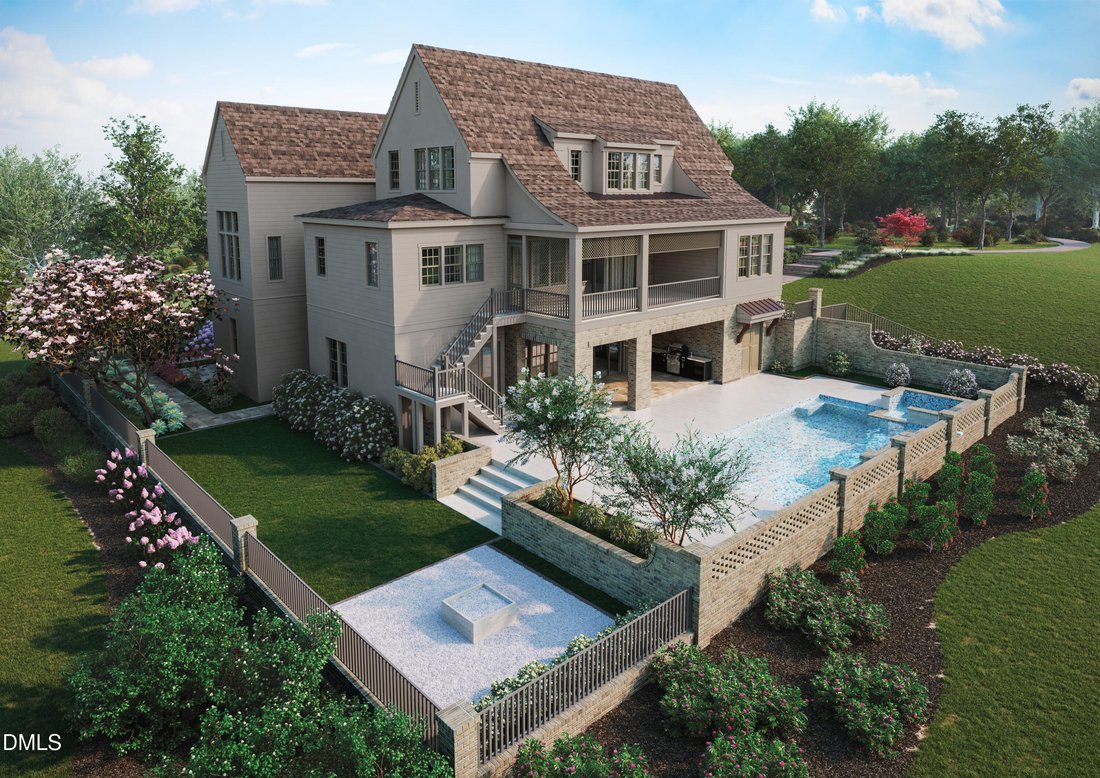
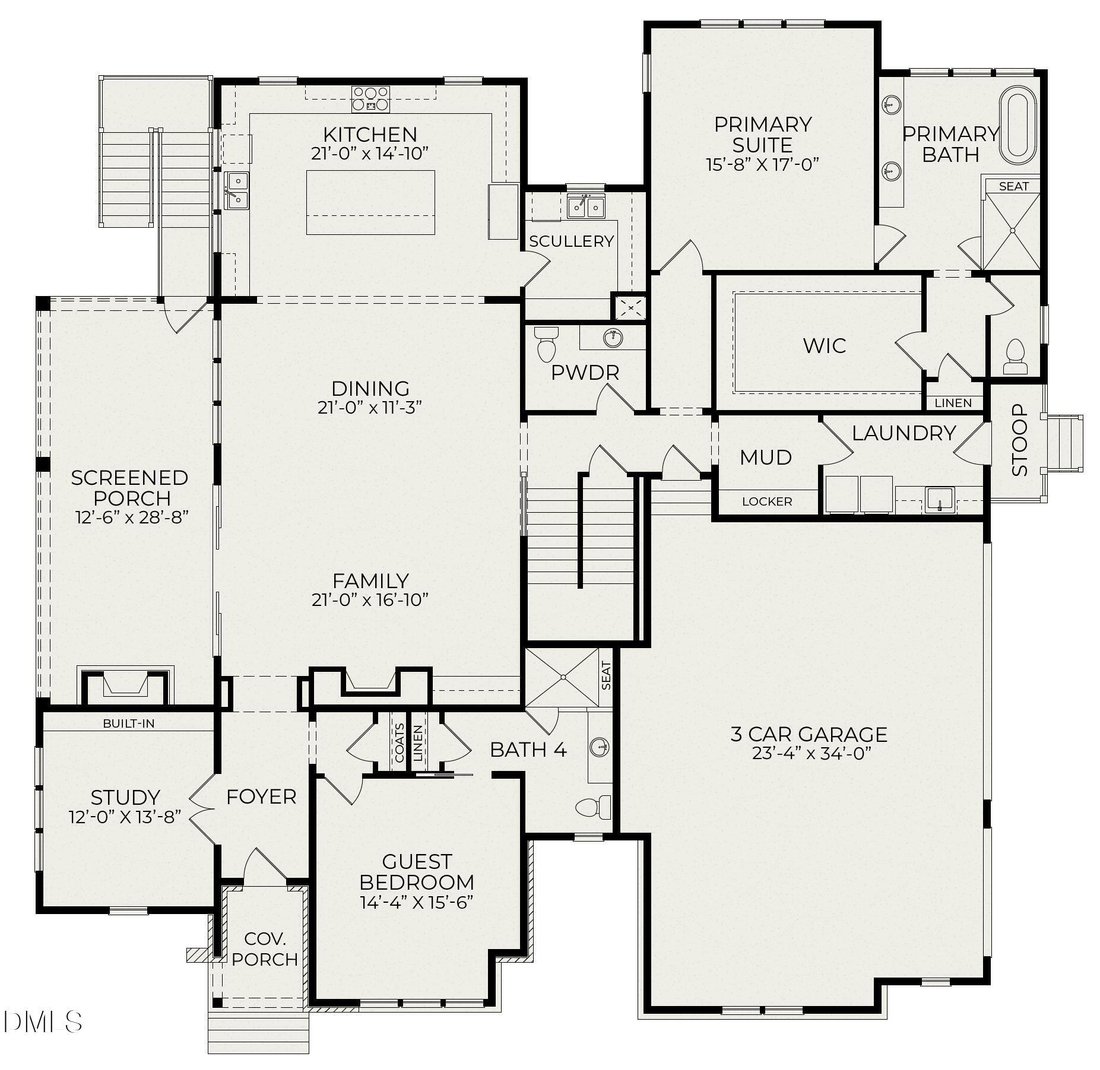
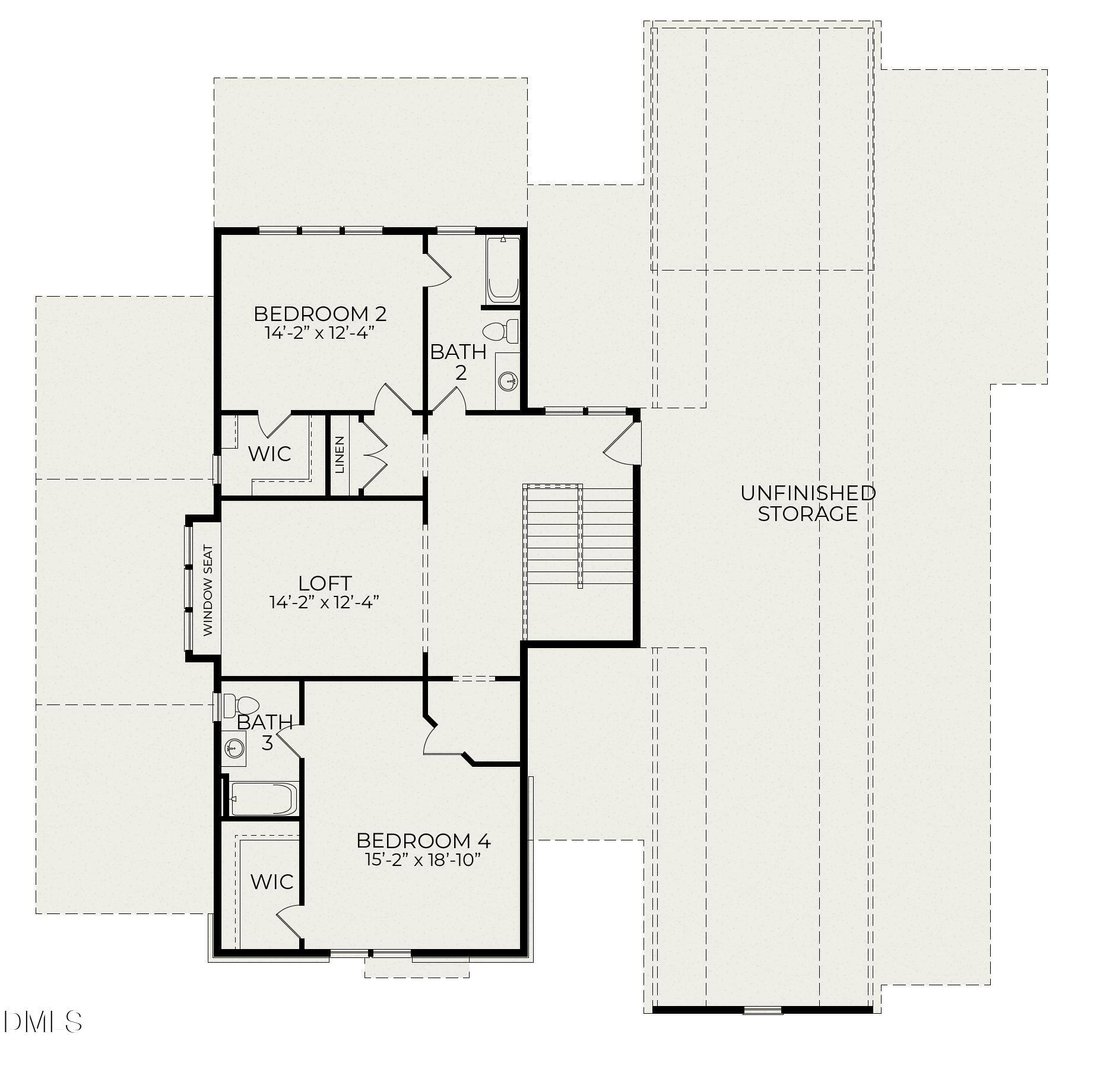
Ready in October! A masterful blend of architecture, craftsmanship, and curated design, this custom Homes By Dickerson green-certified home is situated on a 1.25-acre homesite in Bronze Leaf, the final phase of Croasdaile Farm. Thoughtfully designed for both elegant entertaining and everyday comfort, this remarkable residence offers first-floor primary & guest suites, dedicated study, 3-car ga
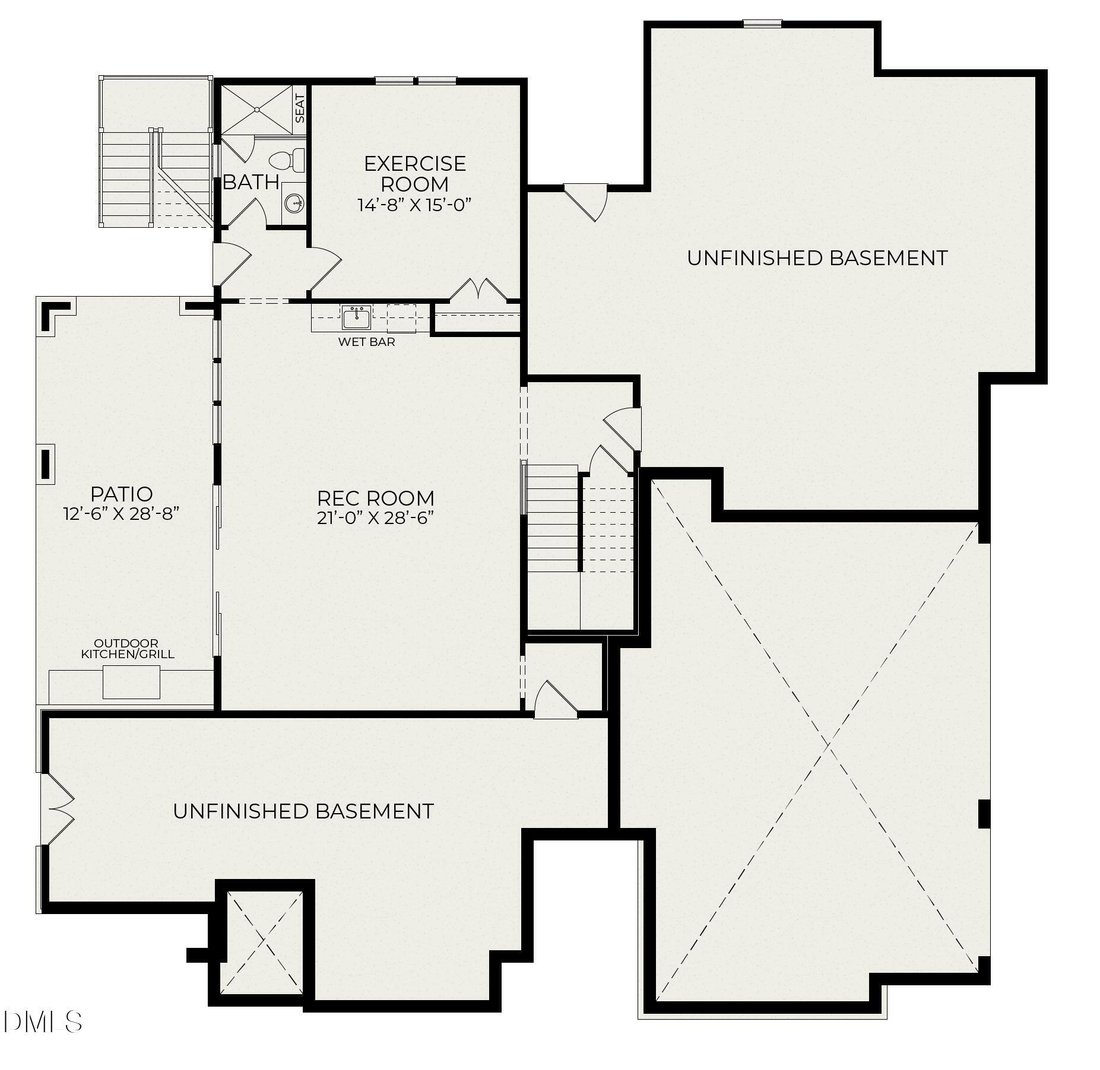
Ready in October! A masterful blend of architecture, craftsmanship, and curated design, this custom Homes By Dickerson green-certified home is situated on a 1.25-acre homesite in Bronze Leaf, the final phase of Croasdaile Farm. Thoughtfully designed for both elegant entertaining and everyday comfort, this remarkable residence offers first-floor primary & guest suites, dedicated study, 3-car garage, and finished walkout basement. The stunning chef’s kitchen showcases a JennAir 48” dual-fuel professional range, 42-inch integrated refrigerator, custom cabinetry, oversized island, working scullery, and exceptional designer finishes throughout. Expansive gathering spaces flow effortlessly to the retractable-screened porch and outdoor living areas. The walkout basement is a destination unto itself, complete with a wet bar, recreation/media room, exercise studio, abundant storage, and direct access to the covered patio & outdoor kitchen, stone fire pit, and saltwater pool and hot tub. Distinctive details include site-finished engineered white oak flooring, stained cedar accents, custom built-ins, designer lighting, polished nickel fixtures, coffered ceilings, designer wallpaper, and a luxurious primary bath with a freestanding tub. Located in sought-after Croasdaile Farm, residents enjoy a bucolic setting with scenic walking trails, lake amenities, a community pavilion, and convenient access to Duke, Downtown Durham, RTP and RDU Airport. Golf, racquet sports & swim memberships available nearby at CCCC. Detailed specs, design renderings & private tours available upon request
-
Property type
House
-
Year built
2026
-
Price/sqft
$629
Features
- Garage
- Garden
- Fireplace
- Pool
- Outdoor Kitchen
- Jacuzzi
- Fire Pit
- Basement
- Bar
Explore the Area
125 Crestridge Place, Durham, NC 27705, North Carolina, United States
View on Google Maps
Price per sqft
Low
High
Joined 4 years ago
You have inquired about this property
The agent will contact you soon by
Listed by
35
Listings
2022
Joined
Book home tour with the agent
Choose a date and whether you'd like a virtual or in-person tour with the agent.
Preferred date
Tour type

Last updated
Yesterday
First listed
Jun 11
Agent licence
#250662
Listing reference
2125326869510730
Listing status
Trusted by the World's Leading Brokers
The agents behind the world's most exceptional properties list with JamesEdition.
- Listings from Sotheby's, Christie's, BARNES, and Engel & Völkers
- Every listing reviewed before it goes live
- Connect directly with verified listing agents
By continuing you agree to our Terms and Privacy Policy.
brokerages we
partnered with
partnered with