$975,000
2 Bedrooms Single Family Detached
- 2 Beds
- 2 Baths
- 2,714 Sqft
- Updated: Today
- MLS#SN26163111
About the Property
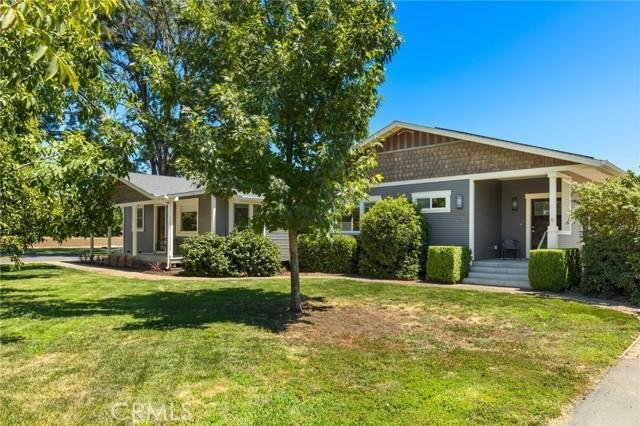
This exceptional home blends a 1940s orchard supervisors cottage with a 2013 renovation/expansion, resulting in an interesting, well-built house with significant outdoor patio and deck square footage, flexible living space with a large and well equipped kitchen at its heart, and 30 windows that bring in tons of natural light and provide views of the thriving 5 acre organic walnut orchard surroundi
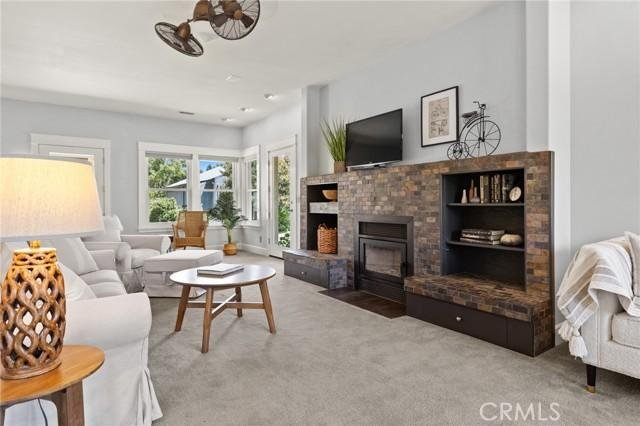

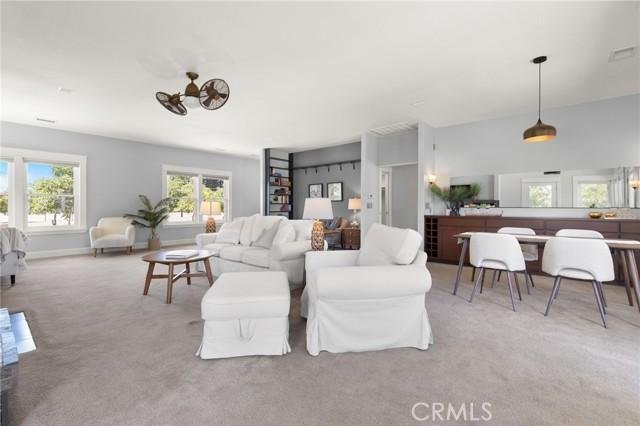
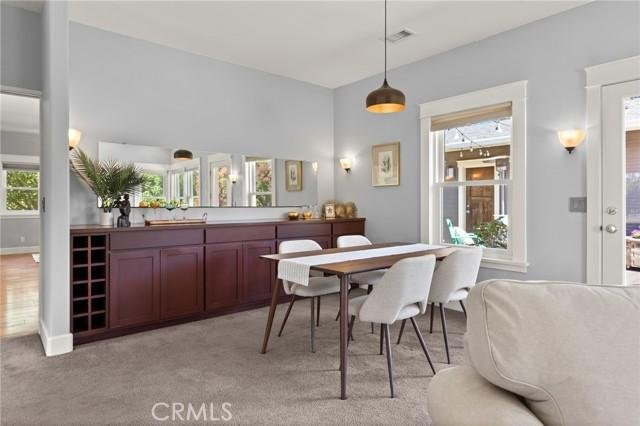
This exceptional home blends a 1940s orchard supervisors cottage with a 2013 renovation/expansion, resulting in an interesting, well-built house with significant outdoor patio and deck square footage, flexible living space with a large and well equipped kitchen at its heart, and 30 windows that bring in tons of natural light and provide views of the thriving 5 acre organic walnut orchard surrounding the house on 6.34 acres of land. This property also offers a fully owned 54-panel solar system, a 30 x 40 powered shop/barn, and an electric car charging station. The kitchen is a spacious delight. With passages and counter space designed to accommodate many people working at once, it includes a retro OKeefe & Merritt gas range, refrigerator, dishwasher, custom built maple cabinetry, pull-out drawers, direct and indirect lighting, an island with seating and cabinetry, a convection oven/microwave, and spacious walk-in pantry. The kitchen area also has space for a freestanding dry bar and sofa for family and friends who always seem to end up in the kitchen. The 30x20 living room invites daily living and entertaining, with double pocket doors connecting the kitchen and multiple seating zones, including a recessed seating area, windows designed for corner seating, and a center area around the fireplace with built in seating. In one corner, a sideboard designed to store linen, tableware, and decorations also has a 5 foot deep pull-out drawer for table leaf storage that easily supports dining for up to 18 people. The primary bedroom includes his-and-her closets, heated bathroom floor, a large walk-in shower and a door onto the deck. The 2nd bedroom, part of the original cottage, features the original woodwork and closet. The guest bathroom, renovated in 2005, was designed to honor the original footprint and support two teenagers. The house features a bonus room, the original cottage living room with its own separate entrance, which has over the years been used as a bedroom, an office, a library, and a crafts room. A 9x20 room (connecting the original cottage to the kitchen/living room expansion) opens onto a deck with views of the orchard. This room has been used as a casual dining area and play/game area. It handles a shuffleboard table nicely. The deck outside is great for morning or nighttime gatherings with dimmable lighting, and cabling/shades for hot summer months. The living room opens to a covered concrete patio with ceiling fan and dimmable lighting.
-
Property type
House
-
Year built
2013
-
Price/sqft
$359
Features
Explore the Area
10030 Jones, Durh, CA 95938, Durham, California, United States
View on Google Maps
Price per sqft
Low
High
Joined 9 years ago
You have inquired about this property
The agent will contact you soon by
Listed by
1
Listings
2017
Joined
Book home tour with Effie Khaki
Choose a date and whether you'd like a virtual or in-person tour with the agent.
Preferred date
Tour type

CENTURY 21 Select Real Estate, Inc.
1101 El Monte, 95928, Chico, California, United States
View agency profile
CENTURY 21 Jeffries Lydon Has Proudly Served The Chico Area for 19 Years! We
Have Grown To Be One Of The Larges
Have Grown To Be One Of The Larges
CENTURY 21 Jeffries Lydon Has Proudly Served The Chico Area for 19 Years! We
Have Grown To Be One Of The Largest In Chico With 60 Full Time Agents. The
Office Has Been A Consistent Producer And Award Winner, Achieving CENTURION
Production Levels,Quality Service Award Status (90%+,Customer Satisfaction). We
Pride Ourselves On Our Excellent Customer Service!
Have Grown To Be One Of The Largest In Chico With 60 Full Time Agents. The
Office Has Been A Consistent Producer And Award Winner, Achieving CENTURION
Production Levels,Quality Service Award Status (90%+,Customer Satisfaction). We
Pride Ourselves On Our Excellent Customer Service!
Last updated
Today
First listed
July 31
Listing reference
900CDC1E-D07A-4756-89B7-38A871A39791
Similar Properties Nearby
New Listings in Durham

Explore More Homes for Sale
Durham, CA, United States property types
Durham, CA, United States popular searches
- Properties with Bar in Durham, CA, United States
- Properties with Fireplace in Durham, CA, United States
- Properties with Garden in Durham, CA, United States
- Privacy properties in Durham, CA, United States
- Properties with Office in Durham, CA, United States
- Properties with Terrace in Durham, CA, United States
- Duplex properties in Durham, CA, United States
- Properties with Vineyard / Winery in Durham, CA, United States
- Properties with Air Conditioning in Durham, CA, United States
- Renovated properties in Durham, CA, United States
- Panoramic / Scenic View properties in Durham, CA, United States
- Mountain View properties in Durham, CA, United States
Related Guides & Stories
Trusted by the World's Leading Brokers
The agents behind the world's most exceptional properties list with JamesEdition.
- Listings from Sotheby's, Christie's, BARNES, and Engel & Völkers
- Every listing reviewed before it goes live
- Connect directly with verified listing agents
By continuing you agree to our Terms and Privacy Policy.
brokerages we
partnered with
partnered with