$961,124
Graanendal New Luxury Home For Sale! No Transfer Duty
- 4 Beds
- 6 Baths
- 4,898 Sqft
- 7,535 Sqft lot
- Updated: July 21
-
27
Views for last 30 days
- 18
About the Property
A Statement in Light, Space and Design A home where light, space, and refined design come together in effortless harmony. Positioned on a generous corner stand within the prestigious Graanendal Lifestyle Estate, this newly completed, architect-designed residence offers a sophisticated take on modern Cape Dutch living—crafted for families who value both elegance and ease. Expansive Living Designed
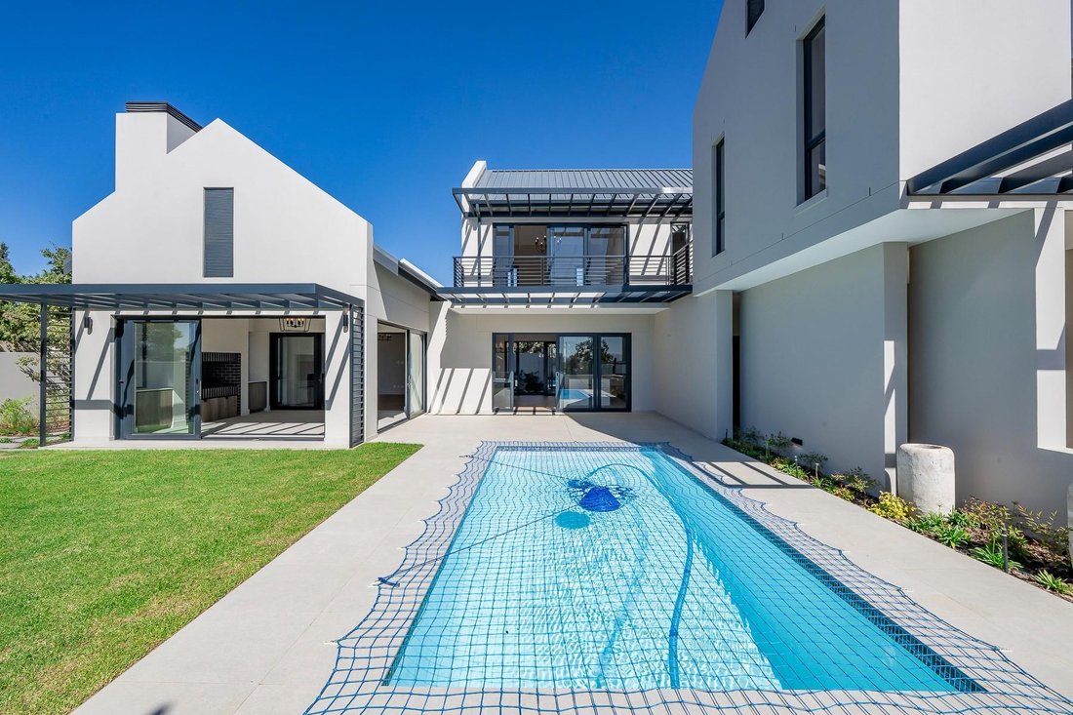
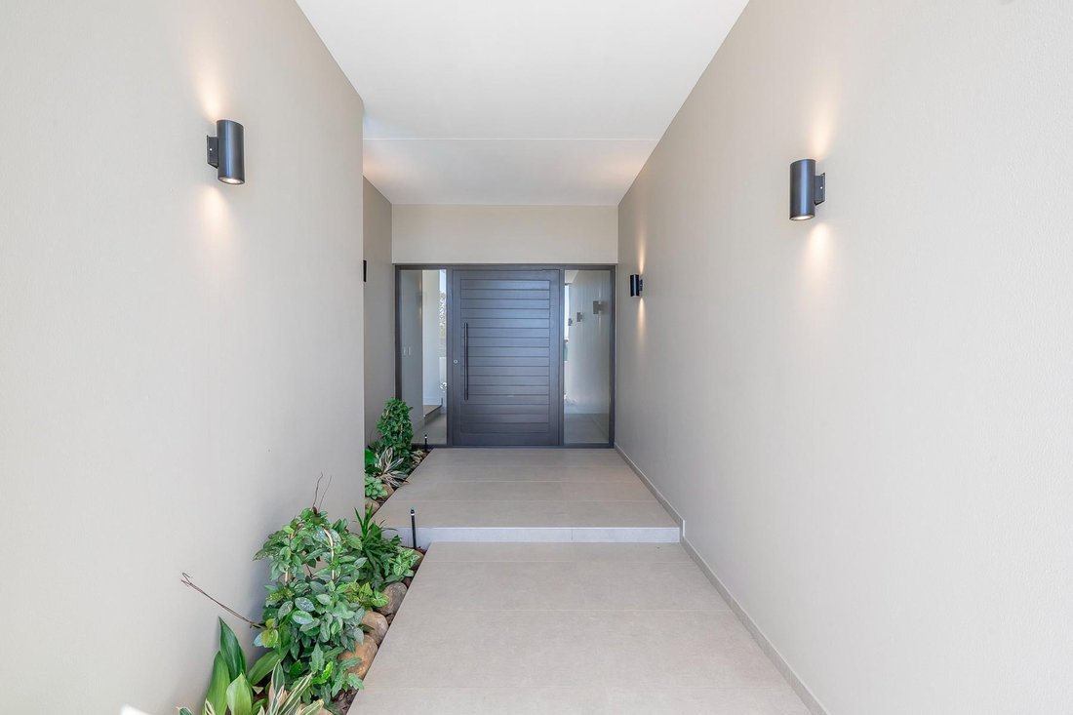
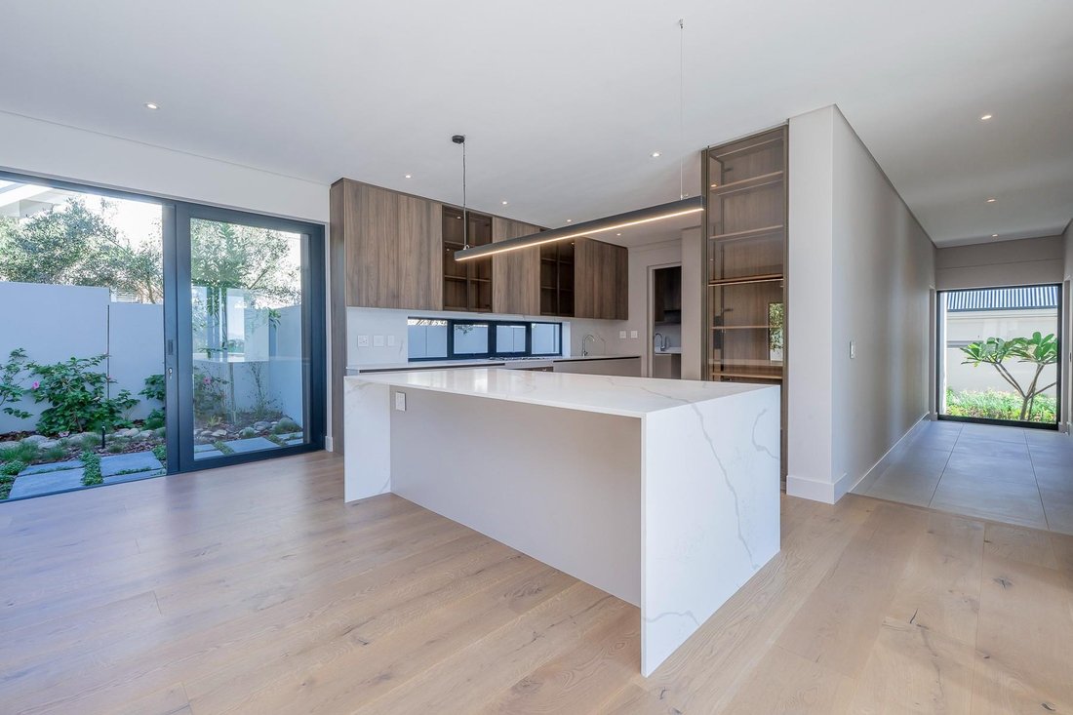
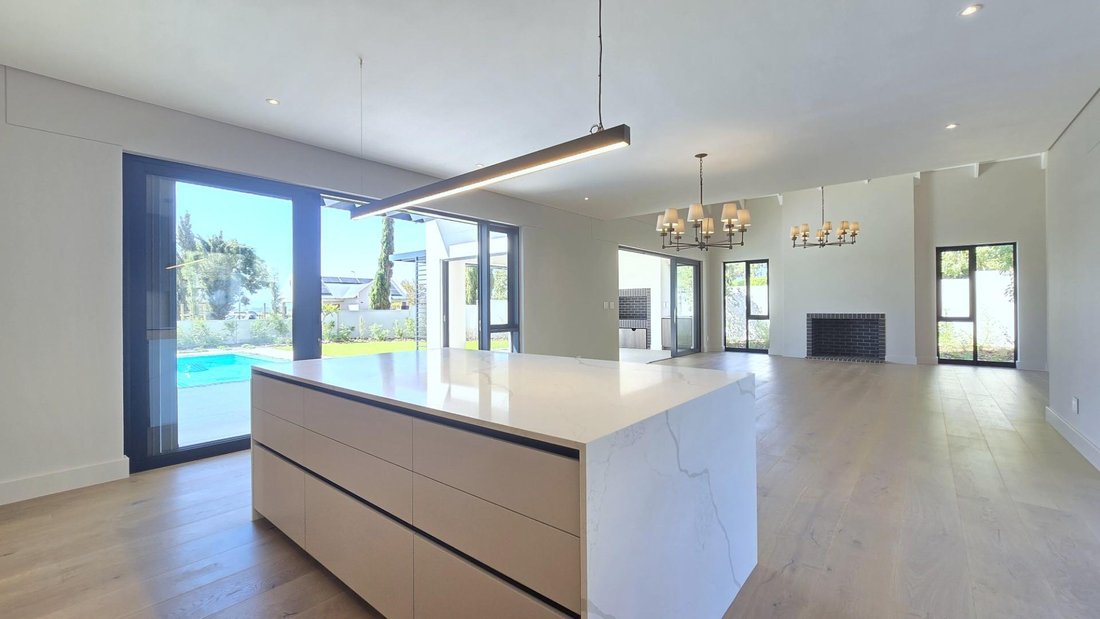
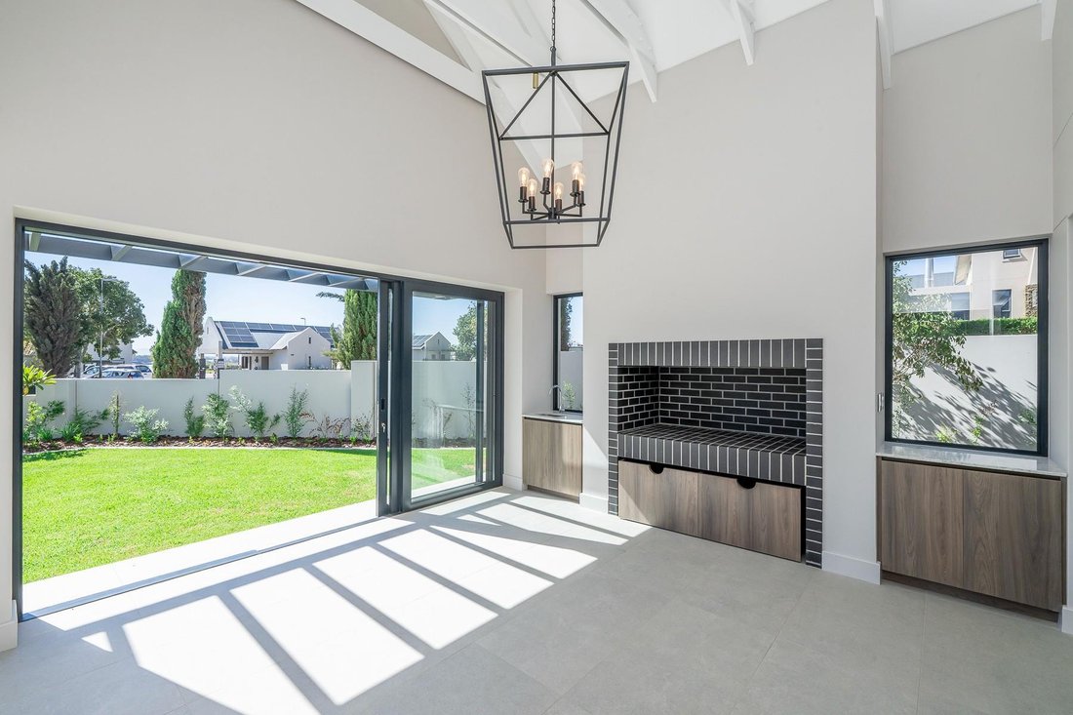
A Statement in Light, Space and Design A home where light, space, and refined design come together in effortless harmony. Positioned on a generous corner stand within the prestigious Graanendal Lifestyle Estate, this newly completed, architect-designed residence offers a sophisticated take on modern Cape Dutch living—crafted for families who value both elegance and ease. Expansive Living Designed Around the Outdoors From the moment you enter, the home unfolds into expansive, light-filled interiors where double-volume ceilings and exposed trusses create a striking sense of scale. Clean architectural lines are softened by natural light streaming through large windows and doors, drawing the outdoors in and establishing an immediate connection to the central outdoors feature – the beautiful positioned sparkling pool framed by the expansive patio and curated garden beyond. At the heart of the home, the living and dining areas, anchored by a fireplace and framed by large palace doors, extend effortlessly towards the outdoors entertainment spaces. The dedicated braai room elevates this connection even further, designed with corner-to-corner palace doors, allowing it to open almost entirely to the patio, pool and garden. This creates a seamless, immersive entertaining environment that effortlessly adapts to both relaxed family living and larger gatherings. A Kitchen of Form and Function The kitchen is both a design feature and a functional hub, fitted with engineered stone surfaces and a full suite of integrated appliances, including refrigerator, freezer, and microwave, alongside a gas hob and under-counter electric oven. A separate scullery ensures the main space remains effortlessly uncluttered. Private and Luxurious Bedroom Suites Accommodation has been thoughtfully designed to offer both privacy and comfort, with four spacious en-suite bedrooms, each with ample custom cabinetry. Two of the bedrooms enjoy private balconies, enhancing the connection to the surrounding views and natural setting, while the third enjoys the outdoors through Juliet doors. The main suite is a true retreat—complete with a dressing room, private balcony, and beautiful views across the Durbanville farmlands. Its luxurious bathroom features a freestanding bath, double vanity with sunken basins, a generous walk-in shower, heated towel rail and a wall-to-wall mirror — creating a space that feels exclusive, indulgent and serene. A second en-suite bedroom echoes this sense of luxury with its own freestanding bath, while the remaining suites are equally well-appointed with large showers and refined finishes—each space designed with the same attention to detail and quality. All bathrooms also with installed mirrors. Flexible Upstairs Living Upstairs, a versatile lounge provides a quiet escape—ideal as a pyjama lounge, private TV room, or an elegant work-from-home space. Practical Luxury and Modern Convenience Beyond its aesthetic appeal, the home offers considered practical features, including the following:
·10 kW Victron inverter
·10 kW Battery back-up
·15 solar panels - 9.3 kW
·Fibre connectivity readiness
·2 x 150-litre electrical geysers.
Additional features include a guest cloakroom, a generously proportioned 50 sq m tiled double garage and a small store room. The curated garden is supported by a computerised irrigation system, framing the pool (fibre glass, salt chlorinator) and outdoor areas beautifully while remaining easy to maintain. Prime, Secure Estate Living Set within Graanendal Lifestyle Estate, residents enjoy 24-hour manned security, scenic walking trails, and expansive green spaces, all within close proximity to leading schools, and the Durbanville Stadio Campus, leading shopping centres, the Durbanville wine route, and key access routes. A Home to Experience This is more than a home—it is a space designed to be lived in, enjoyed, and experienced.
·10 kW Victron inverter
·10 kW Battery back-up
·15 solar panels - 9.3 kW
·Fibre connectivity readiness
·2 x 150-litre electrical geysers.
Additional features include a guest cloakroom, a generously proportioned 50 sq m tiled double garage and a small store room. The curated garden is supported by a computerised irrigation system, framing the pool (fibre glass, salt chlorinator) and outdoor areas beautifully while remaining easy to maintain. Prime, Secure Estate Living Set within Graanendal Lifestyle Estate, residents enjoy 24-hour manned security, scenic walking trails, and expansive green spaces, all within close proximity to leading schools, and the Durbanville Stadio Campus, leading shopping centres, the Durbanville wine route, and key access routes. A Home to Experience This is more than a home—it is a space designed to be lived in, enjoyed, and experienced.
-
Property type
House
-
Floors
1
-
Price/sqft
$196
Features
- Garden
- Pool
- Garage
- Terrace
- Gated Community
- Mountain View
- Fireplace
- Pergola
- Gas Stovetop
Features
Lot
- Gated Community
- Panoramic / Scenic View
- Mountain View
- Privacy
Indoor
- High Ceiling
- Fireplace
- Kitchen island
- Gas Stovetop
- Stone Countertops
Outdoor
Explore the Area
9 Sondagsrivier Street,
Graanendal,
Durbanville,
Western Cape, East-Rural, Cape Town, South Africa
View on Google Maps
Price per sqft
Low
High
Joined 12 months ago
You have inquired about this property
The agent will contact you soon by
Listed by
290
Listings
2025
Joined
Book home tour with the agent
Choose a date and whether you'd like a virtual or in-person tour with the agent.
Preferred date
Tour type
Last updated
July 21
First listed
Apr 18
Listing reference
1554287
Similar Properties Nearby
New Listings in East-Rural






Explore More Homes for Sale
East-Rural property types
East-Rural popular searches
- Panoramic / Scenic View properties in East-Rural
- Lake View properties in East-Rural
- Properties with Terrace in East-Rural
- Properties with Bar in East-Rural
- Mountain View properties in East-Rural
- Properties with Outdoor Kitchen in East-Rural
- Gated Community properties in East-Rural
- Privacy properties in East-Rural
- Hilltop properties in East-Rural
- Equestrian properties in East-Rural
- Properties with Fitness Center / Gym in East-Rural
- Properties with Air Conditioning in East-Rural
- Properties with Wine Cellar in East-Rural
- Properties with Jacuzzi in East-Rural
- Properties with Fireplace in East-Rural
- Properties with Balcony in East-Rural
- Properties with Tennis Court in East-Rural
- Properties with Vineyard / Winery in East-Rural
- Properties with Open Kitchen in East-Rural
- Lakefront properties in East-Rural
- Water View properties in East-Rural
East-Rural neighborhoods
Related Guides & Stories
Trusted by the World's Leading Brokers
The agents behind the world's most exceptional properties list with JamesEdition.
- Listings from Sotheby's, Christie's, BARNES, and Engel & Völkers
- Every listing reviewed before it goes live
- Connect directly with verified listing agents
By continuing you agree to our Terms and Privacy Policy.