$1,097,123
Spectacular Mansion In Moringside
- 6 Beds
- 6 Baths
- 24,402 Sqft lot
- Updated: July 16
- 3
About the Property
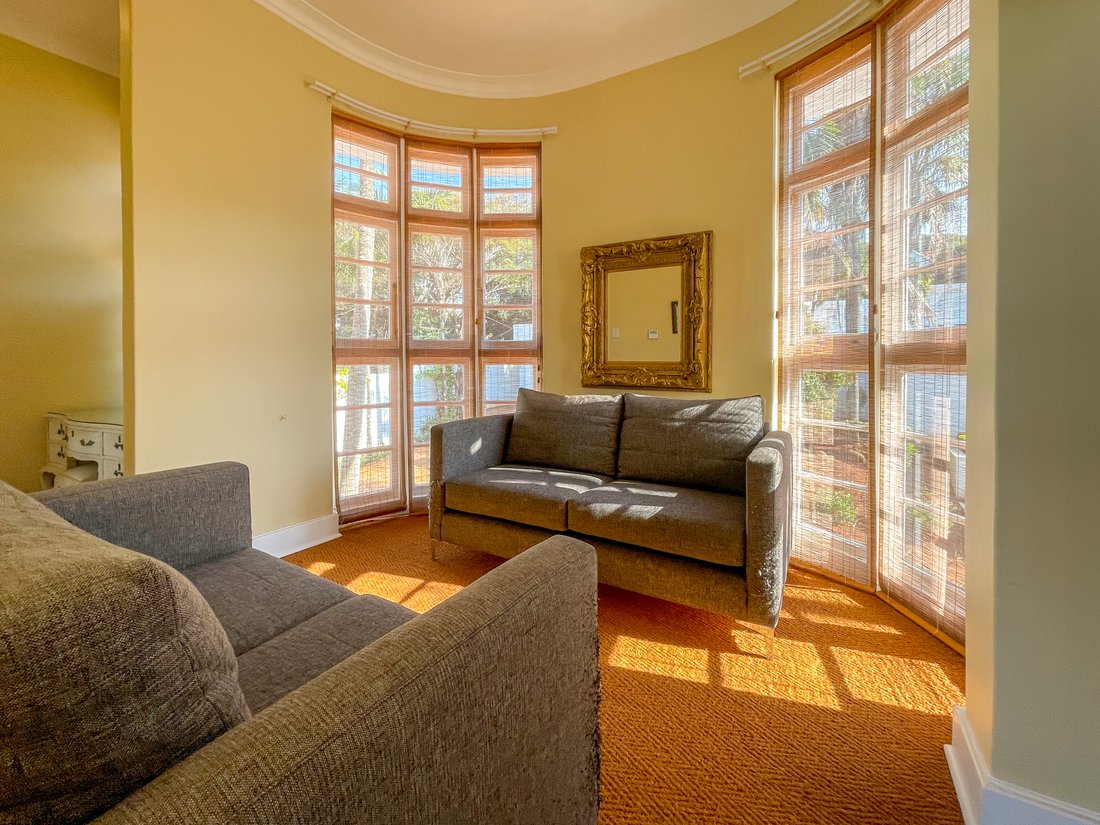
Inside, the home unfolds across generous, light-filled spaces built for entertaining as much as everyday family life. A dining area large enough to host a 14-seater table anchors the ground floor, flowing effortlessly into a cozy TV lounge finished in sleek tiling. The kitchen is the true showpiece: a chef-calibre space with a centre island, built-in stove, oven, and microwave, granite countertops
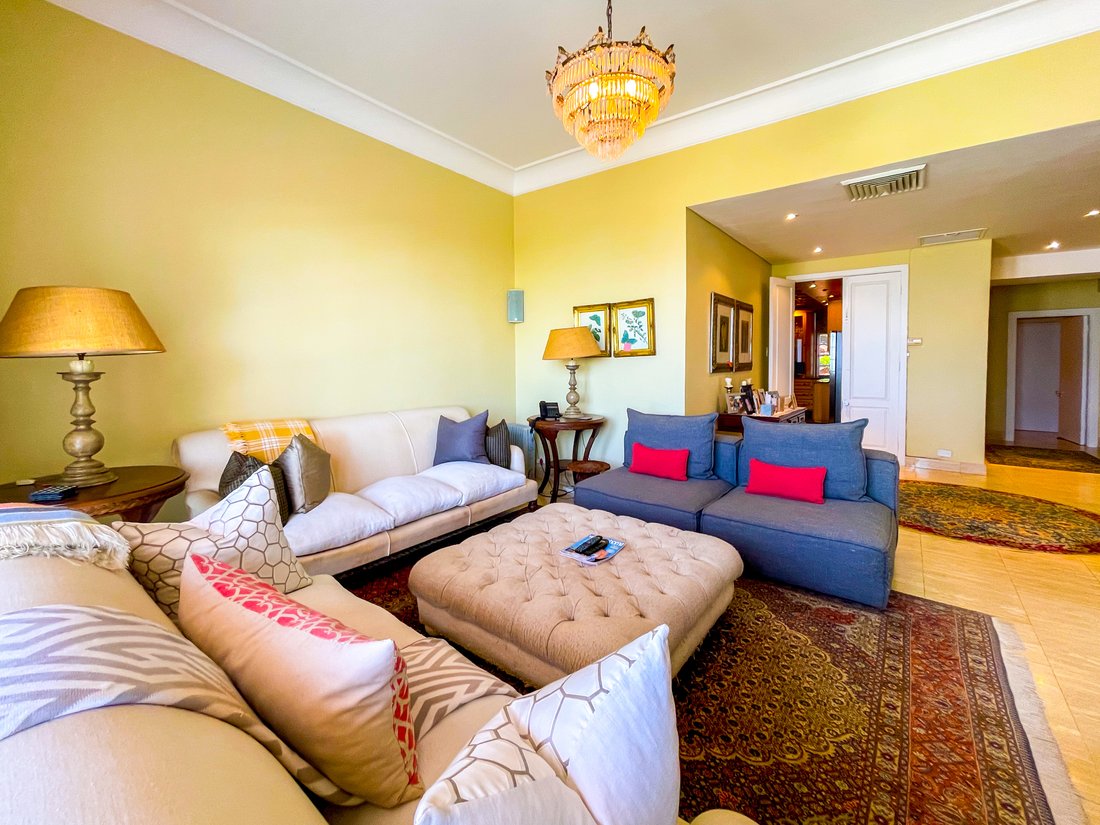
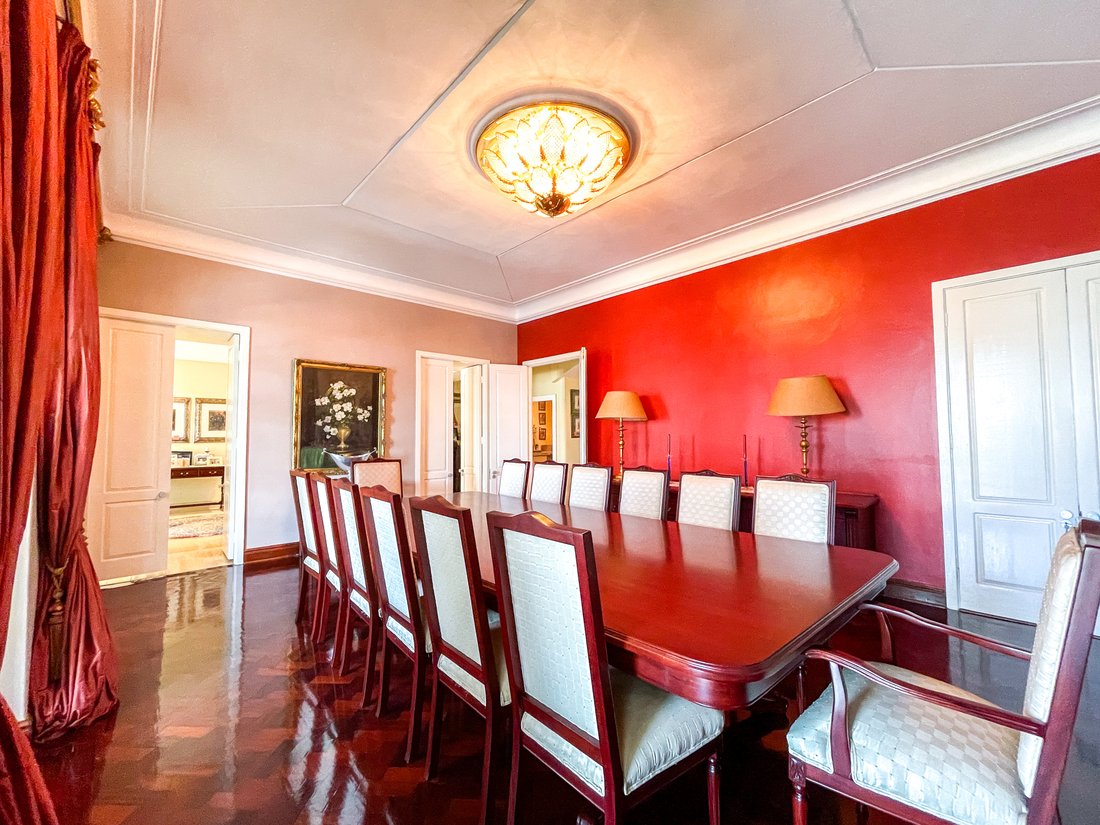
Inside, the home unfolds across generous, light-filled spaces built for entertaining as much as everyday family life. A dining area large enough to host a 14-seater table anchors the ground floor, flowing effortlessly into a cozy TV lounge finished in sleek tiling. The kitchen is the true showpiece: a chef-calibre space with a centre island, built-in stove, oven, and microwave, granite countertops, glass-fronted wine cabinets, a dedicated wine cellar, and a cold room, all designed for serious hosting. A guest bedroom with a separate loo and a formal lounge or reception area complete the ground floor, the latter opening onto an enclosed patio and manicured garden.
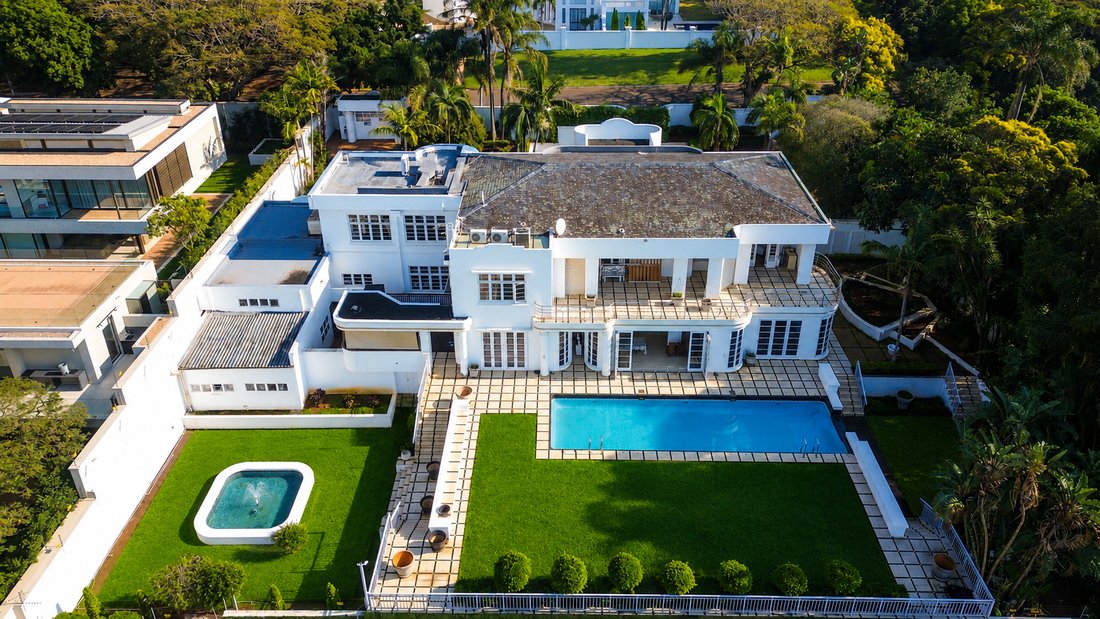
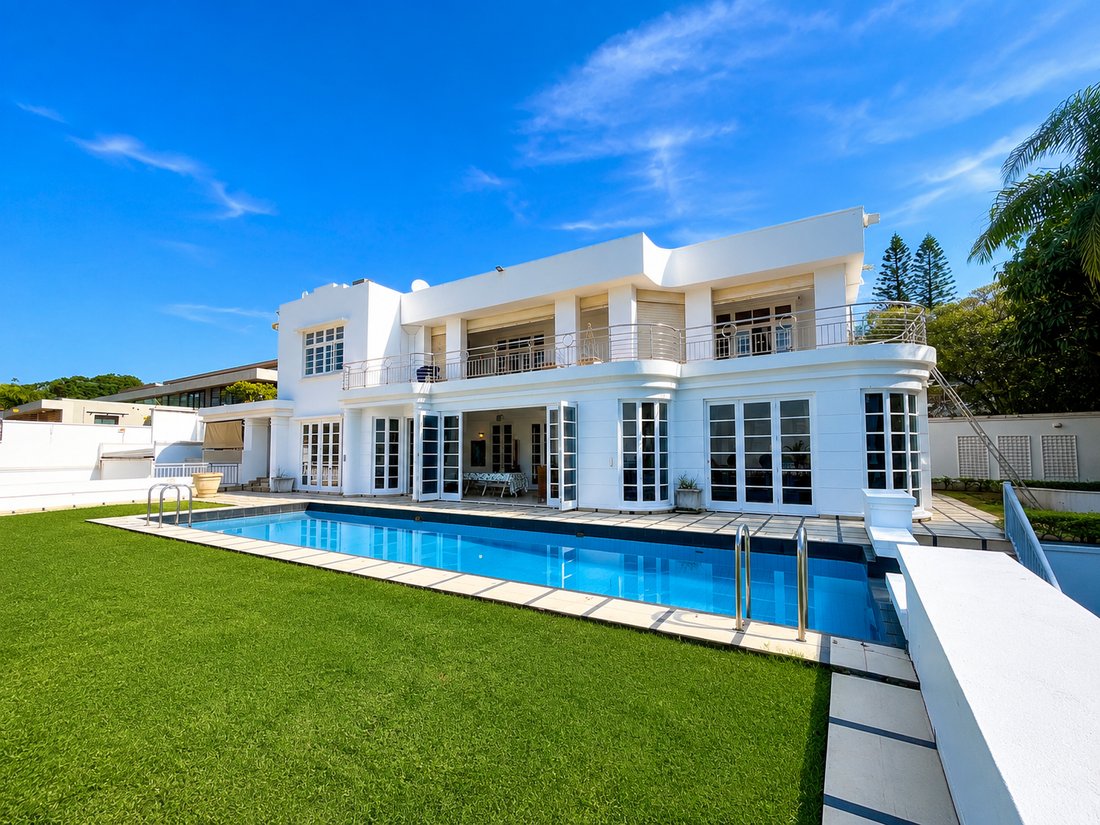
Outdoors, the home comes into its own as an entertainer’s paradise. A built-in braai deck overlooks a large swimming pool and lush garden, with sweeping city and sea views forming a spectacular backdrop for gatherings of any size.
Upstairs, six generously proportioned bedrooms offer comfortable family accommodation, headlined by a main suite that functions as a true sanctuary — complete with a walk-in closet, carpeted flooring, a luxurious en-suite bathroom with both bath and shower, and a private balcony framing panoramic ocean and city views. Three further bathrooms and a guest loo service the remaining bedrooms, bringing the home to six bathrooms in total.
Security is comprehensive, with electric fencing, an access gate, alarm, and intercom, while secure parking for up to eight to ten vehicles across garage and open bays makes this an ideal residence for a large family or a statement acquisition. Surrounded by mature greenery, top schools, and Morningside’s established amenities, 32 Mentone Road represents a rare opportunity to own an architecturally distinctive property in one of Durban’s most established addresses.
To arrange a private viewing of this Grand Morningside Residence Contact Us
Outdoors, the home comes into its own as an entertainer’s paradise. A built-in braai deck overlooks a large swimming pool and lush garden, with sweeping city and sea views forming a spectacular backdrop for gatherings of any size.
Upstairs, six generously proportioned bedrooms offer comfortable family accommodation, headlined by a main suite that functions as a true sanctuary — complete with a walk-in closet, carpeted flooring, a luxurious en-suite bathroom with both bath and shower, and a private balcony framing panoramic ocean and city views. Three further bathrooms and a guest loo service the remaining bedrooms, bringing the home to six bathrooms in total.
Security is comprehensive, with electric fencing, an access gate, alarm, and intercom, while secure parking for up to eight to ten vehicles across garage and open bays makes this an ideal residence for a large family or a statement acquisition. Surrounded by mature greenery, top schools, and Morningside’s established amenities, 32 Mentone Road represents a rare opportunity to own an architecturally distinctive property in one of Durban’s most established addresses.
To arrange a private viewing of this Grand Morningside Residence Contact Us
-
Property type
House
Features
Explore the Area
Morningside, Durban, KwaZulu-Natal, South Africa
View on Google Maps
Price per sqft
Low
High
Joined 3 years ago
You have inquired about this property
The agent will contact you soon by
Listed by
7
Listings
2024
Joined
Book home tour with the agent
Choose a date and whether you'd like a virtual or in-person tour with the agent.
Preferred date
Tour type
Last updated
July 16
First listed
July 16
Listing reference
RL8420
Similar Properties Nearby
New Listings in Durban



Explore More Homes for Sale
Durban property types
Durban popular searches
- Sea View properties in Durban
- Properties with Terrace in Durban
- Properties with Bar in Durban
- Properties with Office in Durban
- Properties with Elevator in Durban
- City View properties in Durban
- Properties with Garden in Durban
- Golf View properties in Durban
- Duplex properties in Durban
- Coastal properties in Durban
- Modern properties in Durban
- Properties with Sauna in Durban
- Properties with Library in Durban
- Properties with Air Conditioning in Durban
- Properties with Fireplace in Durban
- Properties with Pool in Durban
- Properties with Garage in Durban
- Properties with Tennis Court in Durban
- Properties with Cinema in Durban
- Water View properties in Durban
- Ocean View properties in Durban
Durban neighborhoods
Related Guides & Stories
Trusted by the World's Leading Brokers
The agents behind the world's most exceptional properties list with JamesEdition.
- Listings from Sotheby's, Christie's, BARNES, and Engel & Völkers
- Every listing reviewed before it goes live
- Connect directly with verified listing agents
By continuing you agree to our Terms and Privacy Policy.