$989,319
Architectural Masterpiece In The Heart Of Westville!
- 5 Beds
- 5 Baths
- 13,240 Sqft
- 35,984 Sqft lot
- Updated: July 6
- 13
About the Property
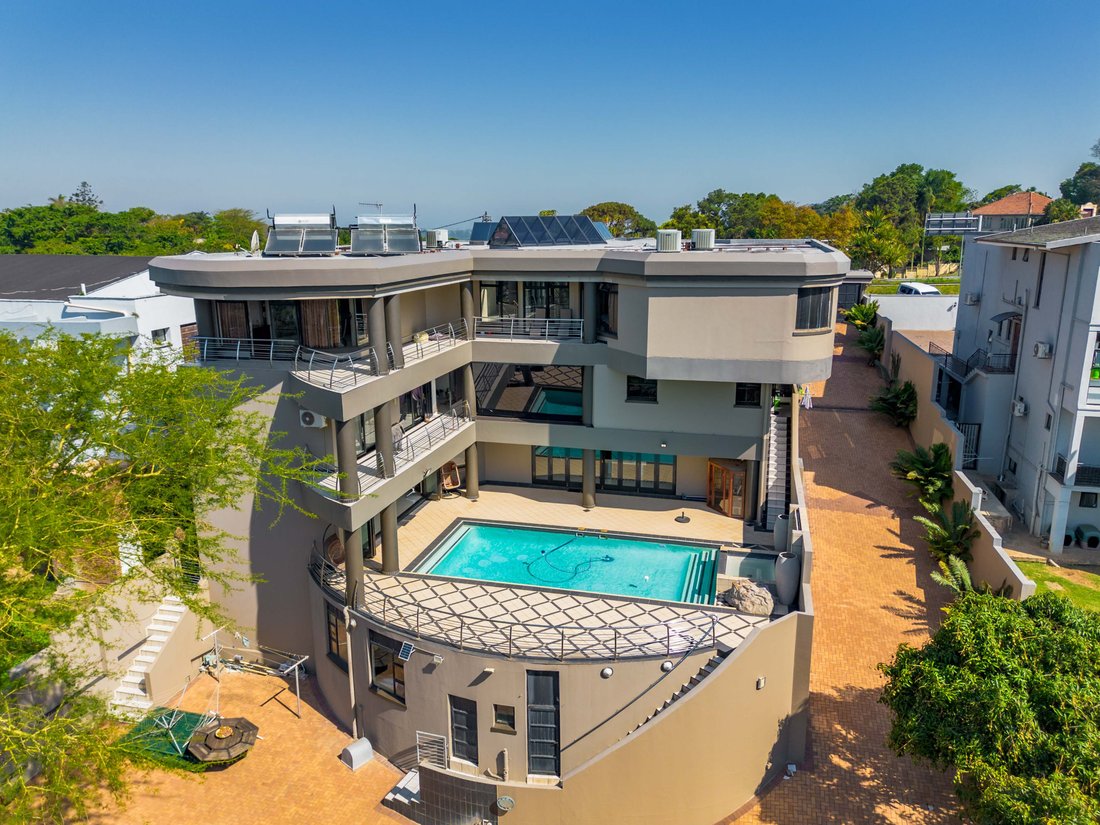
Commanding an elevated position in one of Westville’s most prestigious neighbourhoods, this extraordinary four-level mansion defines modern luxury and architectural brilliance. Designed with precision and purpose, it offers the perfect balance of comfort, sophistication, and innovation—crafted for the discerning homeowner who demands the very best.
From the moment you arrive, this home ma
From the moment you arrive, this home ma
Commanding an elevated position in one of Westville’s most prestigious neighbourhoods, this extraordinary four-level mansion defines modern luxury and architectural brilliance. Designed with precision and purpose, it offers the perfect balance of comfort, sophistication, and innovation—crafted for the discerning homeowner who demands the very best.
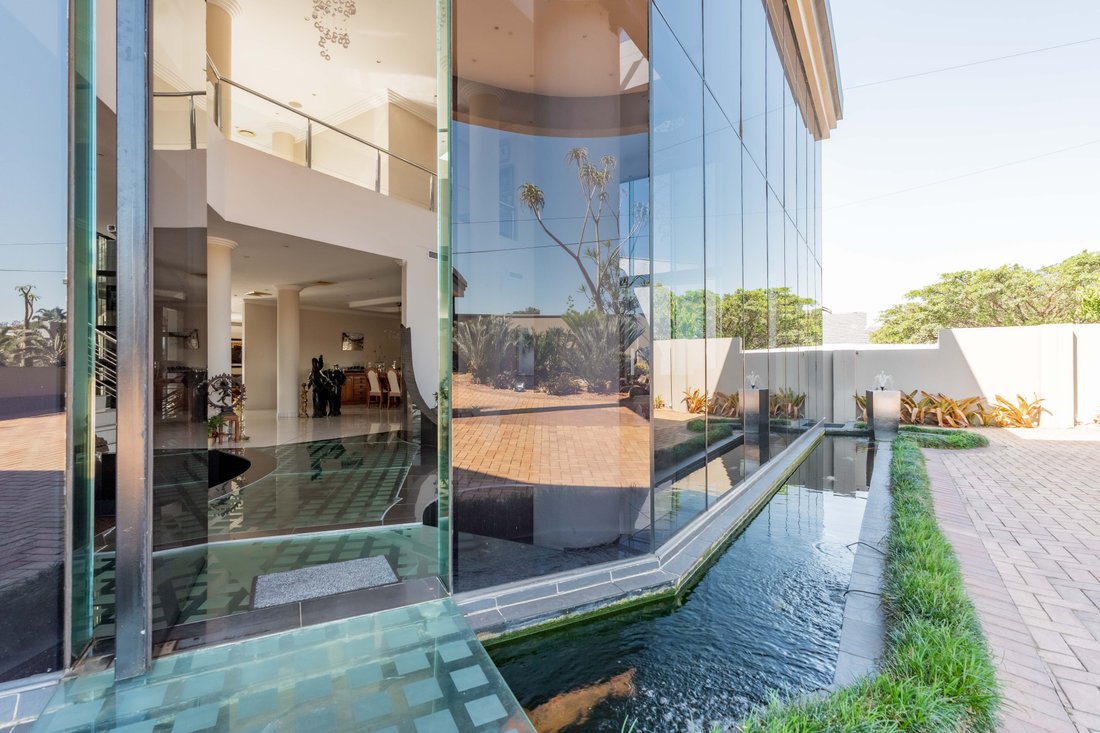
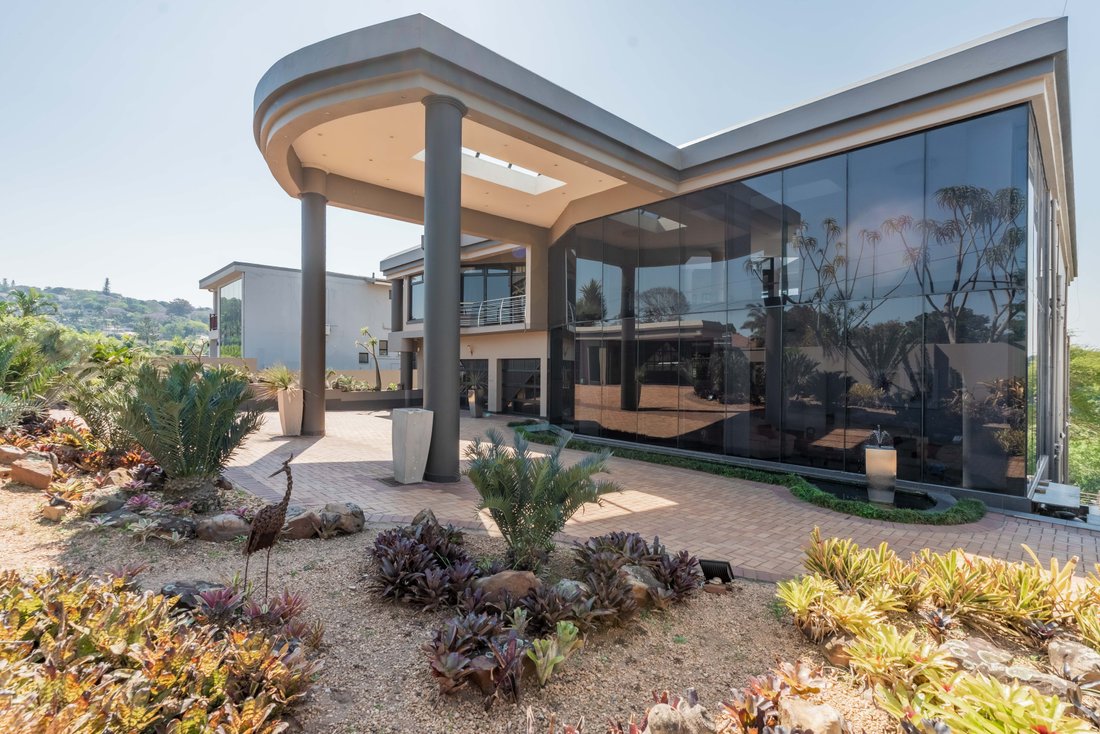
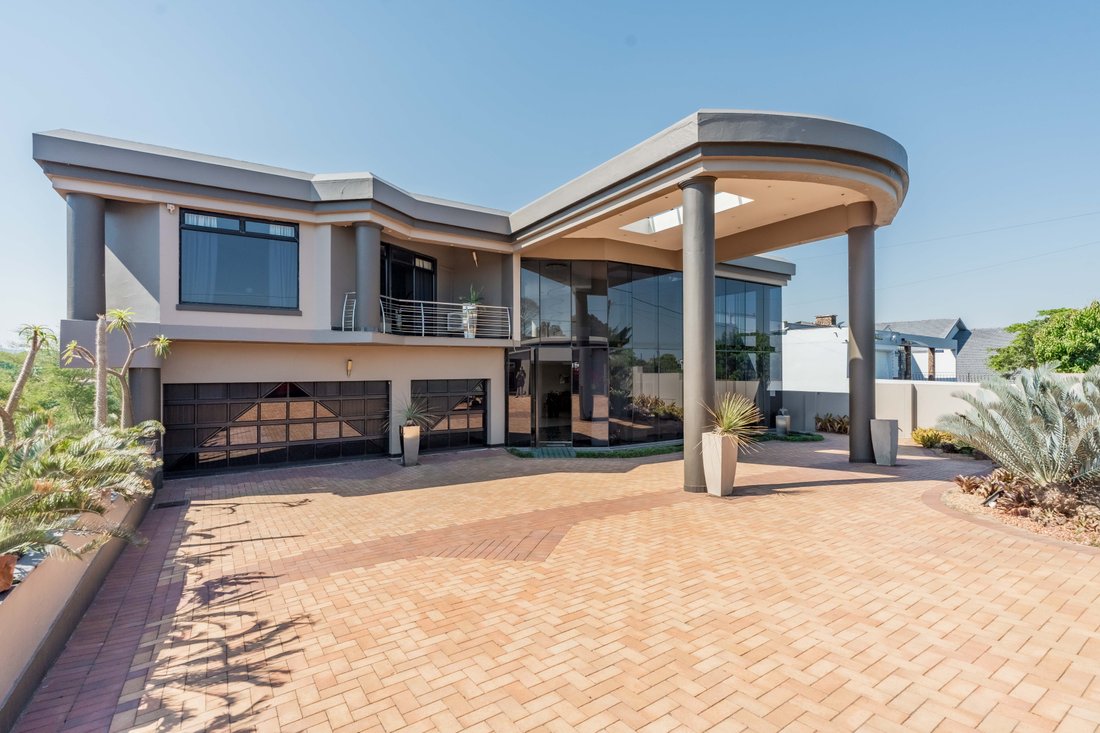
From the moment you arrive, this home makes an unforgettable impression. A grand, security-controlled entrance with a 24-hour manned security station sets the tone for a residence that places safety and exclusivity at its core. The sweeping driveway accommodates up to twenty vehicles, complemented by a triple garage with direct access to the main house. At the entrance, a tranquil koi pond embraces the pathway, creating a serene and elegant welcome that continues throughout the interior.
The first level introduces a striking double-volume foyer that opens into a breathtaking sunken lounge, where contemporary design meets timeless comfort. Flowing seamlessly into the formal dining room and second lounge, this open-plan layout is ideal for both intimate family living and sophisticated entertaining. The gourmet kitchen is the showpiece of the home—fitted with imported tiles from India that bring an exquisite touch of global craftsmanship. A bold centre island, echoing the custom-designed bulkhead above, anchors the space, while a scullery, walk-in pantry, and premium appliances ensure beauty meets functionality. Completing this level is a luxurious guest suite with a private en-suite bathroom, designed for absolute comfort and privacy. The home is equipped with central air conditioning, an automated internal vacuum system, and a fully integrated music system, offering convenience and modern living at the highest standard.
Ascending to the second level, the sense of space and refinement continues. Four elegantly appointed bedrooms each feature en-suite bathrooms and walk-in closets, with all rooms opening directly onto the pool terrace to capture tranquil garden and water views. The master suite serves as a sanctuary of indulgence, featuring a jacuzzi, spacious dressing area, and direct pool access. A study area and pyjama lounge with a Jet master fireplace provide additional relaxation and work-from-home comfort.
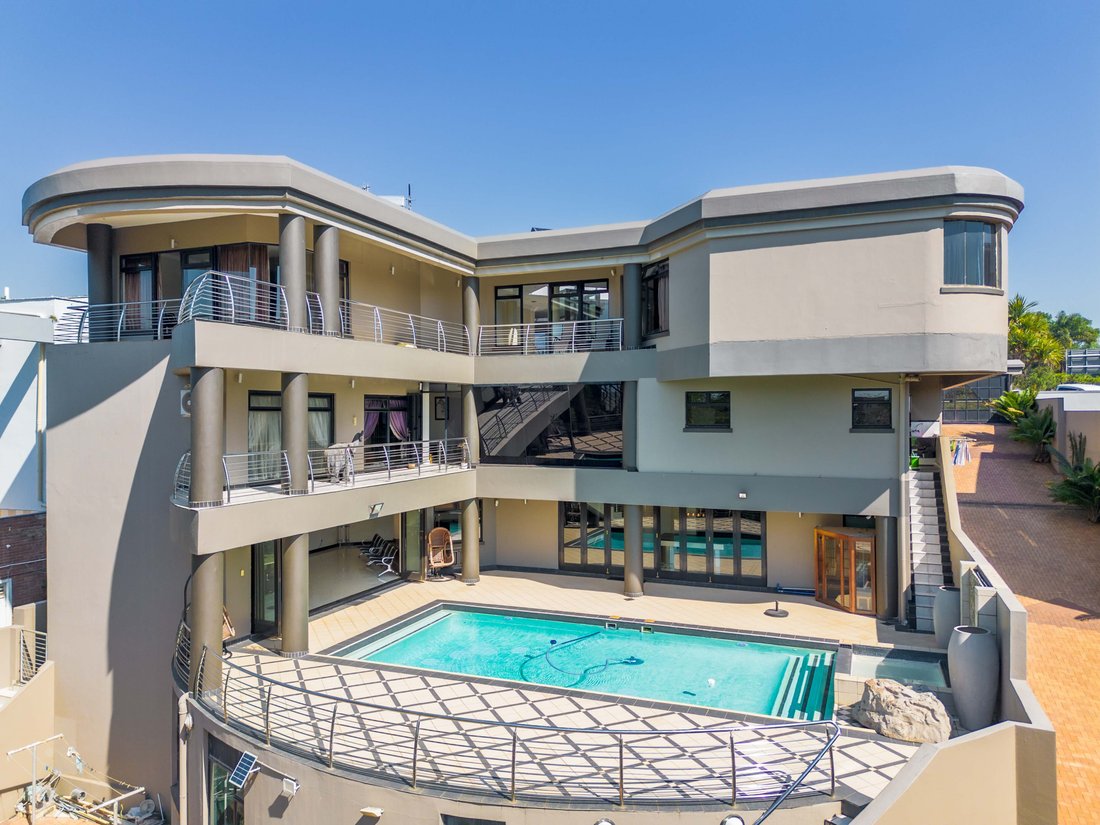
The third level is dedicated entirely to entertainment and leisure. It includes a cinema room, billiards area, and bar, all designed for effortless hosting. A sauna, jacuzzi, and sparkling pool—complete with a separate kiddies pool—create a resort-style environment for family and guests alike. Three elegantly designed guest restrooms add practicality to this level.
The home’s exterior architectural design, particularly from the pool-facing side, is a true statement piece. The sweeping, layered façade mimics the sleek curvature of a luxury cruise ship, giving the property a striking, nautical-inspired profile that perfectly complements its modern, resort-like ambience. This distinctive design not only enhances the visual impact of the residence but also creates a sense of movement and openness, blending beautifully with the surrounding landscape.
The fourth level accommodates maid’s quarters and gardener’s quarters, providing discreet and comfortable staff facilities that maintain the household’s privacy and efficiency.
An impressive 300 kg-capacity elevator connects all four levels, underscoring the home’s sophistication and accessibility. Every detail, from the imported finishes to the ambient lighting and high-end fittings, reflects thoughtful design and uncompromising quality.
This residence represents the pinnacle of Westville luxury living—a statement of success, security, and refined taste. Set within a serene, established neighbourhood, it offers the rare combination of elegance, comfort, and convenience, making it one of the most distinguished homes in the area.
Experience the finest that Westville has to offer — where elegance, innovation, and tranquility meet. Private viewings strictly by appointment only with Krishan Masana.
From the moment you arrive, this home makes an unforgettable impression. A grand, security-controlled entrance with a 24-hour manned security station sets the tone for a residence that places safety and exclusivity at its core. The sweeping driveway accommodates up to twenty vehicles, complemented by a triple garage with direct access to the main house. At the entrance, a tranquil koi pond embraces the pathway, creating a serene and elegant welcome that continues throughout the interior.
The first level introduces a striking double-volume foyer that opens into a breathtaking sunken lounge, where contemporary design meets timeless comfort. Flowing seamlessly into the formal dining room and second lounge, this open-plan layout is ideal for both intimate family living and sophisticated entertaining. The gourmet kitchen is the showpiece of the home—fitted with imported tiles from India that bring an exquisite touch of global craftsmanship. A bold centre island, echoing the custom-designed bulkhead above, anchors the space, while a scullery, walk-in pantry, and premium appliances ensure beauty meets functionality. Completing this level is a luxurious guest suite with a private en-suite bathroom, designed for absolute comfort and privacy. The home is equipped with central air conditioning, an automated internal vacuum system, and a fully integrated music system, offering convenience and modern living at the highest standard.
Ascending to the second level, the sense of space and refinement continues. Four elegantly appointed bedrooms each feature en-suite bathrooms and walk-in closets, with all rooms opening directly onto the pool terrace to capture tranquil garden and water views. The master suite serves as a sanctuary of indulgence, featuring a jacuzzi, spacious dressing area, and direct pool access. A study area and pyjama lounge with a Jet master fireplace provide additional relaxation and work-from-home comfort.
The third level is dedicated entirely to entertainment and leisure. It includes a cinema room, billiards area, and bar, all designed for effortless hosting. A sauna, jacuzzi, and sparkling pool—complete with a separate kiddies pool—create a resort-style environment for family and guests alike. Three elegantly designed guest restrooms add practicality to this level.
The home’s exterior architectural design, particularly from the pool-facing side, is a true statement piece. The sweeping, layered façade mimics the sleek curvature of a luxury cruise ship, giving the property a striking, nautical-inspired profile that perfectly complements its modern, resort-like ambience. This distinctive design not only enhances the visual impact of the residence but also creates a sense of movement and openness, blending beautifully with the surrounding landscape.
The fourth level accommodates maid’s quarters and gardener’s quarters, providing discreet and comfortable staff facilities that maintain the household’s privacy and efficiency.
An impressive 300 kg-capacity elevator connects all four levels, underscoring the home’s sophistication and accessibility. Every detail, from the imported finishes to the ambient lighting and high-end fittings, reflects thoughtful design and uncompromising quality.
This residence represents the pinnacle of Westville luxury living—a statement of success, security, and refined taste. Set within a serene, established neighbourhood, it offers the rare combination of elegance, comfort, and convenience, making it one of the most distinguished homes in the area.
Experience the finest that Westville has to offer — where elegance, innovation, and tranquility meet. Private viewings strictly by appointment only with Krishan Masana.
-
Property type
House
-
Price/sqft
$74
Features
Explore the Area
Westville, KwaZulu-Natal, South Africa
View on Google Maps
Price per sqft
Low
High
Joined 1 year ago
You have inquired about this property
The agent will contact you soon by
Listed by
4
Listings
2025
Joined
Book home tour with the agent
Choose a date and whether you'd like a virtual or in-person tour with the agent.
Preferred date
Tour type
Last updated
July 6
First listed
October 28, 2025
Listing reference
RL53445
Trusted by the World's Leading Brokers
The agents behind the world's most exceptional properties list with JamesEdition.
- Listings from Sotheby's, Christie's, BARNES, and Engel & Völkers
- Every listing reviewed before it goes live
- Connect directly with verified listing agents
By continuing you agree to our Terms and Privacy Policy.