$3,466,560
An Exceptional Sea View Villa Estate
- 6 Beds
- 6 Baths
- 6,007 Sqft
- 1.4 Ac lot
- Updated: August 21, 2023
-
8
Views for last 30 days
- 28
About the Property
The Villa Estate captures the essence of contemporary luxury living, with echoes of its traditional Montenegrin origins.
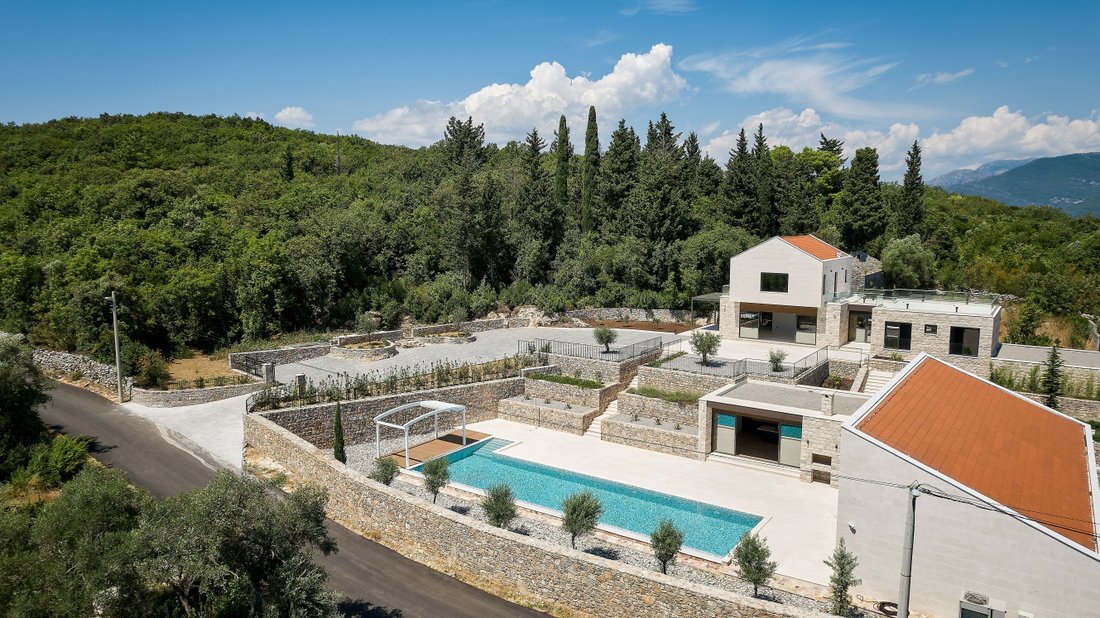
Set in 5,643m2 of secluded woodland and landscaped stone terraces, the Estate offers six double en-suite bedrooms arranged over two villas, designed as an integrated living space.
Locally sourced limestone facades form a sleek, clean modern outline, supported b
Set in 5,643m2 of secluded woodland and landscaped stone terraces, the Estate offers six double en-suite bedrooms arranged over two villas, designed as an integrated living space.
Locally sourced limestone facades form a sleek, clean modern outline, supported b
The Villa Estate captures the essence of contemporary luxury living, with echoes of its traditional Montenegrin origins.
Set in 5,643m2 of secluded woodland and landscaped stone terraces, the Estate offers six double en-suite bedrooms arranged over two villas, designed as an integrated living space.


Locally sourced limestone facades form a sleek, clean modern outline, supported by rustic stone terraced walls. Floor-to-ceiling glass openings frame the spectacular panoramic views of the Adriatic coast and the Lovcen mountains beyond. Indoor and outdoor living spaces are seamlessly joined to provide a classic Mediterranean lifestyle. Bioclimatic Alumil pergolas, shade-covered terraces, limestone paving and a stone BBQ provide additional spaces for relaxation and entertainment. The heart of the Estate is a spectacular 24m long saltwater swimming pool (Appiani mosaics), framed by olive trees and capped by a retractable pergola over Deco decking.
A perfect sanctuary, located on a prime coastal hillside, on the doorsteps of the luxury playgrounds and marinas of Lustica Bay (4km), Porto Montenegro (12km) and Tivat International Airport (10km). The wild beauty of the Montenegrin coast with its secluded beaches and fishing villages are all within easy reach of the Estate.
The key property specifications include:
Net Internal Living Area = 432 m2
Terraces & Pergolas = 126 m2
Total Plot Size: 5,643 m2
+ Six bedrooms and en-suite bathrooms, plus a guest WC.
+ 24m x 5m saltwater pool (and outside Bossini shower).
+ Luxuriously specified finishing, with bathrooms by Ceramica Catalano and Royo, ceramics by Ceramica Vogue, flooring by Porcelanosa and lighting by Flos,
Vibia, Luce, Bright and C4.
+ Effe Sky Sauna, two Nolte kitchens with Bosch appliances, Alumil bioclimatic (remote controlled) pergola.
+ Eco-sustainable Daiken air source heat pumps provide the AC and underfloor heating/cooling.
+ Double garage, large storage, utility and technical rooms (housing centrally controlled CCTV and Video Intercom, Security & Fire Alarms).
+ Securely gated entrance road and parking.
+ Fibre optic cable connectivity, providing high-speed internet with wide WiFi coverage.
Villa Estate Layout
The Estate is approached via a securely gated (video) entrance into a sweeping driveway and parking area. The Estate is arranged over two villas, designed as an integrated living space.
The Upper House

Ground Floor: Glass enclosed entrance reception at the centre. To the left, is a high-ceiling living space and floor-to-ceiling openings with views out across the terraces and towards the coast. The discreet kitchen area has a coffee bar overlooking the original stone ruin facade and leads to a glass-enclosed dining space opening directly to a large covered pergola and citrus orchard. To the entrance right, two double bedrooms with ensuite, an internal staircase leading to a large utility/technical/storage room and a double garage to the rear of the property.
First Floor:
The entire 1st Floor forms the Master bedroom suite, with a bathroom and additional Flexi room (bedroom, dressing room, walk-through, study). The centrepiece of the high vaulted ceiling space is the large picture window which frames the spectacular sea views. To the left, is a doorway to the very large glass balustraded, limestone paved roof terrace, with panoramic views towards the Adriatic Sea and Lovcen Mountains. To the right, a smaller, private glass balustraded roof terrace with views of the Estate’s woodlands.
Outside, an open limestone paved patio and stairways lead to the Pool House. At the rear of the Estate alongside the double garage entrance, there is additional off-street parking with two gated, video entry pedestrian access points.
The Pool House

Ground Floor: Glass-enclosed entrance reception at the centre, leading to open plan kitchen and living spaces, enveloped by large floor-to-ceiling windows overlooking the pool. The inside spaces seamlessly merge with a shaded covered terrace for outside dining and entertainment. At the centre, opening with double height bifold doors is a Flexi room (TV, Yoga, Gym space) and doorway to an elegant sauna.
The accommodation in the Pool House consists of three double bedrooms with ensuite bathrooms. The Master leads directly out to the fabulous pool and limestone patio areas. Outside the spectacular 24m long saltwater swimming pool is framed by olive trees and capped by a pergola over decking. A stone BBQ and chimney are built into the facade structure.
Set in 5,643m2 of secluded woodland and landscaped stone terraces, the Estate offers six double en-suite bedrooms arranged over two villas, designed as an integrated living space.
Locally sourced limestone facades form a sleek, clean modern outline, supported by rustic stone terraced walls. Floor-to-ceiling glass openings frame the spectacular panoramic views of the Adriatic coast and the Lovcen mountains beyond. Indoor and outdoor living spaces are seamlessly joined to provide a classic Mediterranean lifestyle. Bioclimatic Alumil pergolas, shade-covered terraces, limestone paving and a stone BBQ provide additional spaces for relaxation and entertainment. The heart of the Estate is a spectacular 24m long saltwater swimming pool (Appiani mosaics), framed by olive trees and capped by a retractable pergola over Deco decking.
A perfect sanctuary, located on a prime coastal hillside, on the doorsteps of the luxury playgrounds and marinas of Lustica Bay (4km), Porto Montenegro (12km) and Tivat International Airport (10km). The wild beauty of the Montenegrin coast with its secluded beaches and fishing villages are all within easy reach of the Estate.
The key property specifications include:
Net Internal Living Area = 432 m2
Terraces & Pergolas = 126 m2
Total Plot Size: 5,643 m2
+ Six bedrooms and en-suite bathrooms, plus a guest WC.
+ 24m x 5m saltwater pool (and outside Bossini shower).
+ Luxuriously specified finishing, with bathrooms by Ceramica Catalano and Royo, ceramics by Ceramica Vogue, flooring by Porcelanosa and lighting by Flos,
Vibia, Luce, Bright and C4.
+ Effe Sky Sauna, two Nolte kitchens with Bosch appliances, Alumil bioclimatic (remote controlled) pergola.
+ Eco-sustainable Daiken air source heat pumps provide the AC and underfloor heating/cooling.
+ Double garage, large storage, utility and technical rooms (housing centrally controlled CCTV and Video Intercom, Security & Fire Alarms).
+ Securely gated entrance road and parking.
+ Fibre optic cable connectivity, providing high-speed internet with wide WiFi coverage.
Villa Estate Layout
The Estate is approached via a securely gated (video) entrance into a sweeping driveway and parking area. The Estate is arranged over two villas, designed as an integrated living space.
The Upper House
Ground Floor: Glass enclosed entrance reception at the centre. To the left, is a high-ceiling living space and floor-to-ceiling openings with views out across the terraces and towards the coast. The discreet kitchen area has a coffee bar overlooking the original stone ruin facade and leads to a glass-enclosed dining space opening directly to a large covered pergola and citrus orchard. To the entrance right, two double bedrooms with ensuite, an internal staircase leading to a large utility/technical/storage room and a double garage to the rear of the property.
First Floor:
The entire 1st Floor forms the Master bedroom suite, with a bathroom and additional Flexi room (bedroom, dressing room, walk-through, study). The centrepiece of the high vaulted ceiling space is the large picture window which frames the spectacular sea views. To the left, is a doorway to the very large glass balustraded, limestone paved roof terrace, with panoramic views towards the Adriatic Sea and Lovcen Mountains. To the right, a smaller, private glass balustraded roof terrace with views of the Estate’s woodlands.
Outside, an open limestone paved patio and stairways lead to the Pool House. At the rear of the Estate alongside the double garage entrance, there is additional off-street parking with two gated, video entry pedestrian access points.
The Pool House
Ground Floor: Glass-enclosed entrance reception at the centre, leading to open plan kitchen and living spaces, enveloped by large floor-to-ceiling windows overlooking the pool. The inside spaces seamlessly merge with a shaded covered terrace for outside dining and entertainment. At the centre, opening with double height bifold doors is a Flexi room (TV, Yoga, Gym space) and doorway to an elegant sauna.
The accommodation in the Pool House consists of three double bedrooms with ensuite bathrooms. The Master leads directly out to the fabulous pool and limestone patio areas. Outside the spectacular 24m long saltwater swimming pool is framed by olive trees and capped by a pergola over decking. A stone BBQ and chimney are built into the facade structure.
-
Property type
Villa
-
Floors
2
-
Year built
2022
-
Price/sqft
$577
Features
- Terrace
- Mountain View
- Pool
- Sea View
- Open Kitchen
- Garden
- Garage
- Sauna
- Gate
Features
Lot
- Sea View
- Mountain View
- Privacy
- New Builds
Indoor
- Air Conditioning
- Kitchen island
- Sauna
- Open Kitchen
Outdoor
- Terrace
- Balcony
- Parking
- Pool
- Garage
- Gate
- Pergola
- Garden
Explore the Area
Đuraševići, Tivat Municipality, Montenegro
View on Google Maps
Price per sqft
Low
High
Joined 3 years ago
You have inquired about this property
The agent will contact you soon by
Listed by
Dream Estates Savills Associate
View agency profile
23
Listings
2023
Joined
Book home tour with the agent
Choose a date and whether you'd like a virtual or in-person tour with the agent.
Preferred date
Tour type
Dream Estates Savills Associate
View agency profile
Last updated
August 21, 2023
First listed
Aug 21, 2023
Similar Properties Nearby
New Listings in Đuraševići






Explore More Homes for Sale
Durasevici, Montenegro property types
Durasevici, Montenegro popular searches
- Properties with Private Beach in Durasevici, Montenegro
- Properties with Jacuzzi in Durasevici, Montenegro
- Gated Community properties in Durasevici, Montenegro
- Seafront properties in Durasevici, Montenegro
- Properties with Steam Room in Durasevici, Montenegro
- Properties with Indoor Pool in Durasevici, Montenegro
- Properties with Fireplace in Durasevici, Montenegro
- Properties with Outdoor Kitchen in Durasevici, Montenegro
- Ocean View properties in Durasevici, Montenegro
- Properties with Office in Durasevici, Montenegro
- Beachfront properties in Durasevici, Montenegro
- Oceanfront properties in Durasevici, Montenegro
- Renovated properties in Durasevici, Montenegro
Related Guides & Stories
Trusted by the World's Leading Brokers
The agents behind the world's most exceptional properties list with JamesEdition.
- Listings from Sotheby's, Christie's, BARNES, and Engel & Völkers
- Every listing reviewed before it goes live
- Connect directly with verified listing agents
By continuing you agree to our Terms and Privacy Policy.