$777,807
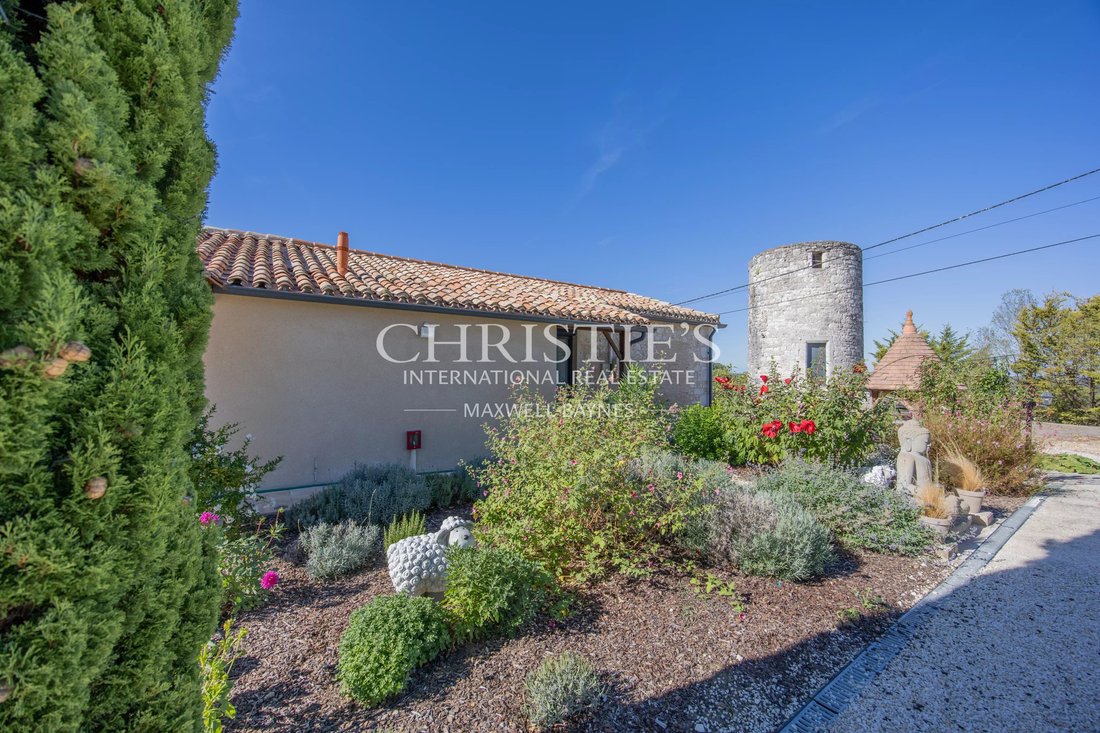
The Mill House, Perched Atop A Hill, Offers Stunning And Panoramic Views
- 3 Beds
- 3 Baths
- 2,149 Sqft
- 2.71 Ac lot
- Updated: August 7
- 6
About the Property
EXCLUSIVE TO MAXWELL BAYNES CHRISTIE’S INTERNATIONAL REAL ESTATE
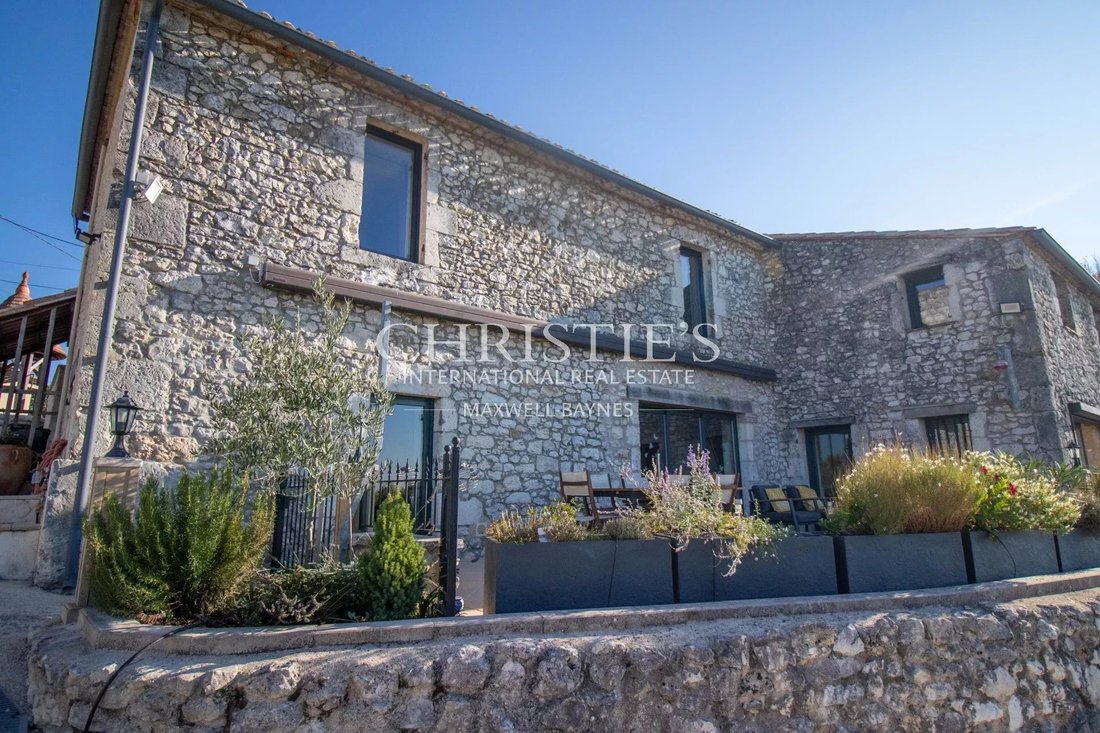
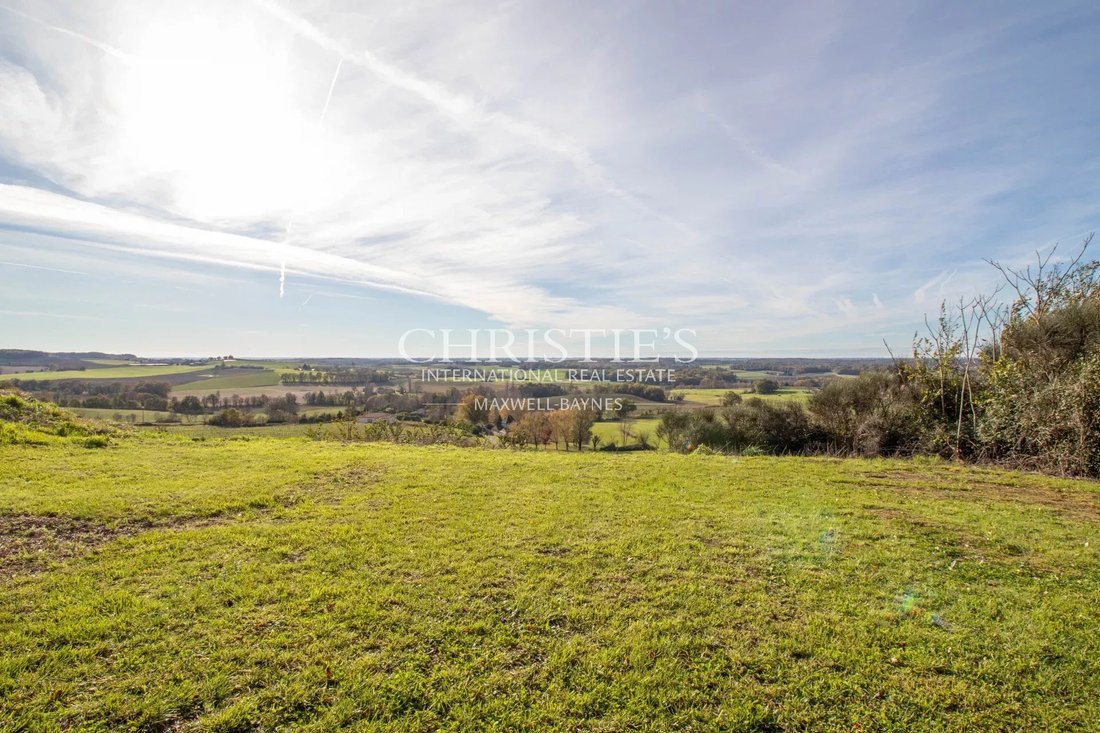
Nestled at the end of a quaint dead-end lane, this exceptional property is a rare find. Originally built in 1790, the charming former mill has been beautifully restored in 2024 to offer a comfortable three-bedroom home, perched on a hillside that provides breathtaking views.
The property has undergone a thorough res
Nestled at the end of a quaint dead-end lane, this exceptional property is a rare find. Originally built in 1790, the charming former mill has been beautifully restored in 2024 to offer a comfortable three-bedroom home, perched on a hillside that provides breathtaking views.
The property has undergone a thorough res
EXCLUSIVE TO MAXWELL BAYNES CHRISTIE’S INTERNATIONAL REAL ESTATE
Nestled at the end of a quaint dead-end lane, this exceptional property is a rare find. Originally built in 1790, the charming former mill has been beautifully restored in 2024 to offer a comfortable three-bedroom home, perched on a hillside that provides breathtaking views.
The property has undergone a thorough restoration, taking full advantage of its stunning surroundings, with the bedrooms situated on the first floor and the inviting living space on the ground floor.
Spanning 2.41 acres, the gardens are a blank canvas, ready for your creative touch.
Amenities include a carport, wine celler, electric gates, alarm system, high-speed internet, and ample parking for multiple vehicles.
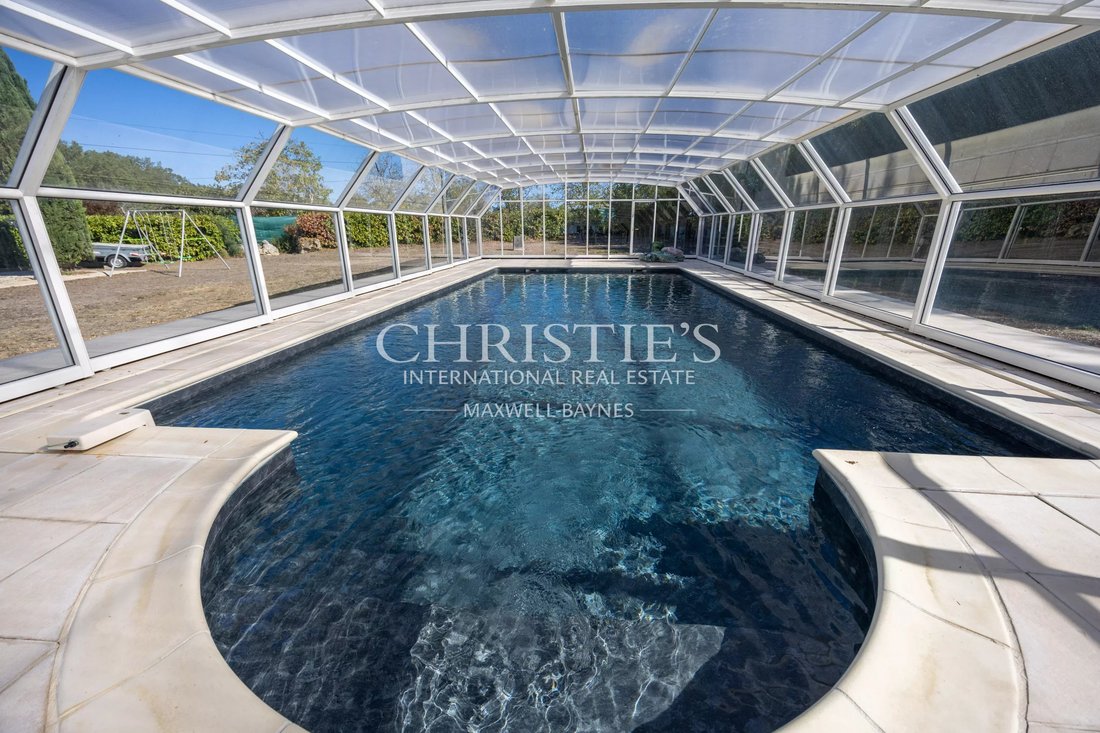
The swimming pool measures 12 x 6 meters and features a protective hard shell cover, (fitted new this month) to ensure comfort during colder weather.
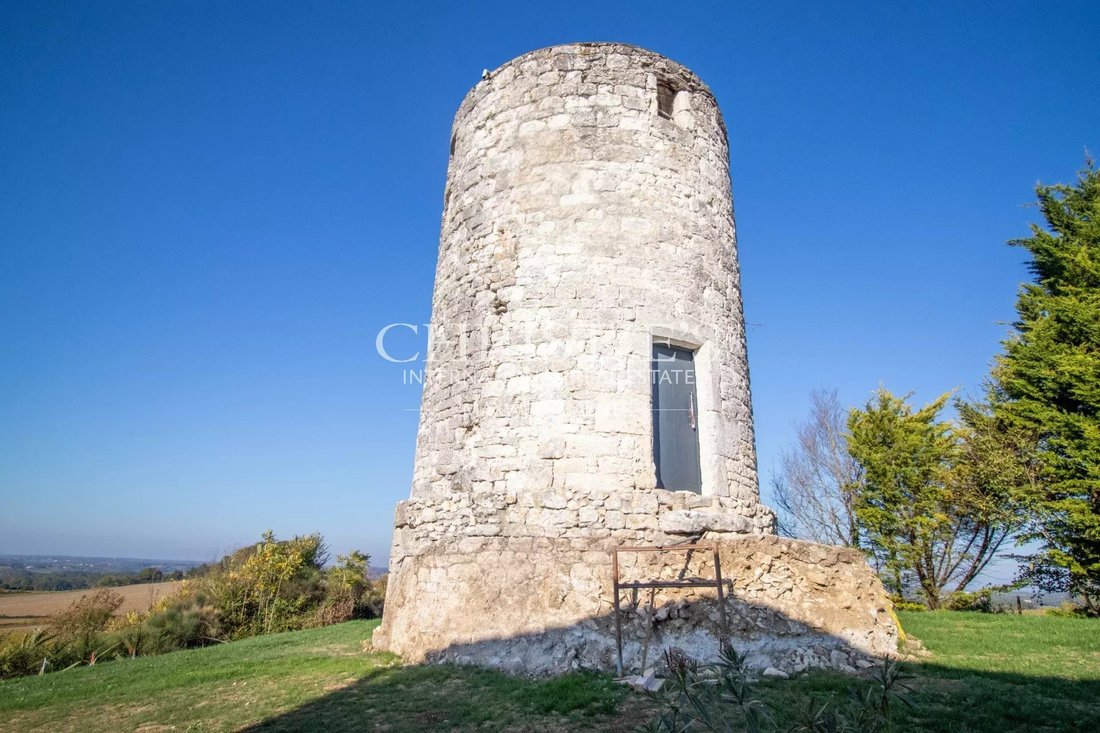
There is a picturesque restored moulin in the grounds.
Additional Features:
- Aluminum window frames with secure double glazing and tilt-and-turn functionality
- Fully insulated walls
- Brand new electricity and plumbing systems
- Newly renovated bathrooms
- Fresh interior paint throughout
- New flooring tiles in many areas
- New heating system with a modern boiler and hot water production
- State-of-the-art kitchen design and appliances
- New roof
- New wastewater treatment system
- Updated carport
- Renovated semi-underground air conditioned wine cave
These renovations come with a 10-year warranty, valid until August 2034, provided by a qualified contractor.
For further information including a Comprehensive Brochure & Floor Plans, please contact Jane Vernon on [hidden information], if you are unable to visit France soon, a live virtual tour can be arranged.
Information on the risks to which this property is exposed is available on the Géorisques website: https://www.georisques.gouv.fr/
Nestled at the end of a quaint dead-end lane, this exceptional property is a rare find. Originally built in 1790, the charming former mill has been beautifully restored in 2024 to offer a comfortable three-bedroom home, perched on a hillside that provides breathtaking views.
The property has undergone a thorough restoration, taking full advantage of its stunning surroundings, with the bedrooms situated on the first floor and the inviting living space on the ground floor.
Spanning 2.41 acres, the gardens are a blank canvas, ready for your creative touch.
Amenities include a carport, wine celler, electric gates, alarm system, high-speed internet, and ample parking for multiple vehicles.
The swimming pool measures 12 x 6 meters and features a protective hard shell cover, (fitted new this month) to ensure comfort during colder weather.
There is a picturesque restored moulin in the grounds.
Additional Features:
- Aluminum window frames with secure double glazing and tilt-and-turn functionality
- Fully insulated walls
- Brand new electricity and plumbing systems
- Newly renovated bathrooms
- Fresh interior paint throughout
- New flooring tiles in many areas
- New heating system with a modern boiler and hot water production
- State-of-the-art kitchen design and appliances
- New roof
- New wastewater treatment system
- Updated carport
- Renovated semi-underground air conditioned wine cave
These renovations come with a 10-year warranty, valid until August 2034, provided by a qualified contractor.
For further information including a Comprehensive Brochure & Floor Plans, please contact Jane Vernon on [hidden information], if you are unable to visit France soon, a live virtual tour can be arranged.
Information on the risks to which this property is exposed is available on the Géorisques website: https://www.georisques.gouv.fr/
-
Property type
House
-
Floors
2
-
Year built
1791
-
Price/sqft
$362
Features
- Garden
- Pool
- Terrace
- Mountain View
- Renovated
- Panoramic / Scenic View
- Gate
- Kitchen island
- Bar
Features
Lot
- Panoramic / Scenic View
- Mountain View
- Renovated
Indoor
- Kitchen island
- Bar
- Stone Countertops
Outdoor
- Terrace
- Parking
- Pool
- Gate
- Garden
Explore the Area
Duras, Nouvelle-Aquitaine, France
View on Google Maps
Price per sqft
Low
High

Joined 2 years ago
You have inquired about this property
The agent will contact you soon by
Listed by
33
Listings
2024
Joined
Book home tour with Jane Vernon
Choose a date and whether you'd like a virtual or in-person tour with the agent.
Preferred date
Tour type

Maxwell-Baynes Residential and Vineyards - Christie's International Real Estate
Gabiran, 33350, Mérignas, France
View agency profile
Last updated
August 7
First listed
December 24, 2024
Listing reference
JV1103
Trusted by the World's Leading Brokers
The agents behind the world's most exceptional properties list with JamesEdition.
- Listings from Sotheby's, Christie's, BARNES, and Engel & Völkers
- Every listing reviewed before it goes live
- Connect directly with verified listing agents
By continuing you agree to our Terms and Privacy Policy.