$2,495,000
Residential Durango
- 4 Beds
- 4 Baths
- 3,041 Sqft
- 10,150 Sqft lot
- Updated: June 9
-
4
Views for last 30 days
- MLS#833933
About the Property
Welcome to 2713 Mesa Avenue a re-imagined mid century mountain styled home, ideally located in desirable Riverview Subdivision and perfectly situated on rim lot views overlooking the City of Durango and Animas River Valley. In short, quintessential Colorado with location too! The home was first reconstructed down to the studs in 2013 and, again in 2022 when an additional 500+ SF including a multi-
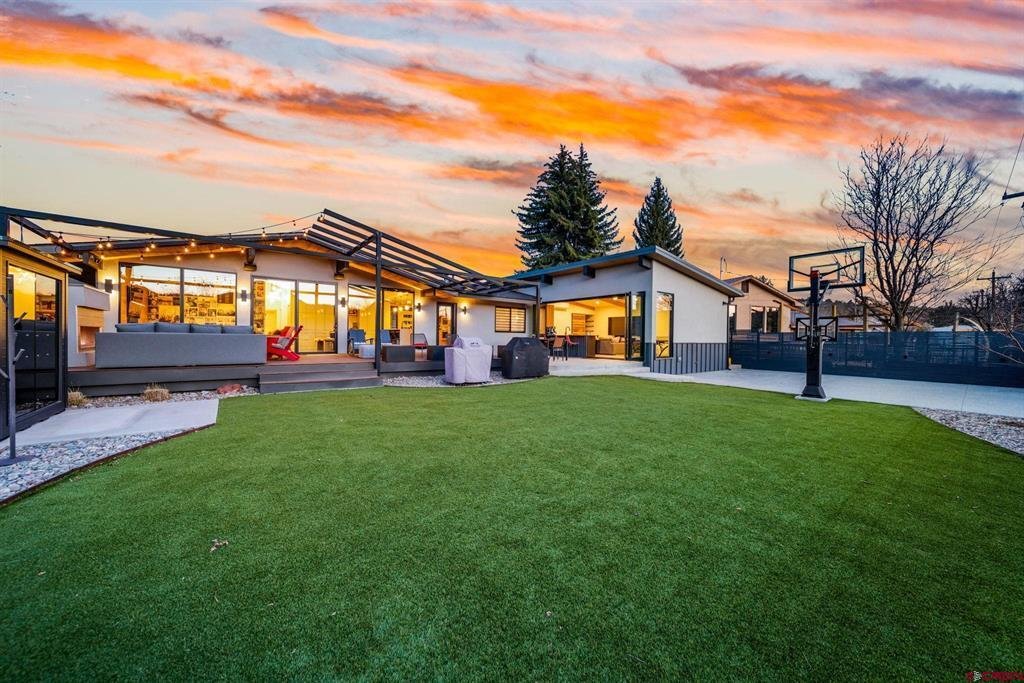
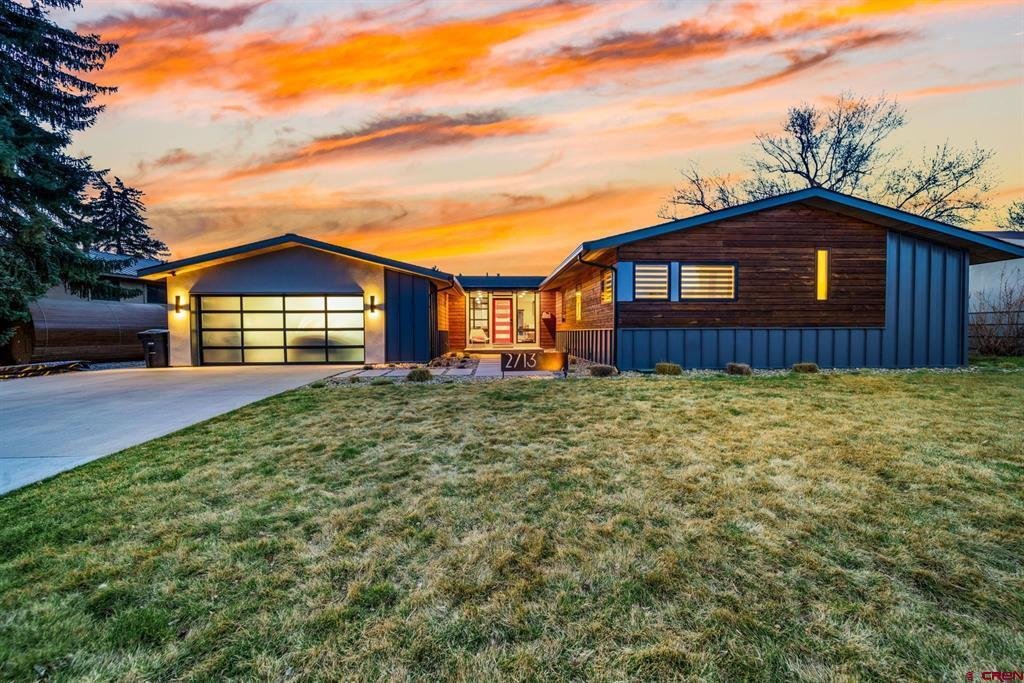
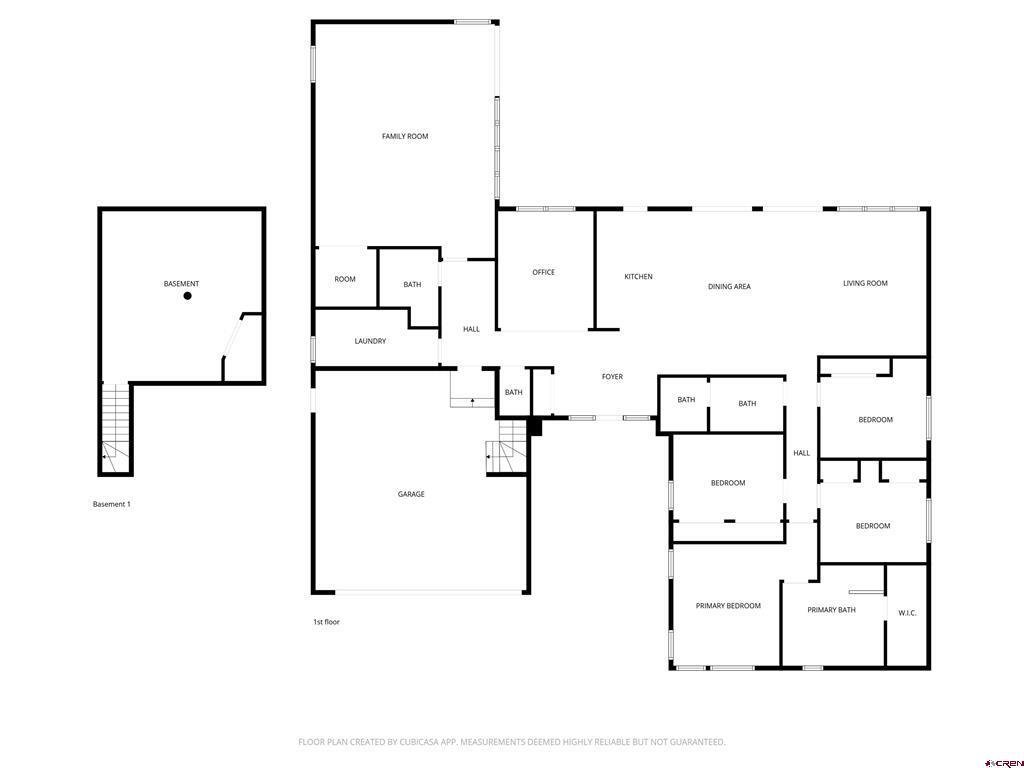
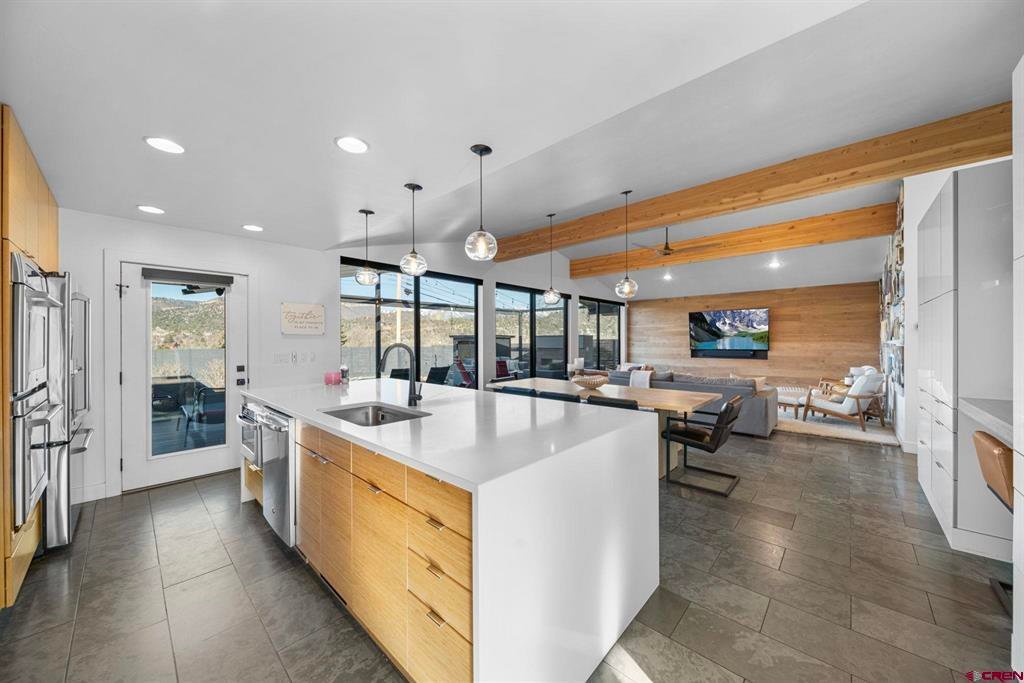
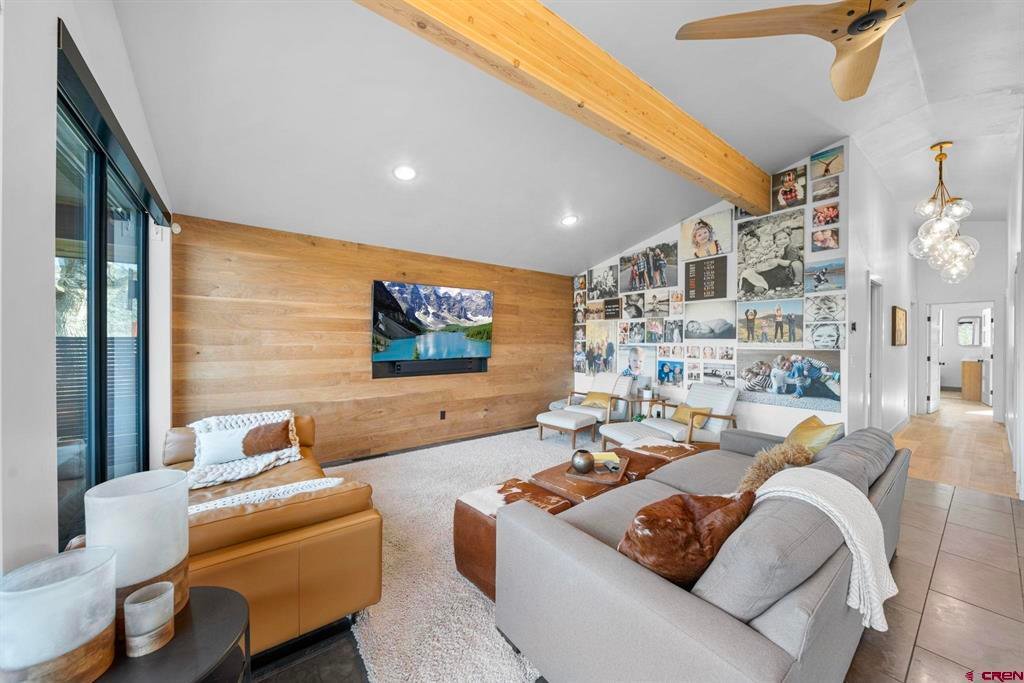
Welcome to 2713 Mesa Avenue a re-imagined mid century mountain styled home, ideally located in desirable Riverview Subdivision and perfectly situated on rim lot views overlooking the City of Durango and Animas River Valley. In short, quintessential Colorado with location too! The home was first reconstructed down to the studs in 2013 and, again in 2022 when an additional 500+ SF including a multi-functional family room & bunkroom and a bathroom were added, along with a more spacious laundry and private office. The home offers an abundance of function with 4 bedrooms, 4 bathrooms, an open concept living room, dining and kitchen, a private office, spacious laundry and additional game room/entertainment/exercise and bunkroom all on a single level. The home has been upgraded to include an automated luxury home features designed for effortless living, management and exceptional entertaining. This thoughtfully designed residence features vaulted 11-foot ceilings, stylish architectural lines, and a dramatic 8-foot-tall and 18-foot-long accordion glass wall that opens the Multi-Functional/Rec-Room/Bonus Living area to the backyard, creating seamless indoor-outdoor living. At the heart of the home, the gourmet kitchen showcases a stunning quartz waterfall island, GE Café appliances with double ovens, floor to ceiling high-gloss acrylic and bamboo cabinetry, designer lighting, and abundant storage. The open layout connects the kitchen, dining, and living areas, making the space perfect for both everyday living and hosting gatherings. The home is equipped with an extensive list of automated features including a Control4 smart home system that automates lighting, electric blinds, thermostat, music, televisions, indoor/outdoor speakers & alarm/surveillance. A dedicated media and recreation room features a custom media wall with three mounted televisions spanning approximately 120 inches across, creating an ideal space for movie nights, sports viewing, and entertaining. A unique bunk room with three built-in bunks provides additional space for guests or sleepovers. The Multi-Function Rec Room includes a microwave drawer, dishwasher, refrigerator and freezer drawers. The primary suite offers a spa-inspired retreat complete with blackout shades, a 6-foot soaking tub, massive walk-in shower, walk-in closet, and private sauna. Throughout the home you will find white oak flooring, honed slate floors, designer lighting, plumbing and hardware fixtures from Room & Board and Restoration Hardware, and thoughtful architectural details including kiln dried cedar siding applied with a shadowbox style, top of the line Pella Fiberglass windows, wrapped metal fascia, tongue-and-groove pine soffits, and a standing seam metal roof. The roof was upgraded with custom profile seamless gutters, heat tape and gutter guards. The backyard is designed for relaxation, entertainment and recreation, featuring an outdoor fireplace, Traeger Grill, Weber Grill, sports court with basketball hoop, in-ground trampoline, and automated sprinkler system. Recently added is a 5-Person SunHome Infrared and Red-Light Therapeutic Sauna. Additional highlights of the home include a glass garage door, heated gutters with guards, extra refrigerator in the garage, and parking for up to five vehicles (2 car garage and a driveway with 3 spaces wide - large enough for a camper, trailer or boat - no restrictions on what type of vehicle can be parked there). The garage has extensive organization with floor to ceiling storage cabinets and a 15x16 basement area that could be used for storage, exercise or other function. Located on a desirable lot with views and access to Riverview Elementary School, this exceptional property offers a rare combination of location, luxury, technology, and is conveniently located in the heart of all things Durango, CO.
-
Property type
House
-
Year built
1964
-
Price/sqft
$820
Features
- Fireplace
- Garage
- Walk In Closet
- Garden
- Basketball Court
- River View
- Cinema
- Sauna
- Game Room
Features
Lot
- City View
- Panoramic / Scenic View
- River View
Indoor
- Office
- High Ceiling
- Fireplace
- Kitchen island
- Laundry Room
- Sauna
- Game Room
- Cinema
- Open Kitchen
- Basement
- Stone Countertops
- Walk In Closet
Outdoor
- Parking
- Garage
- Outdoor Living Space
- Garden
- Basketball Court
Explore the Area
2713 Mesa Avenue, Durango, CO 81301, Colorado, United States
View on Google Maps
Price per sqft
Low
High
Joined 5 years ago
You have inquired about this property
The agent will contact you soon by
Listed by
7
Listings
2022
Joined
Book home tour with Joe Clair
Choose a date and whether you'd like a virtual or in-person tour with the agent.
Preferred date
Tour type

Last updated
June 9
First listed
May 1
Agent licence
#FA40045210
Listing reference
2110147281313578
Listing status
Similar Properties Nearby
New Listings in Durango

Explore More Homes for Sale
Durango, CO, United States property types
Durango, CO, United States popular searches
- Mountain View properties in Durango, CO, United States
- Properties with Pool in Durango, CO, United States
- Properties with Fitness Center / Gym in Durango, CO, United States
- Modern properties in Durango, CO, United States
- Panoramic / Scenic View properties in Durango, CO, United States
- Properties with Terrace in Durango, CO, United States
- Gated Community properties in Durango, CO, United States
- Investment Property properties in Durango, CO, United States
- Golf View properties in Durango, CO, United States
- Properties with Sauna in Durango, CO, United States
- Properties with Cinema in Durango, CO, United States
- Lake View properties in Durango, CO, United States
- City View properties in Durango, CO, United States
- Properties with Wine Cellar in Durango, CO, United States
- Properties with Vineyard / Winery in Durango, CO, United States
- Ski-In / Ski-Out properties in Durango, CO, United States
Related Guides & Stories
Trusted by the World's Leading Brokers
The agents behind the world's most exceptional properties list with JamesEdition.
- Listings from Sotheby's, Christie's, BARNES, and Engel & Völkers
- Every listing reviewed before it goes live
- Connect directly with verified listing agents
By continuing you agree to our Terms and Privacy Policy.
brokerages we
partnered with
partnered with