$2,199,000
1700 Thoroughbred Road
- 4 Beds
- 4 Baths
- 3,278 Sqft
- 35.0 Ac lot
- 3
- MLS#828331
About the Property
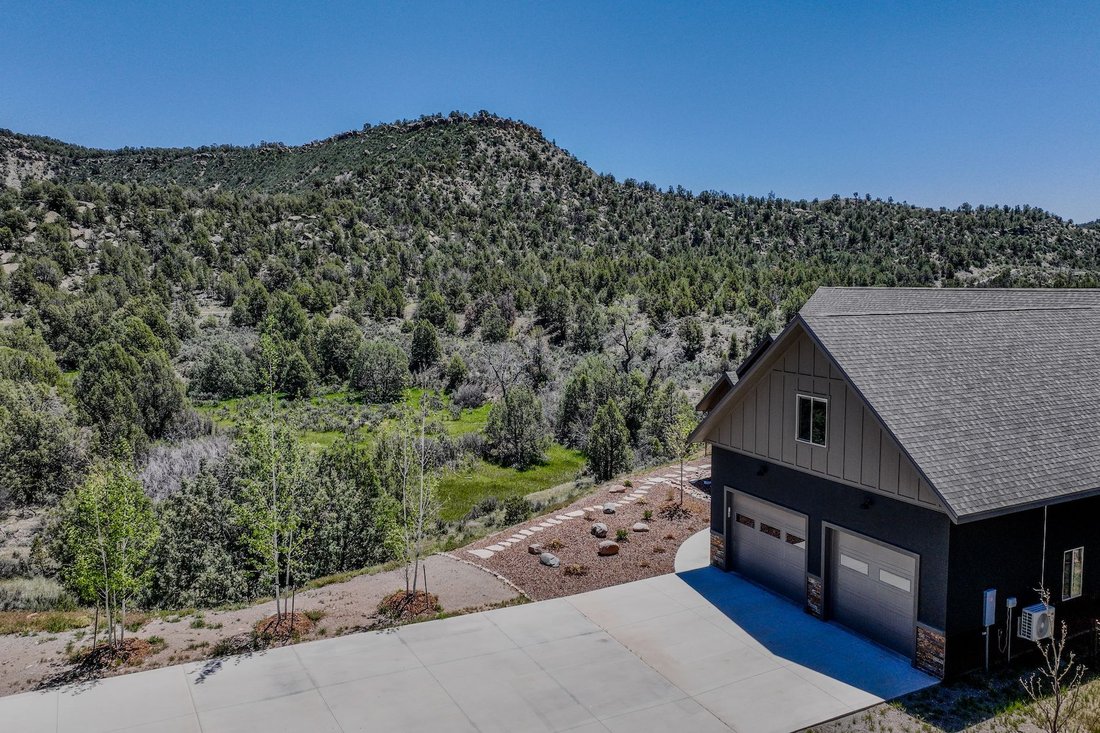
This exceptional 3,278 sq ft custom-built home is nestled within a gated community on 35 acres of pristine Colorado countryside, offering unparalleled privacy, sweeping mountain views, and a lifestyle immersed in nature. With private access to the Florida River for fishing and hiking—and direct ATV access (with proper permits) to approximately 44,000 acres of Southern Ute Tribal land—this property
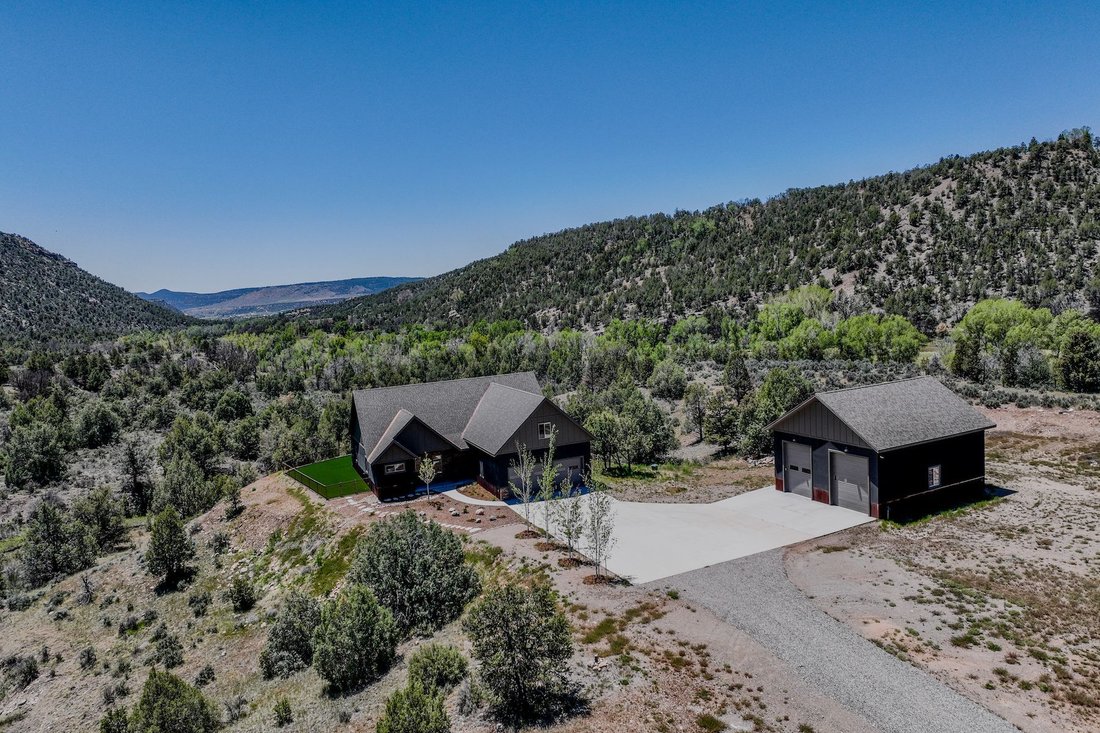
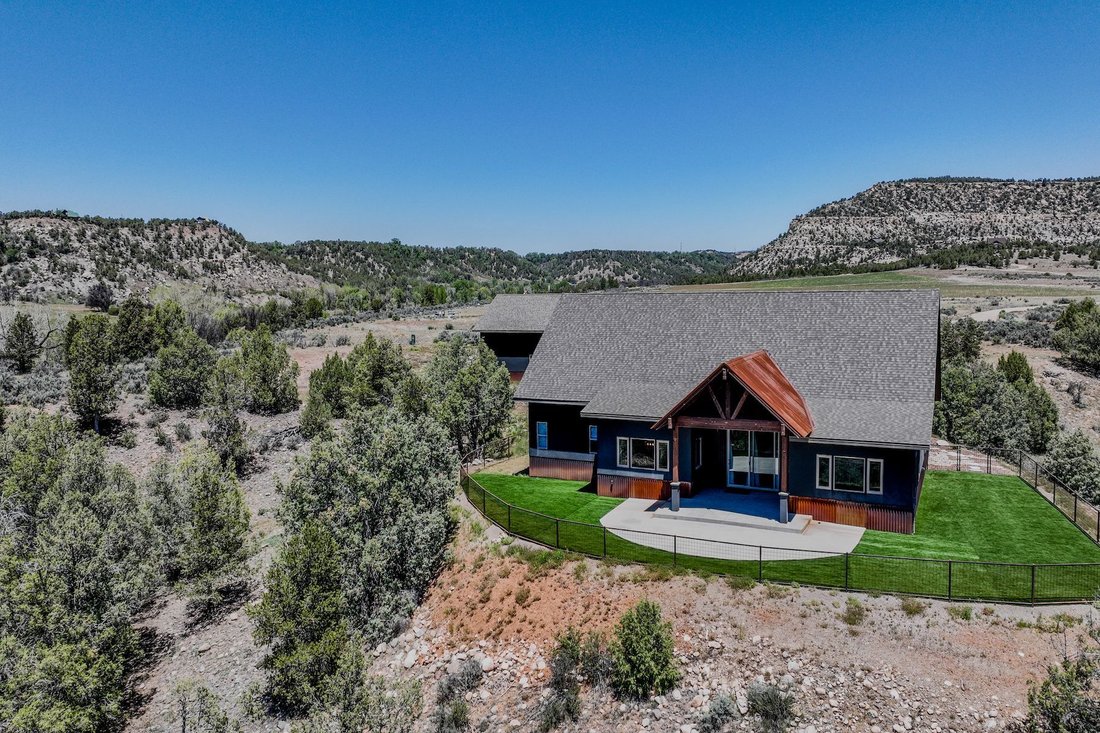
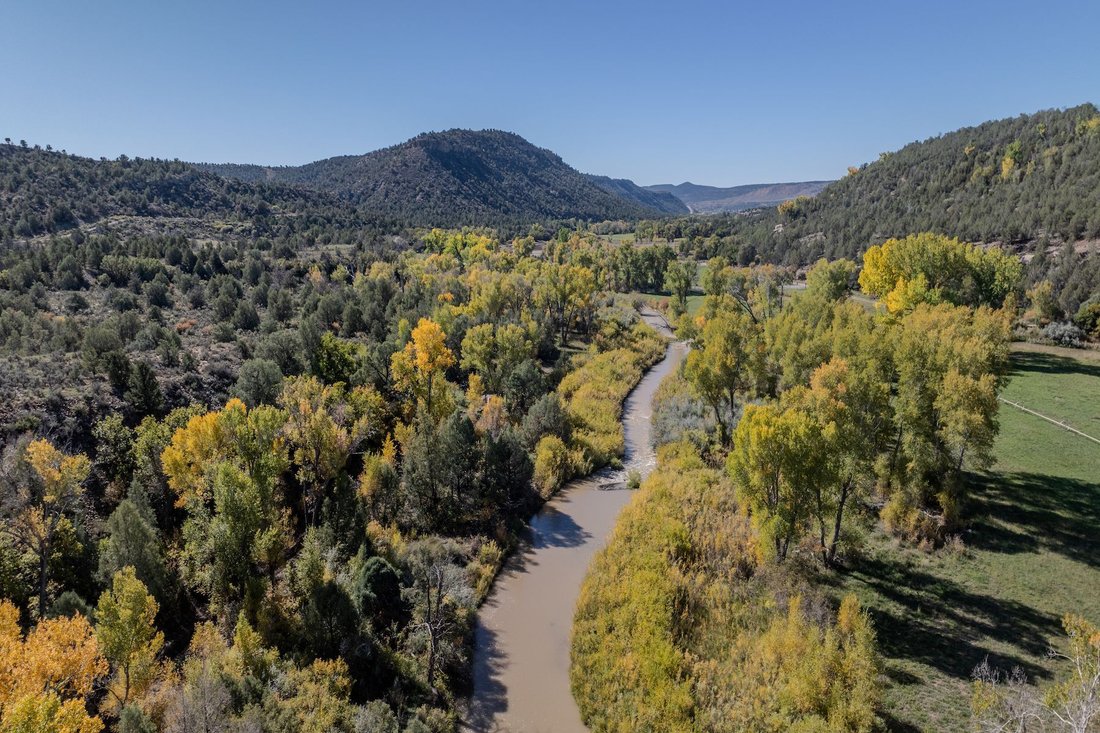
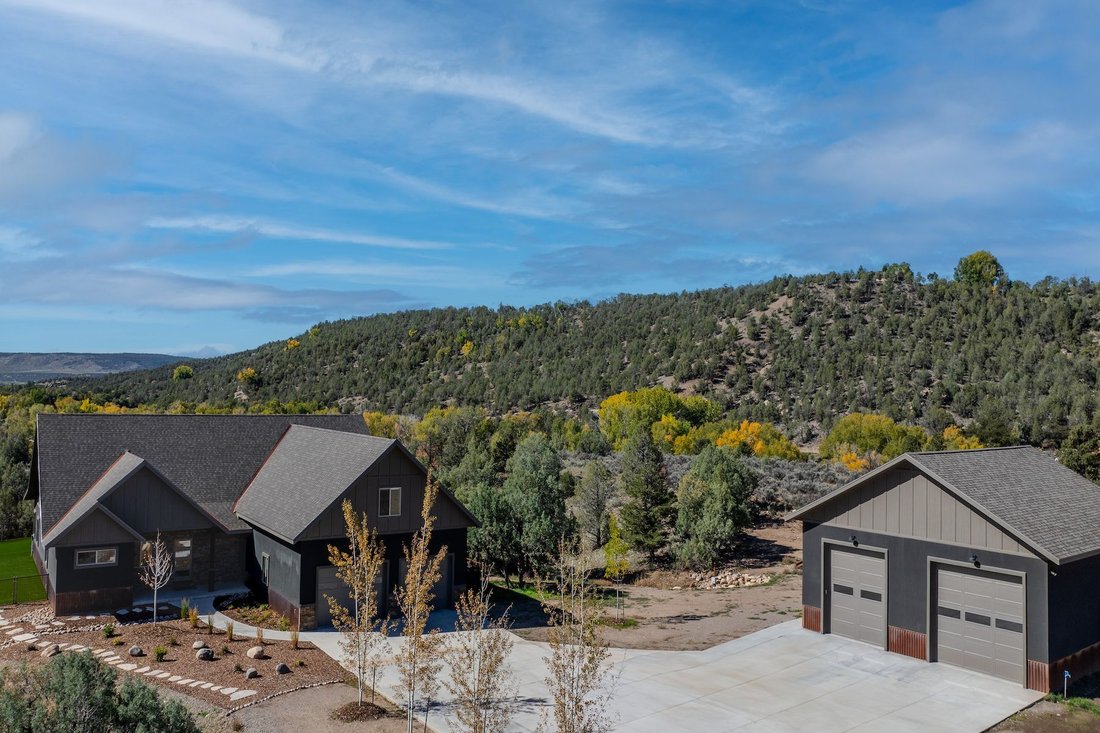
This exceptional 3,278 sq ft custom-built home is nestled within a gated community on 35 acres of pristine Colorado countryside, offering unparalleled privacy, sweeping mountain views, and a lifestyle immersed in nature. With private access to the Florida River for fishing and hiking—and direct ATV access (with proper permits) to approximately 44,000 acres of Southern Ute Tribal land—this property is a dream for outdoor enthusiasts. Thoughtfully designed to blend rustic charm with modern luxury, the home features an open-concept layout that’s perfect for both everyday living and effortless entertaining. The spacious living area is anchored by engineered hardwood floors, an energy-efficient gas stove, and expansive high-end windows that flood the space with natural light. Tongue-and-groove ceilings add warmth and architectural character, tying the home’s inviting spaces together. At the heart of the home is a stunning chef’s kitchen, outfitted with exquisite granite countertops, a massive island with bar seating, custom soft-close wood cabinetry, and an undermount sink with designer fixtures. Premium stainless-steel appliances and rustic-chic lighting elevate the space, which flows seamlessly into the dining area and out onto a covered patio—perfect for alfresco meals with breathtaking mountain views. The luxurious primary suite provides a serene retreat, featuring large windows that frame tranquil vistas, a spa-inspired en suite bath, and an oversized walk-in closet. Furniture is included, making this space truly move-in ready. Two additional bedrooms share a beautifully appointed full bathroom, while a well-positioned office near the entry and a stylish powder room add versatility and functionality to the main level. Upstairs, a spacious bonus room offers the ultimate entertainment space—complete with a pool table, shuffleboard, lounge furniture (all included), a private bathroom, and a custom bar area with a wine refrigerator. Whether used as a game room, guest suite, or media lounge, this space adapts easily to your lifestyle. Every detail of the property has been thoughtfully upgraded, including a brand-new, top-of-the-line reverse osmosis system serving the entire home, a 1,000-gallon buried propane tank, and a newly installed solar-powered entry gate. The home is surrounded by fresh landscaping, and is equipped with forced air heating and air conditioning for year-round comfort. A high-producing 65-gallon-per-minute well supports up to three single-family dwellings and up to one acre of irrigation—providing peace of mind and plenty of future flexibility. An attached three-car garage offers ample storage for vehicles, gear, and outdoor toys, while the newly constructed 40’ x 35’ shop provides even more space for an RV, workshop, or recreational equipment. Whether you’re seeking tranquility, adventure, or a deeper connection to the land, this remarkable property delivers on all fronts. Surrounded by stunning natural beauty, abundant wildlife, and endless opportunities for recreation—yet just a short drive from town—this is Colorado living at its finest.
-
Property type
House
-
Year built
2023
-
Price/sqft
$670
Features
- Fireplace
- Garage
- Mountain View
- Walk In Closet
- Gated Community
- Equestrian
- Game Room
- Water View
- Pool
Features
Lot
- Gated Community
- Mountain View
- Water View
- Privacy
- Equestrian
Indoor
- Office
- Fireplace
- Air Conditioning
- Washer Dryer
- Bar
- Game Room
- Walk In Closet
Outdoor
- Parking
- Pool
- Garage
- Gate
Explore the Area
1700 Thoroughbred Road , Durango, CO 81303, Hesperus, Colorado, United States
View on Google Maps
Price per sqft
Low
High
Joined 11 years ago
You have inquired about this property
The agent will contact you soon by
Listed by
11
Listings
2015
Joined
Book home tour with Zach Morse
Choose a date and whether you'd like a virtual or in-person tour with the agent.
Preferred date
Tour type

Legacy Properties West Sotheby's International Realty
743 Main Avenue, 81301, Durango, Colorado, United States
View agency profile
Last updated
June 11
First listed
September 9, 2025
Listing link
Listing reference
N85P3Z
Similar Properties Nearby
New Listings in Hesperus


Explore More Homes for Sale
Hesperus, CO, United States property types
Hesperus, CO, United States popular searches
Related Guides & Stories
Trusted by the World's Leading Brokers
The agents behind the world's most exceptional properties list with JamesEdition.
- Listings from Sotheby's, Christie's, BARNES, and Engel & Völkers
- Every listing reviewed before it goes live
- Connect directly with verified listing agents
By continuing you agree to our Terms and Privacy Policy.
brokerages we
partnered with
partnered with