$1,295,000
Single Family For Sale In Dunwoody
- 6 Beds
- 5 Baths
- 3,674 Sqft
- 17,860 Sqft lot
- Updated: September 18
- MLS#10804516
About the Property
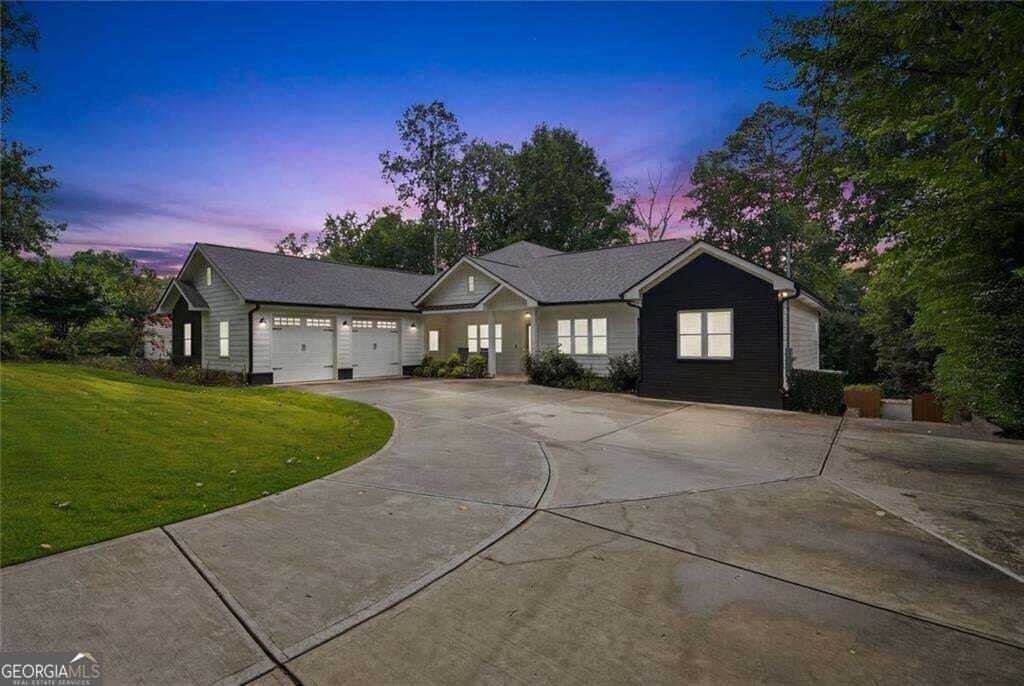
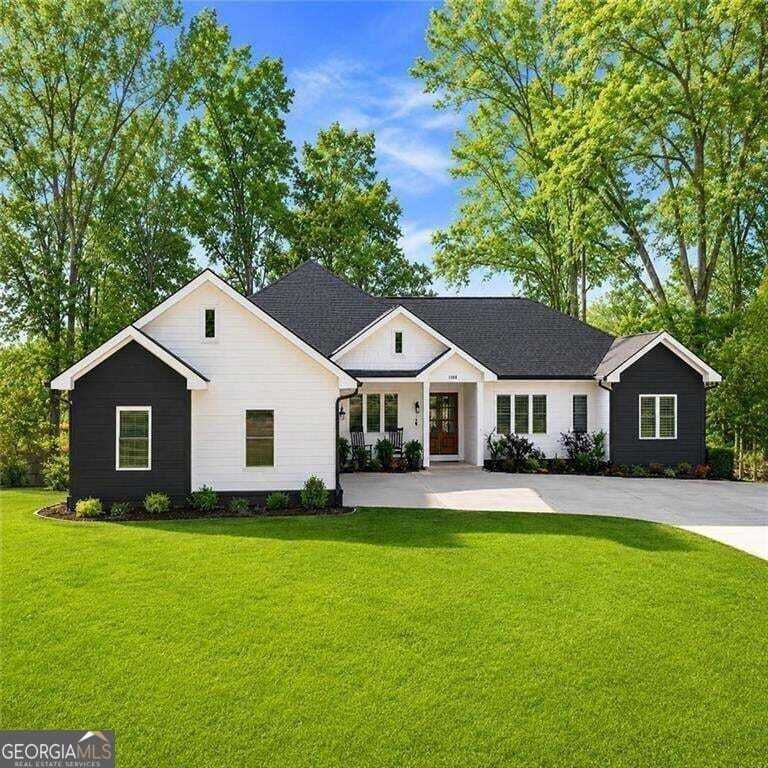
Newer Construction | Ranch | Daylight Basement | Pool & Hot Tub | Austin Elementary | Paint Credit Work hard 9 to 5 then come home to this rare opportunity in the heart of Dunwoody!! Offering newer construction, main-level living, a finished daylight terrace level basement, private pool & hot tub, and exceptional outdoor living. Thoughtfully designed with soaring ceilings, abundant natural
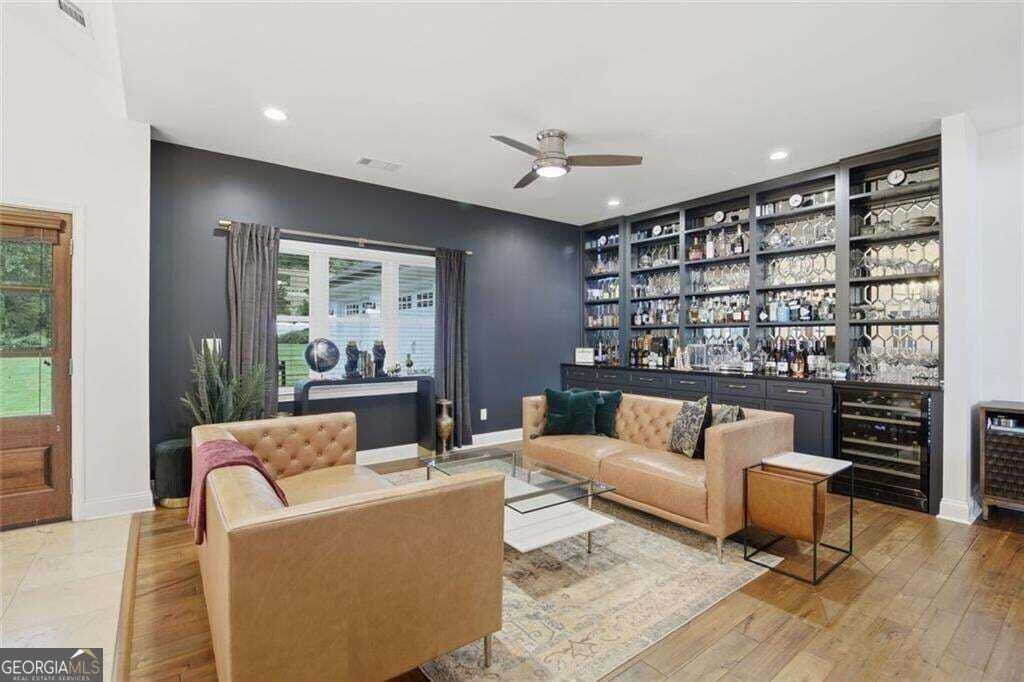
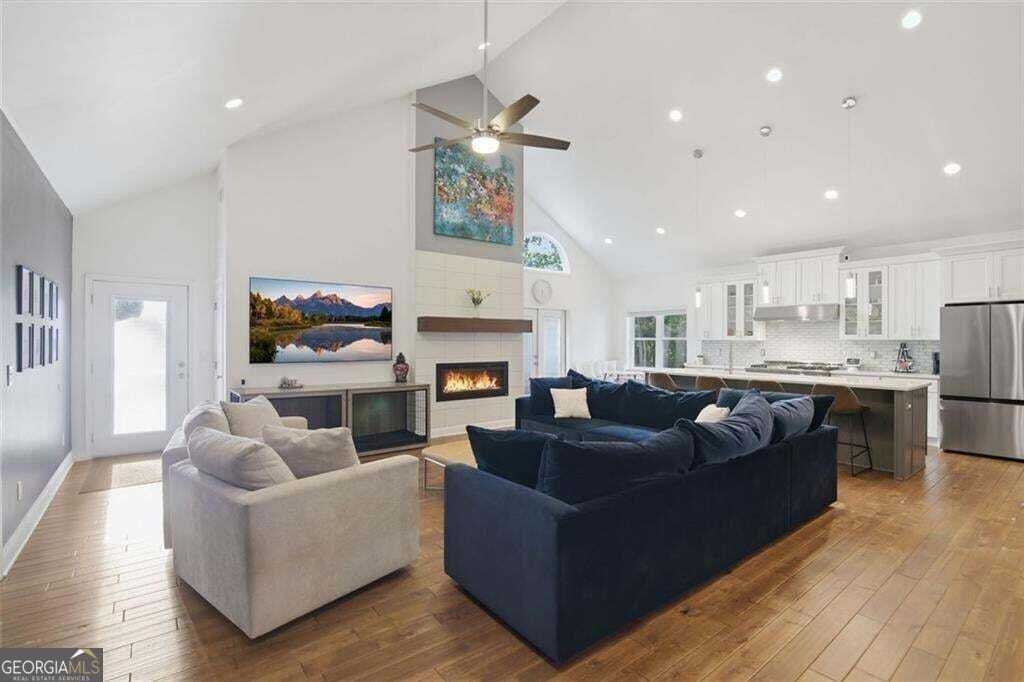
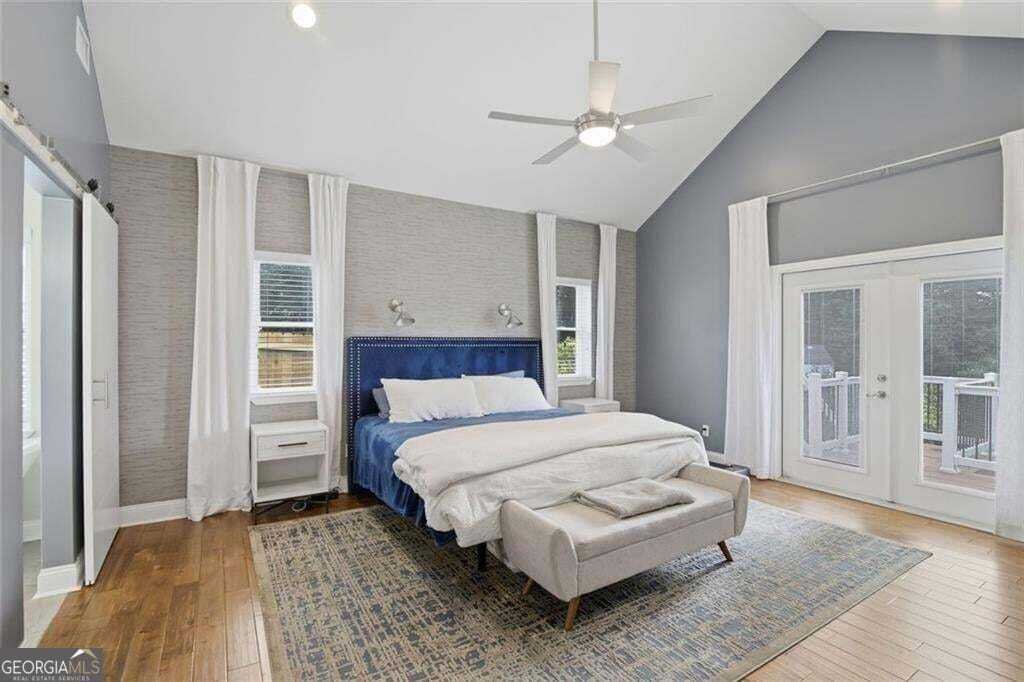
Newer Construction | Ranch | Daylight Basement | Pool & Hot Tub | Austin Elementary | Paint Credit Work hard 9 to 5 then come home to this rare opportunity in the heart of Dunwoody!! Offering newer construction, main-level living, a finished daylight terrace level basement, private pool & hot tub, and exceptional outdoor living. Thoughtfully designed with soaring ceilings, abundant natural light, and an open floor plan, this home welcomes you with a vaulted great room complete with a built in bar that flows seamlessly into the kitchen and dining areas. The bright white kitchen features a large island, quality stainless steel appliances, subway tile backsplash, walk-in pantry, and a charming reading nook perfect for morning coffee or a quiet moment at the end of the day. The vaulted primary suite on the main level offers a spacious retreat with an elegant bath featuring a large shower and soaking tub. Additional bedrooms feature generous space and vaulted ceilings, while the main-level laundry/mudroom adds everyday convenience. The finished daylight terrace level expands the lifestyle with a guest suite, full bathroom, media/game/entertainment spaces, basement refrigerator, and direct access to the covered patio, BBQ, and pool area. The outdoor living has been beautifully enhanced with a covered BBQ/grill area, powered open/close screen wall, under-decking, hot tub, professional landscaping, and multiple spaces to relax or entertain. The Pebble Tec pool, fenced backyard, deck, patios, and covered outdoor areas create a true private retreat! Recent owner improvements include exterior paint, driveway extension, interior paint and wallpaper, custom bar, upgraded light fixtures, fireplace mantle tile, window treatments, Ring cameras, enhanced landscaping, outdoor covered grill area with powered screen system, hot tub, and basement refrigerator. In addition to these items this home is being offered with a painting allowance!! Located on a quiet street near Dunwoody Village, Austin Elementary, and optional Redfield Swim/Tennis, this home delivers modern comfort, flexible living, and an incredible Dunwoody lifestyle!!
-
Property type
House
-
Year built
2020
-
Price/sqft
$352
Features
Explore the Area
5384 Harris Circle, Dunwoody, Georgia, United States
View on Google Maps
Price per sqft
Low
High
Joined 1 year ago
You have inquired about this property
The agent will contact you soon by
Listed by
2
Listings
2025
Joined
Book home tour with Jamey Holt
Choose a date and whether you'd like a virtual or in-person tour with the agent.
Preferred date
Tour type
Alpharetta / North Fulton Office
33 South Main Street, Suite 201, 30009, Alpharetta, Georgia, United States
View agency profile
Berkshire Hathaway HomeServices Georgia Properties
Last updated
September 18
First listed
July 18
Listing reference
10804516
Similar Properties Nearby
New Listings in Dunwoody

Explore More Homes for Sale
Dunwoody, GA, United States property types
Dunwoody, GA, United States popular searches
- Properties with Open Kitchen in Dunwoody, GA, United States
- Gated Community properties in Dunwoody, GA, United States
- City View properties in Dunwoody, GA, United States
- Properties with Cinema in Dunwoody, GA, United States
- Panoramic / Scenic View properties in Dunwoody, GA, United States
- Lakefront properties in Dunwoody, GA, United States
- Properties with Outdoor Kitchen in Dunwoody, GA, United States
- Lake View properties in Dunwoody, GA, United States
- Duplex properties in Dunwoody, GA, United States
- Waterfront properties in Dunwoody, GA, United States
Related Guides & Stories
Trusted by the World's Leading Brokers
The agents behind the world's most exceptional properties list with JamesEdition.
- Listings from Sotheby's, Christie's, BARNES, and Engel & Völkers
- Every listing reviewed before it goes live
- Connect directly with verified listing agents
By continuing you agree to our Terms and Privacy Policy.
brokerages we
partnered with
partnered with