


Luxurious Living In The Heart Of Dunwoody
- 5 Beds
- 5 Baths
- 4,042 Sqft
- MLS#7819106
About the Property
Luxurious Living in the Heart of Dunwoody! Welcome to this gorgeous, meticulously maintained townhome nestled in a private enclave within the prestigious gated community of Dunwoody Village Townhomes. Offering the perfect blend of sophistication, comfort, and convenience, this exquisite residence is located just steps from Dunwoody Village, where premier dining, shopping, and entertainment opti
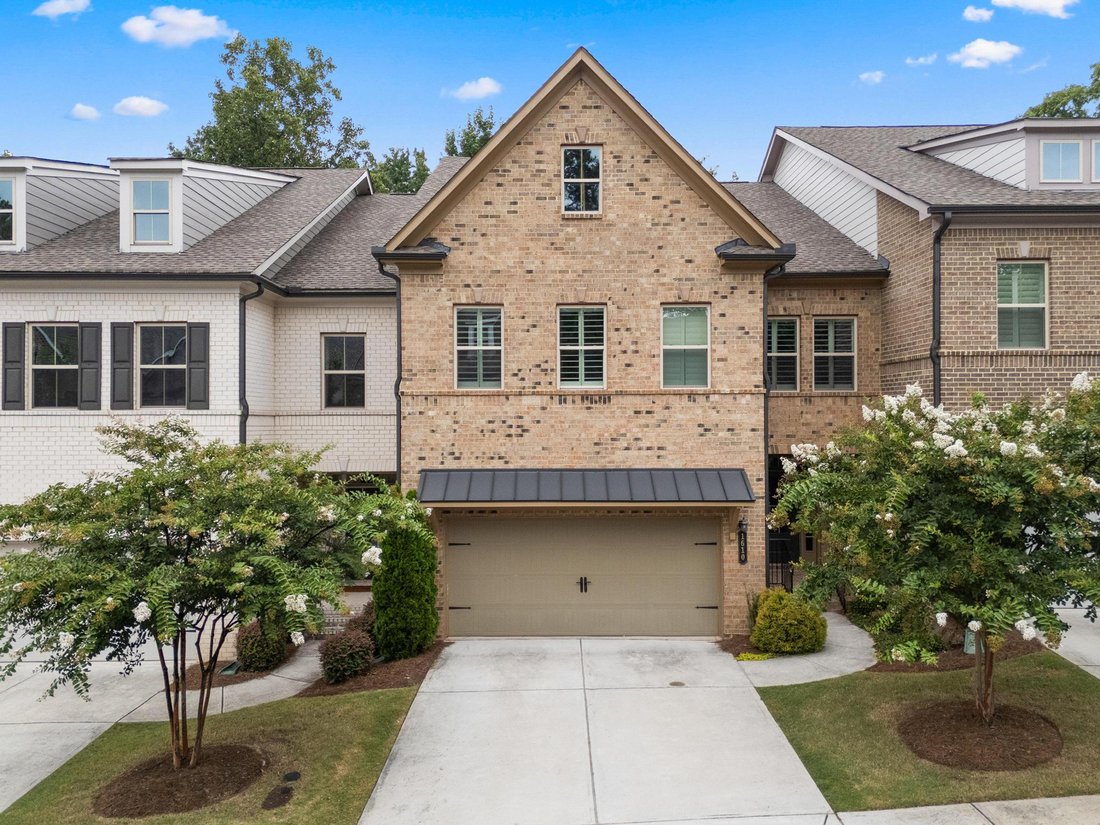
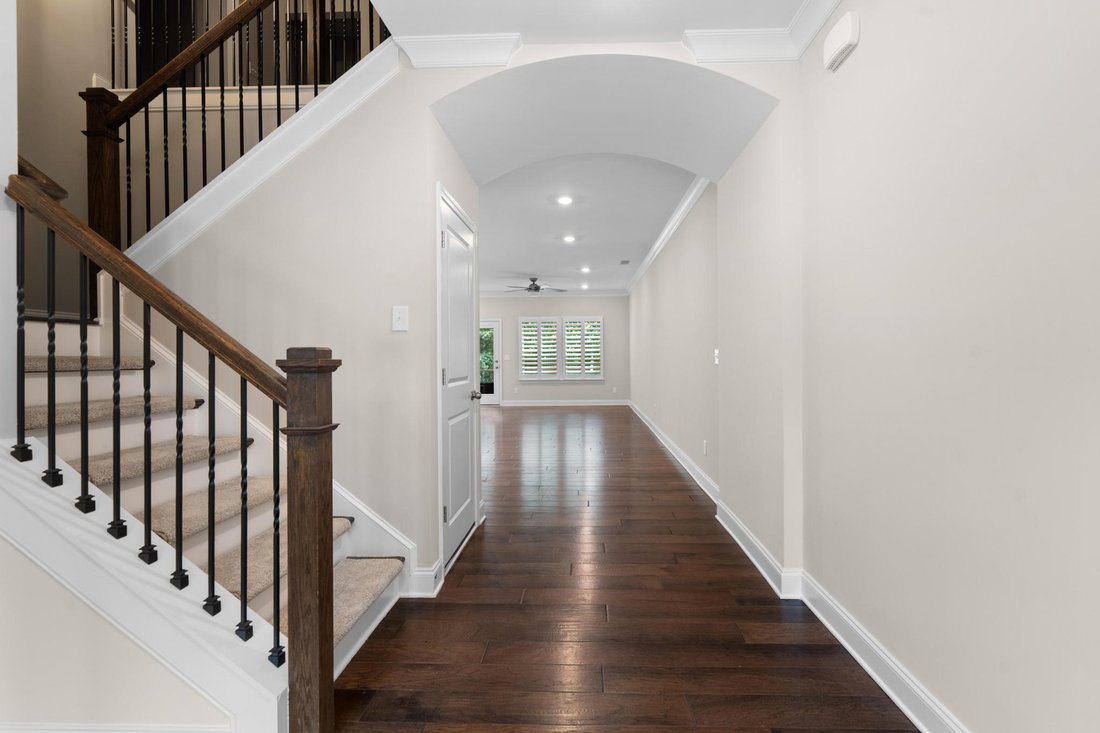
Luxurious Living in the Heart of Dunwoody! Welcome to this gorgeous, meticulously maintained townhome nestled in a private enclave within the prestigious gated community of Dunwoody Village Townhomes. Offering the perfect blend of sophistication, comfort, and convenience, this exquisite residence is located just steps from Dunwoody Village, where premier dining, shopping, and entertainment options await. From the inviting front porch and entry foyer, you’re welcomed into light-filled interiors adorned with gleaming hardwood floors, high ceilings, and timeless plantation shutters. The heart of the home is the chef’s kitchen, featuring crisp white cabinetry, elegant quartz countertops with a designer tile backsplash, a large center island with breakfast bar, walk-in pantry, and stainless steel appliances including a gas cooktop. The kitchen seamlessly flows into the dining area and spacious great room, complete with a cozy fireplace and custom built-ins—perfect for relaxed gatherings or elegant entertaining. Step outside to the, enlarged custom and private deck overlooking a lush backyard, ideal for morning coffee or evening unwinding. A rare find, this home boasts two luxurious primary suites, one conveniently located on the main level with a serene spa-like bath. The upper-level primary suite is a true retreat, featuring a tray ceiling, sitting area, a stunning bath with double vanity, glass-enclosed shower, free-standing soaking tub, and a massive walk-in closet. Two additional secondary bedrooms and a full hall bath offer flexibility for guests, family, or office space. The terrace level is a true extension of the home’s livability, showcasing a comfortable living area with a walk-out patio, an additional bedroom and full bath—ideal for guests or multi-generational living—as well as a room for a custom wine cellar and wine bar, perfect for entertaining. Enjoy a low-maintenance luxury lifestyle with full exterior maintenance included, and resort-style community amenities such as a sparkling pool with cabana, dog park, and beautifully landscaped common areas. All just minutes to local parks, farmer’s markets, the Dunwoody Nature Center with scenic walking trails, and within walking distance to your favorite coffee shops and restaurants. Located in the sought-after Vanderlyn Elementary School District, with easy access to major interstates, this prime location offers seamless connectivity to all that Atlanta has to offer.
-
Property type
Townhouse
-
Year built
2020
-
Price/sqft
$202
Features
- Garage
- Fireplace
- Garden
- Walk In Closet
- Gated Community
- Terrace
- Pool
- Panoramic / Scenic View
- Air Conditioning
Lot
Indoor
- Fireplace
- Air Conditioning
- Kitchen island
- Gas Stovetop
- Bar
- Basement
- Walk In Closet
Outdoor
Explore the Area
The agent will contact you soon by
Listed by
Book home tour with Stephanie Seltzer
Choose a date and whether you'd like a virtual or in-person tour with the agent.

Similar Properties Nearby
New Listings in Dunwoody


Explore More Homes for Sale
Dunwoody, GA, United States property types
Dunwoody, GA, United States popular searches
- Properties with Open Kitchen in Dunwoody, GA, United States
- Gated Community properties in Dunwoody, GA, United States
- City View properties in Dunwoody, GA, United States
- Properties with Cinema in Dunwoody, GA, United States
- Properties with Outdoor Kitchen in Dunwoody, GA, United States
- Panoramic / Scenic View properties in Dunwoody, GA, United States
- Lake View properties in Dunwoody, GA, United States
- Lakefront properties in Dunwoody, GA, United States
- Properties with Steam Room in Dunwoody, GA, United States
- Waterfront properties in Dunwoody, GA, United States
- Duplex properties in Dunwoody, GA, United States
Related Guides & Stories
Trusted by the World's Leading Brokers
The agents behind the world's most exceptional properties list with JamesEdition.
- Listings from Sotheby's, Christie's, BARNES, and Engel & Völkers
- Every listing reviewed before it goes live
- Connect directly with verified listing agents
By continuing you agree to our Terms and Privacy Policy.
partnered with