CUSTOM-BUILT HOME | 6+ CAR GARAGE CAPACITY | BOAT & RV STORAGE | HUGE OUTDOOR KITCHEN | GOLF COURSE VIEWS | GATED COMMUNITY | FRESH SOD Owners motivated. CUSTOM BUILT Curington home, completed 2023 and situated on a premium corner lot in the gated Juliette Falls golf-course community. From the circular paver driveway to the expansive screened outdoor living area, this home is designed for comf
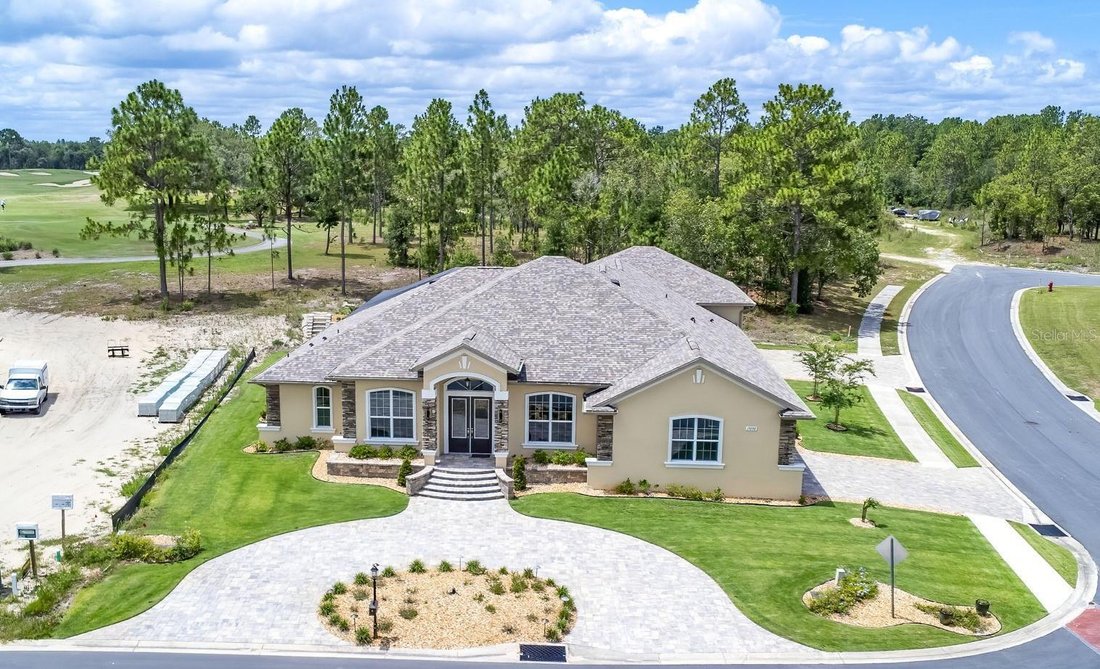
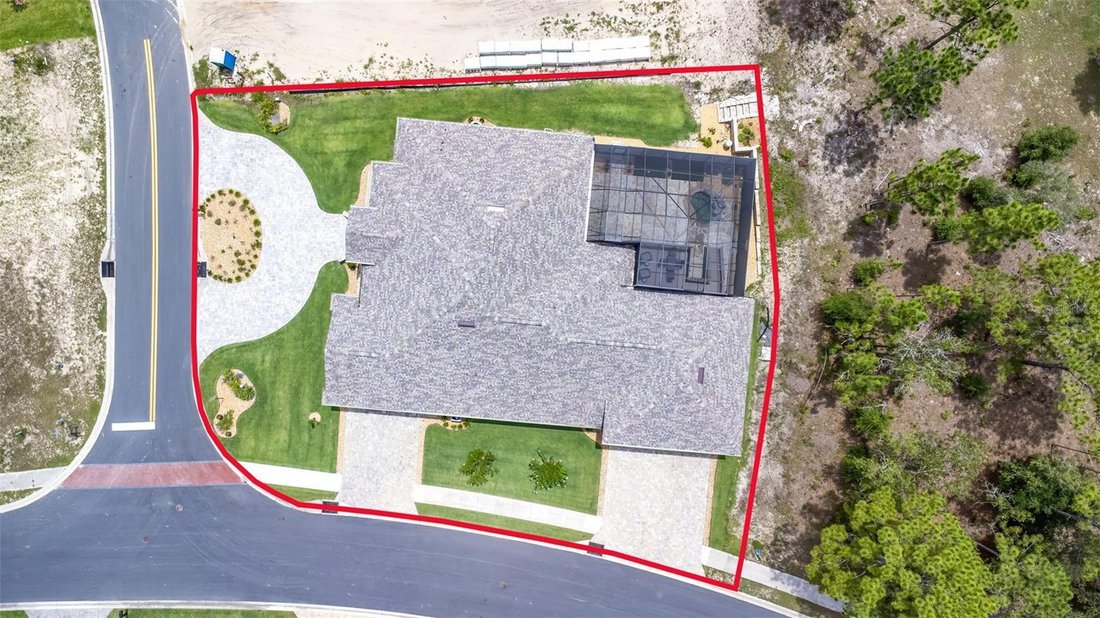
CUSTOM-BUILT HOME | 6+ CAR GARAGE CAPACITY | BOAT & RV STORAGE | HUGE OUTDOOR KITCHEN | GOLF COURSE VIEWS | GATED COMMUNITY | FRESH SOD Owners motivated. CUSTOM BUILT Curington home, completed 2023 and situated on a premium corner lot in the gated Juliette Falls golf-course community. From the circular paver driveway to the expansive screened outdoor living area, this home is designed for comfortable everyday living and impressive entertaining. A standout feature is the EXCEPTIONAL GARAGES and storage capacity. One side-entry garage accommodates two vehicles plus a golf cart, while the second attached 36-foot-deep rear garage features two 12-foot doors, high ceilings, and ample space for a boat, RV, collector vehicles, workshop, or storage. Garages and lanai feature durable epoxy flooring. The SCREENED OUTDOOR LIVING AREA overlooks the golf course and features a dramatic two-story enclosure, relaxing spool with illuminated waterfall, entertaining deck, covered lanai, sitting and dining areas, six-person Master Spa hot tub, and a fully equipped outdoor kitchen with built-in griddle, searing stations, sink, prep area, granite countertops, and bar seating for six. Space is available within the enclosure for a future pool. Inside, the OPEN SPLIT-BEDROOM floor plan features soaring ceilings, 8-foot doors, crown molding, luxury wood-look vinyl plank flooring, and tile in wet areas. Triple pocket sliders seamlessly connect the great room to the lanai. The GOURMET KITCHEN boasts an oversized raised custom island with Alaskan White granite and seating for four, extensive cabinetry, white quartz counters, farmhouse sink, beverage refrigerator, walk-in pantry, and premium stainless-steel appliances including wall oven, microwave, 36-inch induction cooktop, decorative hood, and LG French-door refrigerator. A built-in drop-zone desk and corner wet bar with lanai access add convenience. The formal DINING ROOM features a raised tray ceiling, accent lighting, chandelier, built-in hutch, display niche, and quartz serving bar. The GREAT ROOM centers around a modern, custom linear fireplace and 82-inch TV feature wall with bench seating and floating shelves. An elevated tray ceiling, large ceiling fan, and accent lighting add architectural appeal. A sliding door opens to the lanai. The spacious PRIMARY SUITE offers a private sitting area, illuminated tray ceiling, and two custom walk-in closets. The spa-inspired bath features dual vanities and a floor-to-ceiling tiled shower with two shower heads, niches, seat, and transom window. Three ADDITIONAL BEDROOMS occupy a separate wing, with two sharing a Jack-and-Jill bath. A fifth bedroom/den near the front offers flexible space for guests, an office, or hobbies. An additional guest bath provides convenient lanai access. Additional features include a well-appointed LAUNDRY ROOM with upright freezer, two tankless water heaters, dual HVAC systems with three zones, public utilities, irrigation well with Wi-Fi-enabled sprinkler system, and battery backup system. Enjoy the privacy of gated Juliette Falls with convenient access to Rainbow Springs State Park, shopping, dining, healthcare, and the World Equestrian Center. Gulf Coast beaches are approximately 30 minutes away, with Tampa and Orlando roughly two hours away. A rare opportunity to enjoy custom craftsmanship, exceptional garage capacity, luxurious indoor-outdoor living, and beautiful golf-course views in a premier gated community.