$1,197,000
Single Family Detached Dunlap
- 5 Beds
- 5 Baths
- 4,410 Sqft
- 5.6 Ac lot
- Updated: September 21
- MLS#1535094
About the Property
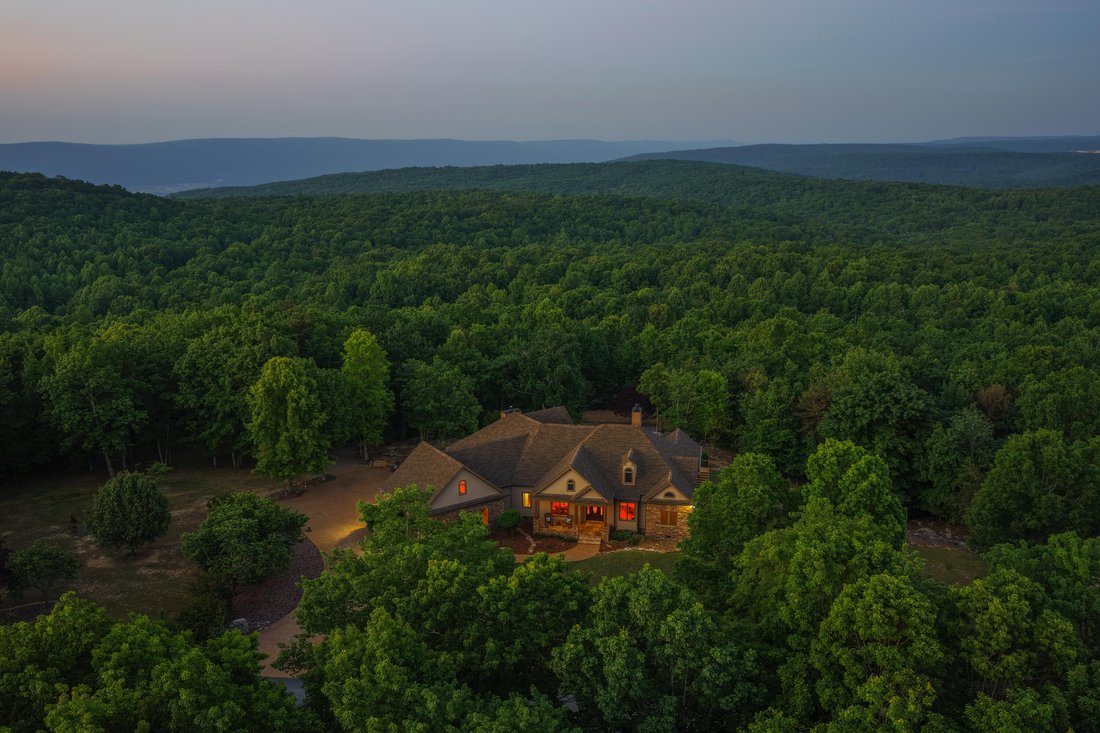
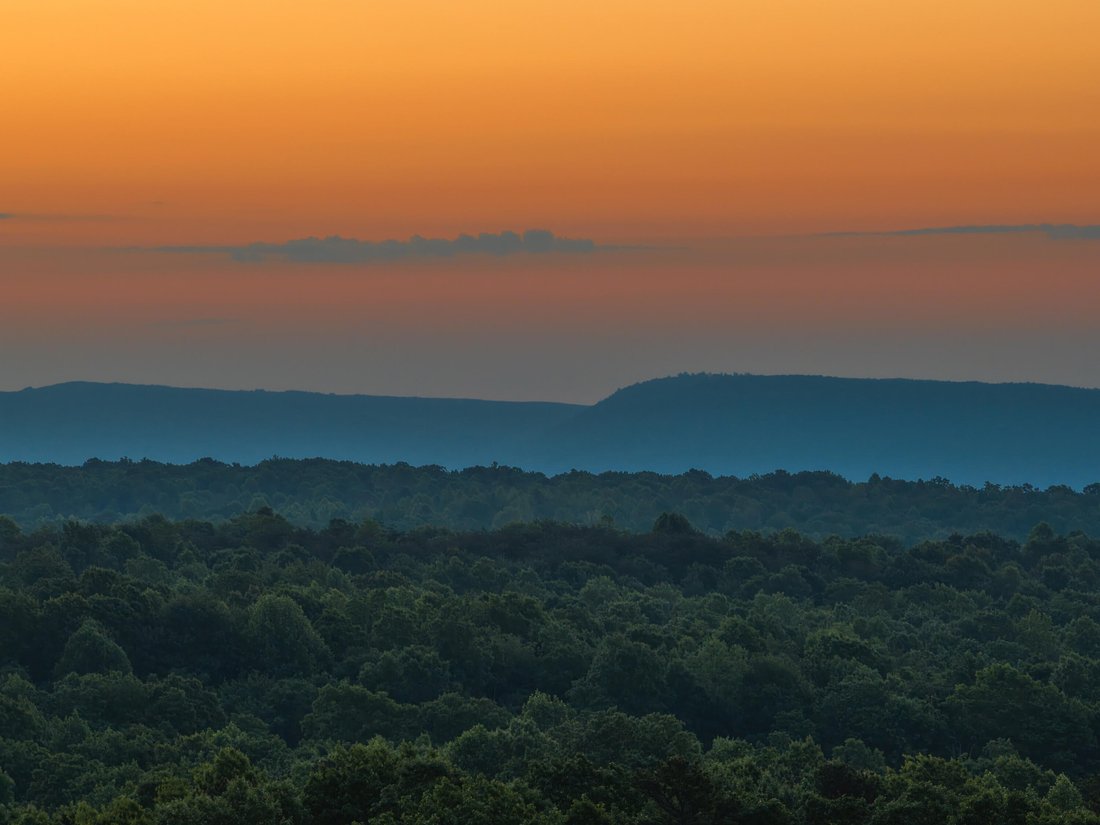
Breathtaking mountain views, 5.6 private acres, and exceptional privacy define this custom-built luxury home in the sought-after Fredonia Mountain community of Sequatchie County, Tennessee. Offering 4,410 square feet, 5 bedrooms, 3 full bathrooms, 2 half baths, high-speed internet, a whole-house generator, and panoramic mountain views from nearly every room, 143 Tunnie Point combines quality craft
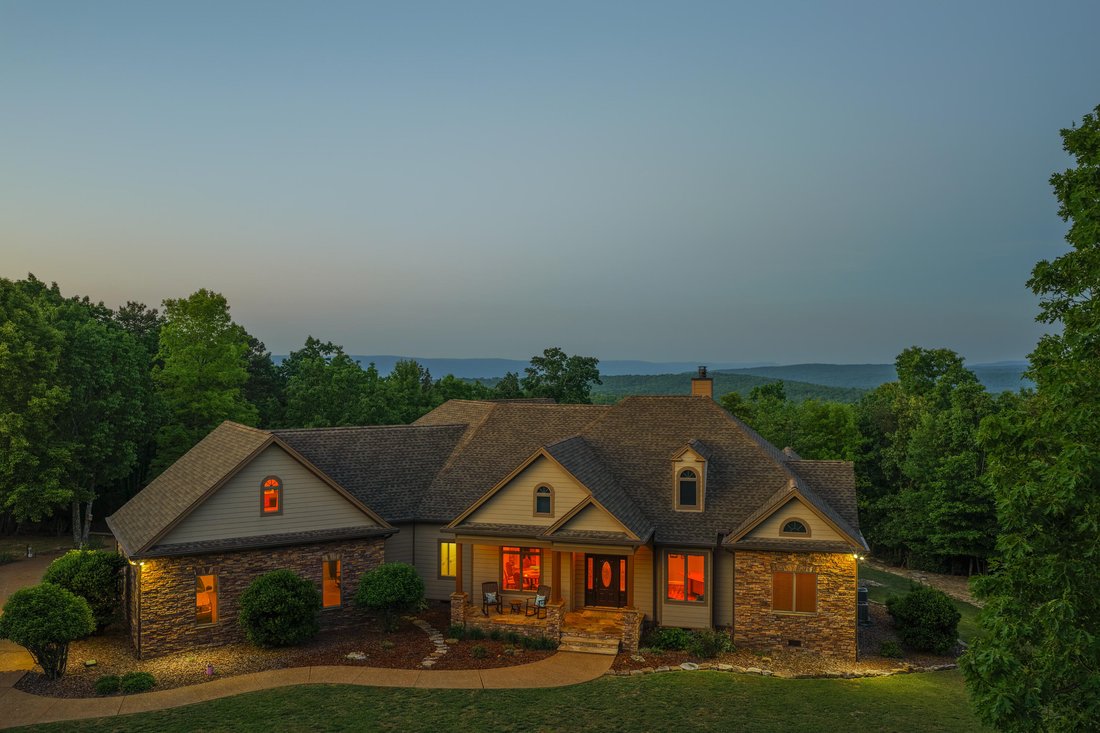
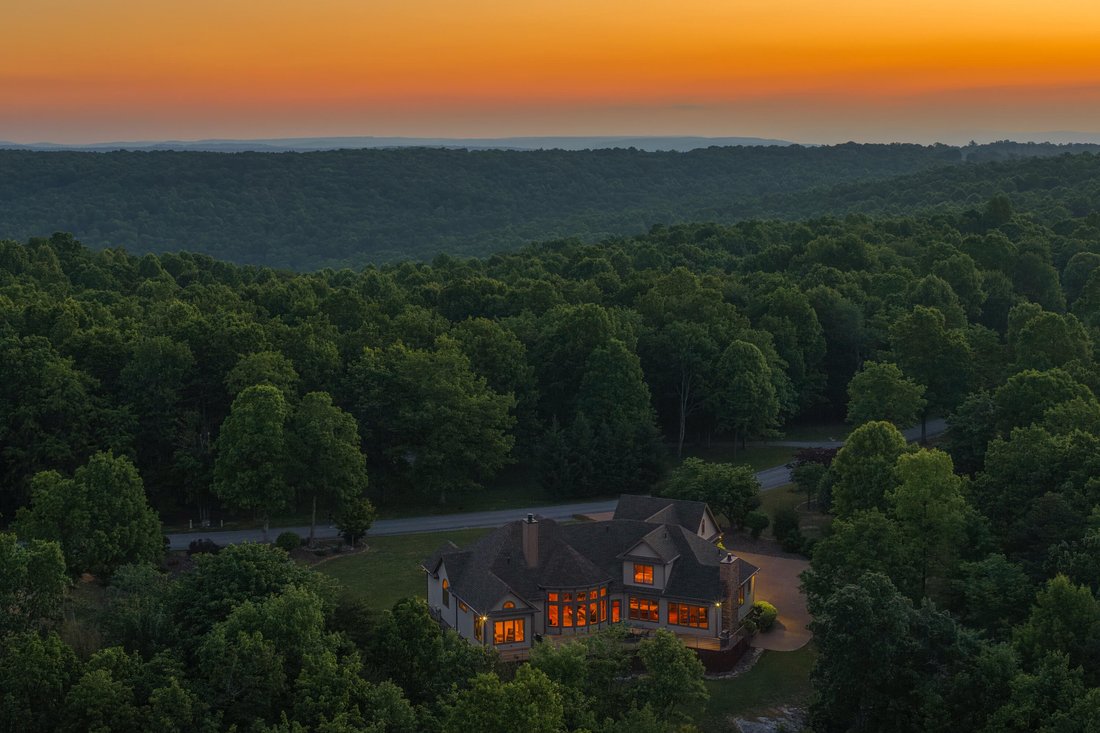
Breathtaking mountain views, 5.6 private acres, and exceptional privacy define this custom-built luxury home in the sought-after Fredonia Mountain community of Sequatchie County, Tennessee. Offering 4,410 square feet, 5 bedrooms, 3 full bathrooms, 2 half baths, high-speed internet, a whole-house generator, and panoramic mountain views from nearly every room, 143 Tunnie Point combines quality craftsmanship with an incredible private mountain setting.
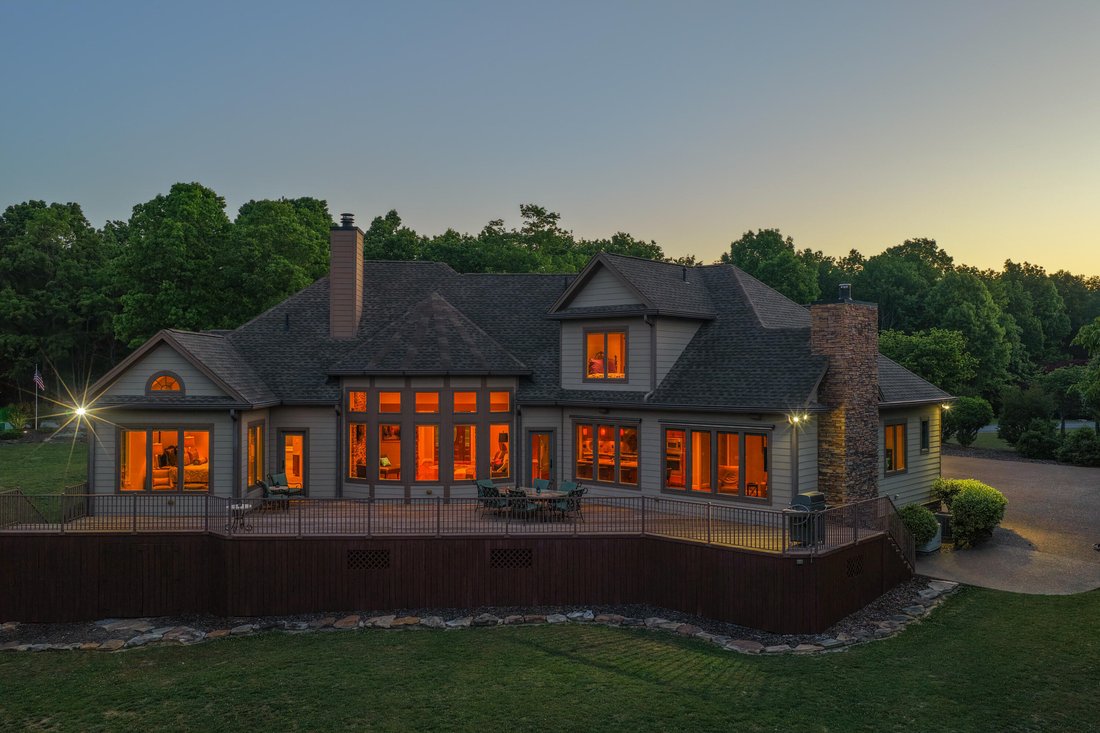
Built in 2008 with uncompromising attention to detail, this quality-built home welcomes you through a stunning oval-glass entry into sun-filled living spaces with abundant natural light, rich hardwood floors, soaring ceilings, and custom millwork. The dramatic coffered-ceiling great room features a floor-to-ceiling stacked stone fireplace and curved bay window framing breathtaking mountain views. Just outside, the expansive large deck provides another incredible place to enjoy the panoramic mountain views, peaceful surroundings, and 5.6 private acres.
The chef’s kitchen features custom cabinetry, granite countertops, a large center island with bar seating, stainless steel appliances, gas cooktop, designer tile backsplash, and pendant lighting. The chef’s kitchen opens to an inviting keeping room with a second stacked stone fireplace, creating another comfortable gathering space. An expansive bonus room provides flexible space for a home theater, game room, fitness room, office, or additional living area.
The spacious primary suite is a true private retreat with vaulted ceilings and direct access to a large deck overlooking the mountains. The spa-inspired primary bathroom includes dual vanities, a jetted tub, oversized walk-in tile shower, and an expansive walk-in closet with custom built-in shelving and a center island. Generously sized guest bedrooms provide additional comfort and privacy, while hardwood flooring, terrazzo and tile accents, custom details, and abundant natural light continue throughout the home. Premium features include three independent HVAC systems, two tankless water heaters, a whole-house generator, 500-gallon propane tank, whole-home audio, invisible screens for enjoying the cool mountain air, an oversized attached two-car garage, paved driveway, and rain gutters.
If you are searching for a Fredonia Mountain home with breathtaking mountain views, a custom-built luxury home on private acreage, a private Tennessee mountain retreat with high-speed internet, or a move-in ready home with a whole-house generator, chef’s kitchen, two stacked stone fireplaces, large deck, bonus room, oversized walk-in closet, and 5.6 private acres, 143 Tunnie Point offers an extraordinary combination of mountain views, privacy, craftsmanship, and comfort
Built in 2008 with uncompromising attention to detail, this quality-built home welcomes you through a stunning oval-glass entry into sun-filled living spaces with abundant natural light, rich hardwood floors, soaring ceilings, and custom millwork. The dramatic coffered-ceiling great room features a floor-to-ceiling stacked stone fireplace and curved bay window framing breathtaking mountain views. Just outside, the expansive large deck provides another incredible place to enjoy the panoramic mountain views, peaceful surroundings, and 5.6 private acres.
The chef’s kitchen features custom cabinetry, granite countertops, a large center island with bar seating, stainless steel appliances, gas cooktop, designer tile backsplash, and pendant lighting. The chef’s kitchen opens to an inviting keeping room with a second stacked stone fireplace, creating another comfortable gathering space. An expansive bonus room provides flexible space for a home theater, game room, fitness room, office, or additional living area.
The spacious primary suite is a true private retreat with vaulted ceilings and direct access to a large deck overlooking the mountains. The spa-inspired primary bathroom includes dual vanities, a jetted tub, oversized walk-in tile shower, and an expansive walk-in closet with custom built-in shelving and a center island. Generously sized guest bedrooms provide additional comfort and privacy, while hardwood flooring, terrazzo and tile accents, custom details, and abundant natural light continue throughout the home. Premium features include three independent HVAC systems, two tankless water heaters, a whole-house generator, 500-gallon propane tank, whole-home audio, invisible screens for enjoying the cool mountain air, an oversized attached two-car garage, paved driveway, and rain gutters.
If you are searching for a Fredonia Mountain home with breathtaking mountain views, a custom-built luxury home on private acreage, a private Tennessee mountain retreat with high-speed internet, or a move-in ready home with a whole-house generator, chef’s kitchen, two stacked stone fireplaces, large deck, bonus room, oversized walk-in closet, and 5.6 private acres, 143 Tunnie Point offers an extraordinary combination of mountain views, privacy, craftsmanship, and comfort
-
Property type
House
-
Year built
2008
-
Price/sqft
$271
Features
- Garage
- Fireplace
- Walk In Closet
- Garden
- Game Room
- Fitness Center / Gym
- Terrace
- Mountain View
- Gas Stovetop
Features
Lot
- Mountain View
- Privacy
Indoor
- High Ceiling
- Office
- Fireplace
- Kitchen island
- Gas Stovetop
- Bar
- Game Room
- Stone Countertops
- Walk In Closet
- Fitness Center / Gym
Outdoor
- Terrace
- Garage
- Garden
Explore the Area
143 Tunnie Point, Dunlap, TN 37327, Tennessee, United States
View on Google Maps
Price per sqft
Low
High
Joined 4 years ago
You have inquired about this property
The agent will contact you soon by
Listed by
25
Listings
2022
Joined
Book home tour with Asher Black
Choose a date and whether you'd like a virtual or in-person tour with the agent.
Preferred date
Tour type

Last updated
September 21
First listed
May 21
Agent licence
#359562
Listing reference
2117619839625186
Listing status
Similar Properties Nearby
New Listings in Dunlap



Explore More Homes for Sale
Dunlap, TN, United States property types
Dunlap, TN, United States popular searches
- Gated Community properties in Dunlap, TN, United States
- Waterfront properties in Dunlap, TN, United States
- Properties with Open Kitchen in Dunlap, TN, United States
- Properties with Balcony in Dunlap, TN, United States
- Properties with Terrace in Dunlap, TN, United States
- Water View properties in Dunlap, TN, United States
- Properties with Fitness Center / Gym in Dunlap, TN, United States
- Properties with Game Room in Dunlap, TN, United States
- River View properties in Dunlap, TN, United States
- Riverfront properties in Dunlap, TN, United States
- Properties with Library in Dunlap, TN, United States
- Properties with Wine Cellar in Dunlap, TN, United States
- Properties with Sauna in Dunlap, TN, United States
- High Altitude properties in Dunlap, TN, United States
Related Guides & Stories
Trusted by the World's Leading Brokers
The agents behind the world's most exceptional properties list with JamesEdition.
- Listings from Sotheby's, Christie's, BARNES, and Engel & Völkers
- Every listing reviewed before it goes live
- Connect directly with verified listing agents
By continuing you agree to our Terms and Privacy Policy.
brokerages we
partnered with
partnered with