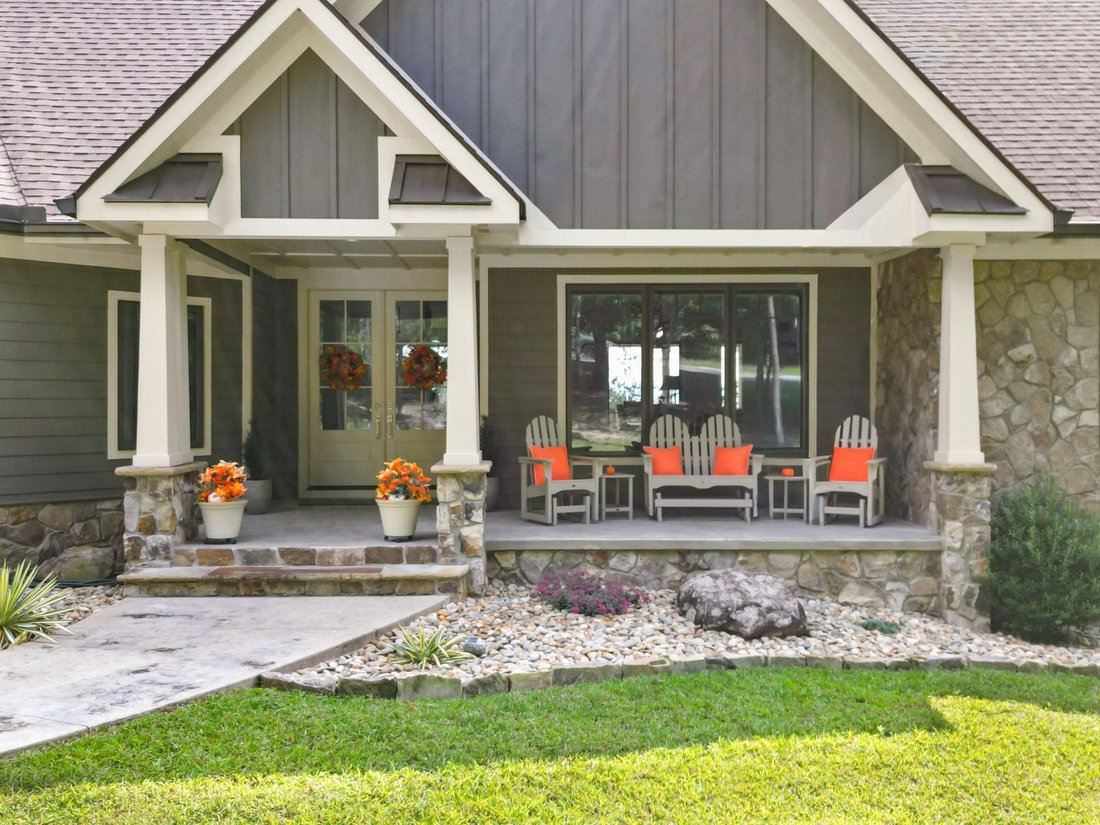
3 Bedrooms Single Family Detached
- 3 Beds
- 3 Baths
- 3,317 Sqft
- 2.53 Ac lot
- Updated: May 26
- 1
- MLS#1520232
About the Property
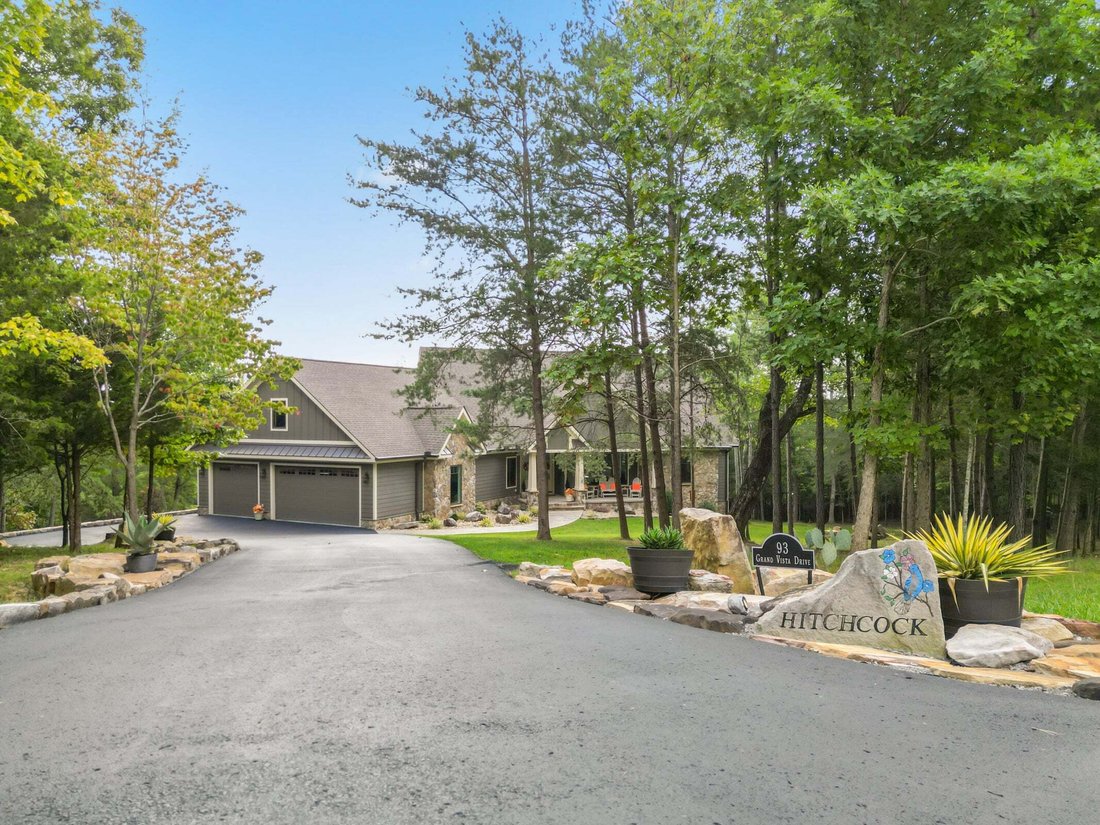
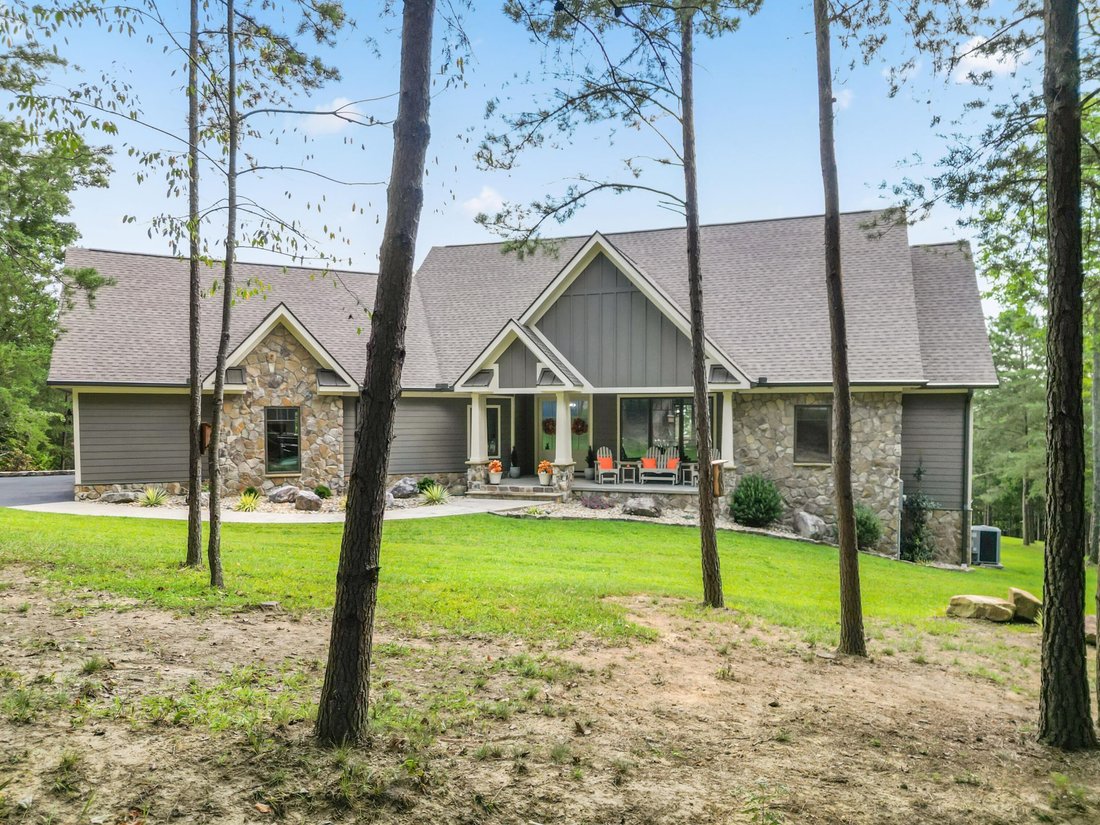

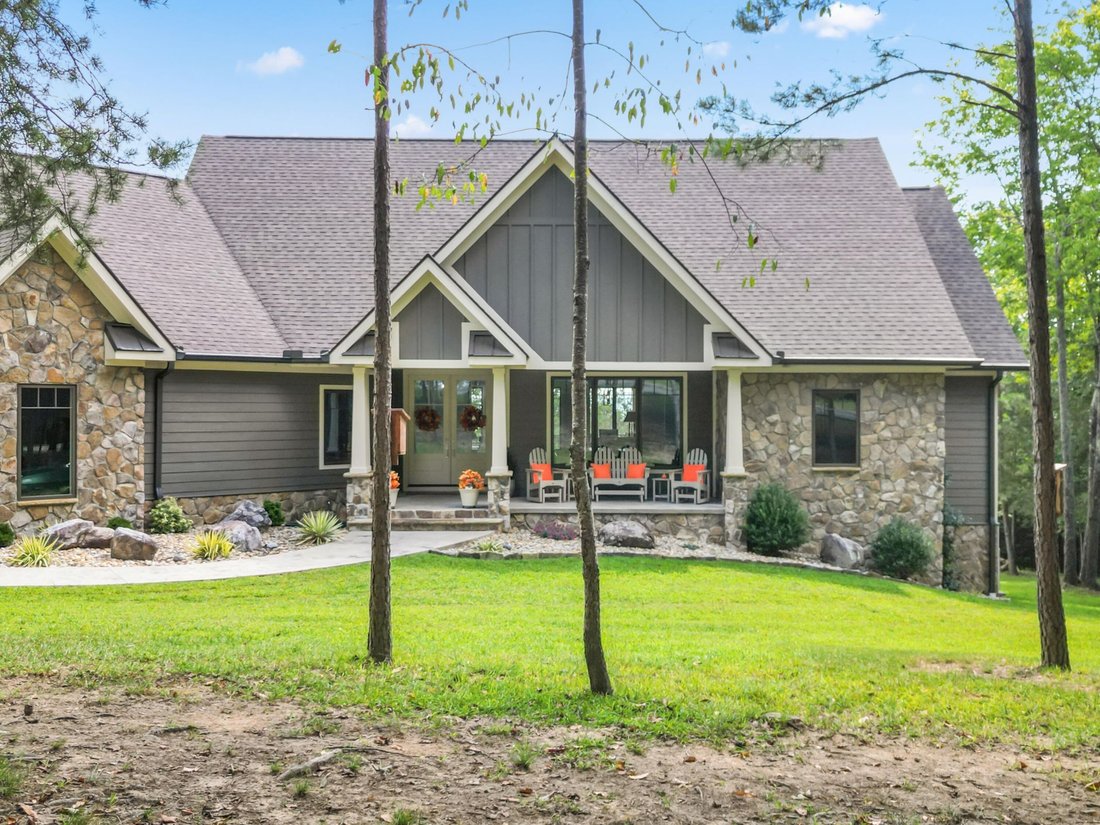
Custom built home meticulously maintained with an abundance of natural light, privacy and deer in the front yard! Open concept layout with split bedroom design, solid wood interior doors, 9’ ceilings and decorative trim. The living room has a vaulted ceiling, hickory floors, floor to ceiling stone fireplace and custom maple built in shelving. The dining room has lovely arched doorways, recessed
Custom built home meticulously maintained with an abundance of natural light, privacy and deer in the front yard! Open concept layout with split bedroom design, solid wood interior doors, 9’ ceilings and decorative trim. The living room has a vaulted ceiling, hickory floors, floor to ceiling stone fireplace and custom maple built in shelving. The dining room has lovely arched doorways, recessed ceiling, crown molding, hickory flooring, custom floating shelves, bullnose corners and high-end lighting. In the kitchen you will find custom maple cabinets a walk-in pantry, an 8.5’ gorgeous granite island that has deep cupboards underneath for extra storage, hickory flooring, Whirlpool appliances, built-in oven with option of conventional/convection baking, electric cooktop and a dishwasher. The office has a built-in desk with granite top and a cupboard for a printer. The spacious primary bedroom with an en-suite has a recessed ceiling and crown molding. The walk-in closet with a window, raw cedar shelving/solid wood hanging poles, double sinks, large shower and separate water closet for privacy. Bedrooms 2 & 3 have a Jack-n-Jill bathroom. In the laundry room, you will find granite counter tops and custom maple cabinets. Walking down solid oak stairway to the lower-level family room, you find a beam from a white oak that was on the property. In the unfinished area there are Epoxy flooring for ease of cleaning, plumbed for additional bathroom, tankless water heater, whole house dehumidifier, concrete walls, custom trusses, some drywall and double doors that will enable you to bring in and store lawn equipment. Roughed in insulated bonus room (640 sq. ft.) above the garage that is fitted with electrical/lighting. The over-sized dry-walled (3) car garage has insulated doors, heat/air vents for climate control & rubber baseboard trim. Home has sound-proof insulation. 2’x6’ construction with hurricane straps. Warranty on windows will transfer. Risers on the septic.
-
Property type
House
-
Year built
2021
-
Price/sqft
$331
Features
- Garage
- Fireplace
- Walk In Closet
- Garden
- Office
- Basement
- Gate
- Air Conditioning
- Washer Dryer
Lot
- Privacy
Indoor
- Office
- Fireplace
- Air Conditioning
- Washer Dryer
- Laundry Room
- Basement
- Walk In Closet
Outdoor
- Garage
- Gate
- Garden
Explore the Area
The agent will contact you soon by
Listed by
Book home tour with Dawn Barr
Choose a date and whether you'd like a virtual or in-person tour with the agent.

Similar Properties Nearby
New Listings in Dunlap



Explore More Homes for Sale
Dunlap, TN, United States property types
Dunlap, TN, United States popular searches
- Gated Community properties in Dunlap, TN, United States
- Properties with Open Kitchen in Dunlap, TN, United States
- Waterfront properties in Dunlap, TN, United States
- Properties with Fitness Center / Gym in Dunlap, TN, United States
- Properties with Terrace in Dunlap, TN, United States
- Properties with Balcony in Dunlap, TN, United States
- Properties with Game Room in Dunlap, TN, United States
- Water View properties in Dunlap, TN, United States
- Riverfront properties in Dunlap, TN, United States
- High Altitude properties in Dunlap, TN, United States
- Properties with Library in Dunlap, TN, United States
- Properties with Wine Cellar in Dunlap, TN, United States
- River View properties in Dunlap, TN, United States
- Properties with Sauna in Dunlap, TN, United States
Related Guides & Stories
Trusted by the World's Leading Brokers
The agents behind the world's most exceptional properties list with JamesEdition.
- Listings from Sotheby's, Christie's, BARNES, and Engel & Völkers
- Every listing reviewed before it goes live
- Connect directly with verified listing agents
By continuing you agree to our Terms and Privacy Policy.
partnered with