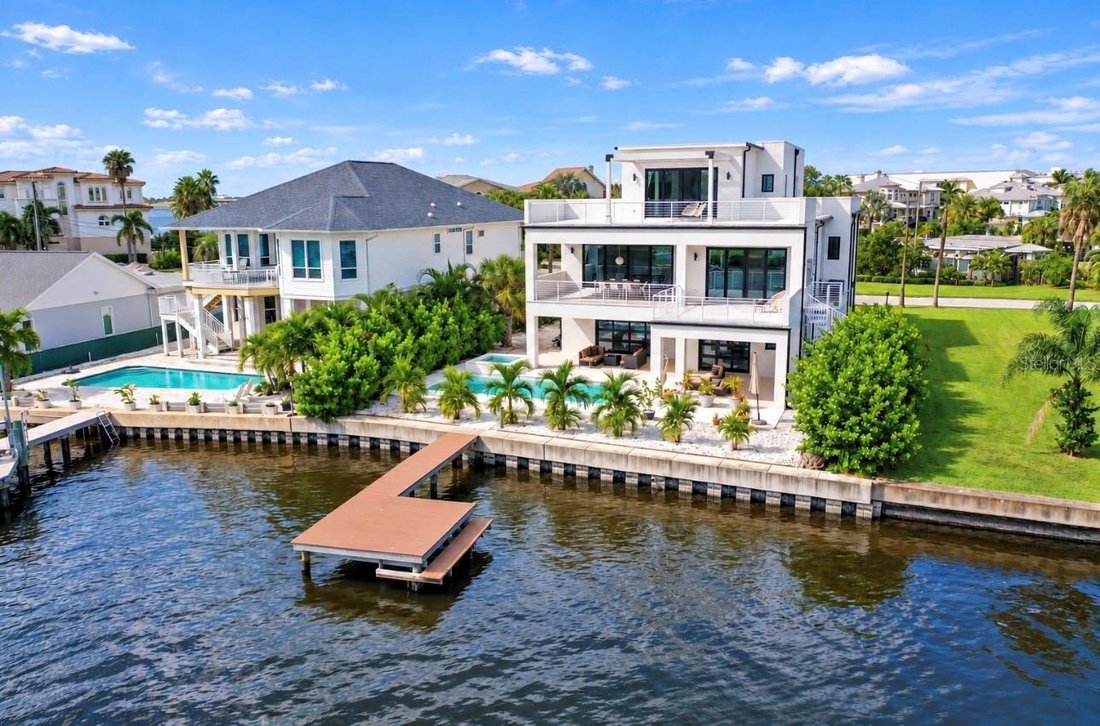
Single Family Residence In Dunedin
- 5 Beds
- 5 Baths
- 5,260 Sqft
- 9,967 Sqft lot
- Updated: Today
- Source: Stellar MLS MLS#TB8558719
About the Property
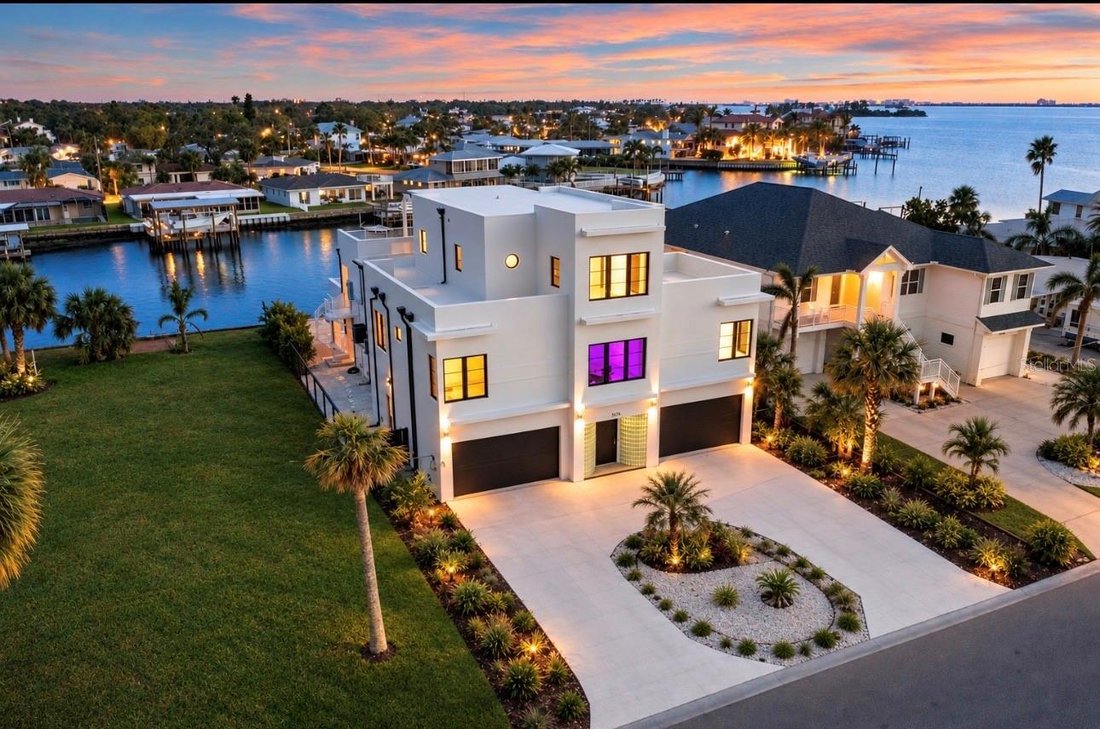
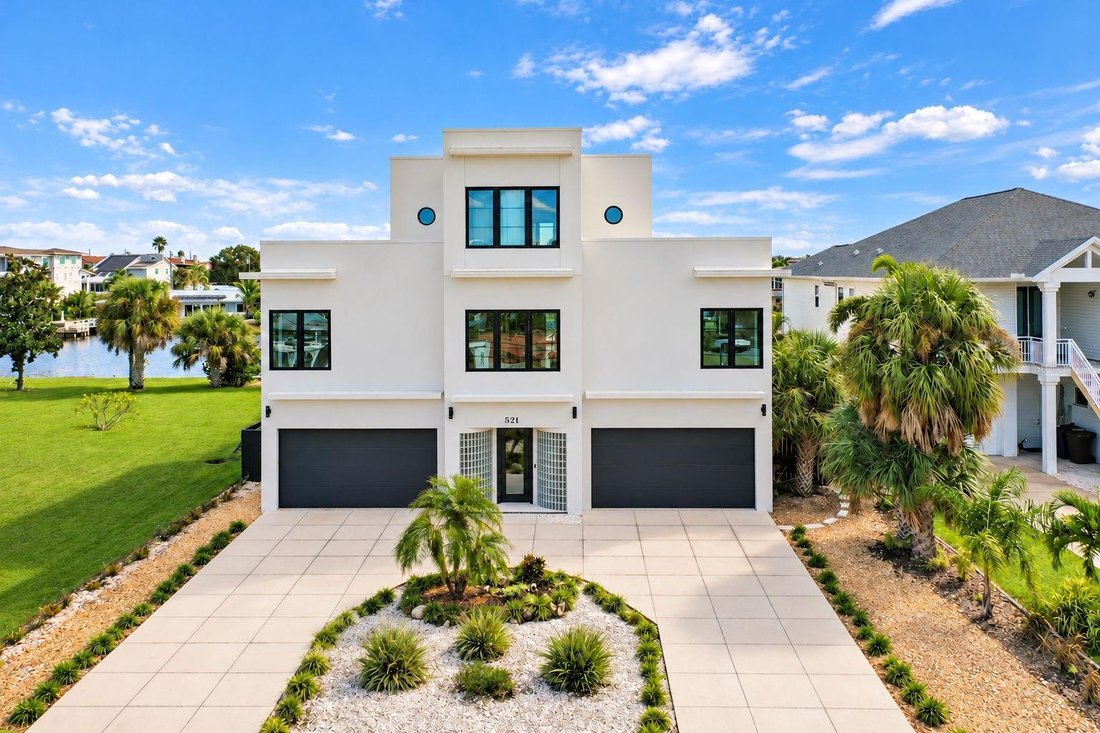
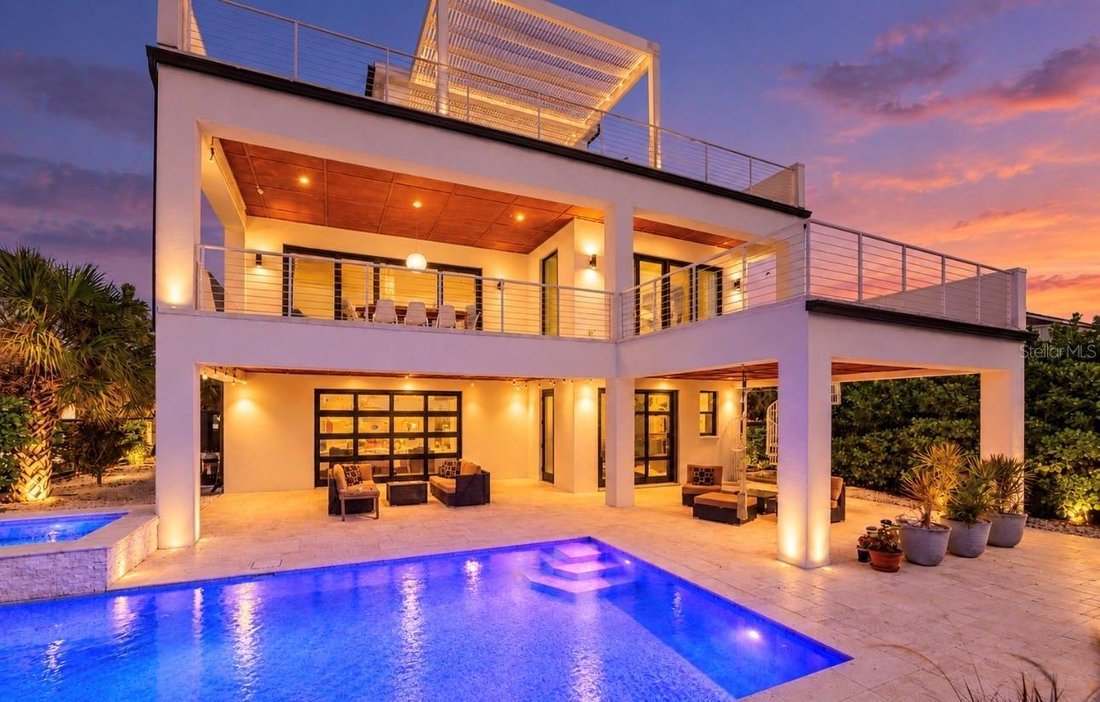
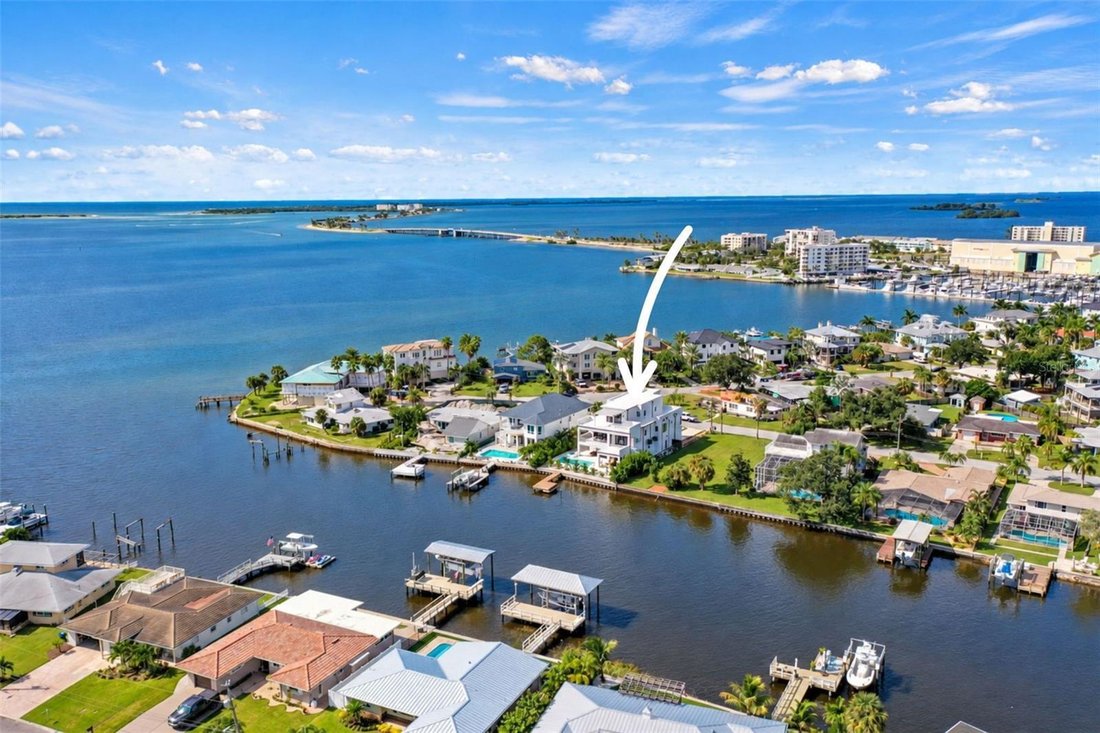
Reinforced concrete floors and walls, hurricane-rated PGT black vinyl windows and doors, superior flood protection, a commercial-grade TPO roof, two Trane A/C units, and spray foam insulation were thoughtfully incorporated for strength, longevity, and efficiency. A private elevator connects all three floors. Three bedrooms feature en-suite bathrooms, while expansive second- and third-floor balconies showcase stunning Gulf views. Approximately 1,300 sq. ft. of elevated outdoor deck space provides an incredible setting for entertaining and waterfront living. The resort-style saltwater pool and heated hot tub/spa create a private waterfront retreat. Controlled LED lighting and dusk-to-dawn exterior lighting beautifully highlight the home after sunset. Impact-glass rear vertical doors frame picturesque waterfront views and seamlessly connect indoor and outdoor living. An oversized spiral staircase connects the pool deck to the main outdoor living area. The remarkable oversized garage accommodates up to nine vehicles and features a mini-split A/C system, making it ideal for a car collection, gym, workshop, entertainment lounge, or conditioned workspace. Hurricane-impact garage doors provide additional durability and protection. The state-of-the-art kitchen features Bosch stainless steel appliances, a KitchenAid convection oven, sleek cabinetry, and high-end finishes. Modern technology includes two Smart LED WiFi fireplaces, a 400-amp electrical system prepped for a boat lift, a 220V electric-car charging station, and pre-wired outlets for additional ceiling fans, recessed lighting, or custom disco-ball lighting. Outside, an easy-to-maintain disco-ball-inspired pool finish, extensive hardscaping, and low-maintenance landscaping complete the property. Located in one of Dunedin’s most coveted waterfront neighborhoods, the home provides convenient access to the Pinellas Trail and Dunedin Causeway for kayaking, paddleboarding, and scenic bike rides. Downtown Dunedin is approximately 15 minutes away by bike, boat, or car, offering restaurants, breweries, shopping, festivals, and entertainment. Honeymoon Island and some of the area’s most treasured coastal destinations are also nearby. The empty lot to the east belongs to the neighboring property, helping preserve the open feel and unobstructed views. With unparalleled Gulf views, world-class engineering, reinforced concrete construction, hurricane-conscious design, sophisticated technology, extraordinary garage capacity, and resort-style amenities, this home offers a combination rarely available in the Dunedin luxury market. More than a luxury waterfront residence, this is a private coastal fortress—engineered and built to an extraordinary standard. Whether a private retreat, entertainer’s dream, automotive enthusiast’s haven, or boater’s paradise, this exceptional property is truly one of a kind.
-
Property type
House
-
Year built
2022
-
Price/sqft
$855
Features
- Garage
- Pool
- Walk In Closet
- Waterfront
- Oceanfront
- Ocean View
- Jacuzzi
- Elevator
- Open Kitchen
Lot
- Water View
- Ocean View
- Waterfront
- Oceanfront
Indoor
- High Ceiling
- Fireplace
- Air Conditioning
- Kitchen island
- Gas Stovetop
- Jacuzzi
- Washer Dryer
- Bar
- Laundry Room
- Elevator
- Open Kitchen
- Stone Countertops
- Walk In Closet
Outdoor
- Terrace
- Balcony
- Pool
- Garage
- Outdoor Living Space
- Pergola
- Garden
Explore the Area
The agent will contact you soon by
Listed by
Book home tour with the agent
Choose a date and whether you'd like a virtual or in-person tour with the agent.
Listings courtesy of Stellar MLS as distributed by MLS GRID. Based on information submitted to the MLS GRID. All data is obtained from various sources and may not have been verified by broker or MLS GRID. Supplied Open House Information is subject to change without notice. All information should be independently reviewed and verified for accuracy. Properties may or may not be listed by the office/agent presenting the information. Listing information is provided for consumers? personal, non-commercial use, solely to identify prospective properties for potential purchase; all other use is strictly prohibited and may violate relevant federal and state law. Information deemed reliable but not guaranteed. Copyright © 2026 MLS GRID. All Rights Reserved.
Similar Properties Nearby
New Listings in Dunedin






Explore More Homes for Sale
Dunedin, FL, United States property types
Dunedin, FL, United States popular searches
- Properties with Pool in Dunedin, FL, United States
- Waterfront properties in Dunedin, FL, United States
- Properties with Open Kitchen in Dunedin, FL, United States
- Properties with Elevator in Dunedin, FL, United States
- Properties with Tennis Court in Dunedin, FL, United States
- City View properties in Dunedin, FL, United States
- Properties with Vineyard / Winery in Dunedin, FL, United States
- Beachfront properties in Dunedin, FL, United States
- Sea View properties in Dunedin, FL, United States
- Properties with Sauna in Dunedin, FL, United States
- Ocean View properties in Dunedin, FL, United States
Related Guides & Stories
Trusted by the World's Leading Brokers
The agents behind the world's most exceptional properties list with JamesEdition.
- Listings from Sotheby's, Christie's, BARNES, and Engel & Völkers
- Every listing reviewed before it goes live
- Connect directly with verified listing agents
By continuing you agree to our Terms and Privacy Policy.
partnered with