Price On Request
Exceptional Contemporary Elegance With Intelligent Design Details
- 5 Beds
- 3 Baths
- Updated: August 1
-
15
Views for last 30 days
- 2
About the Property
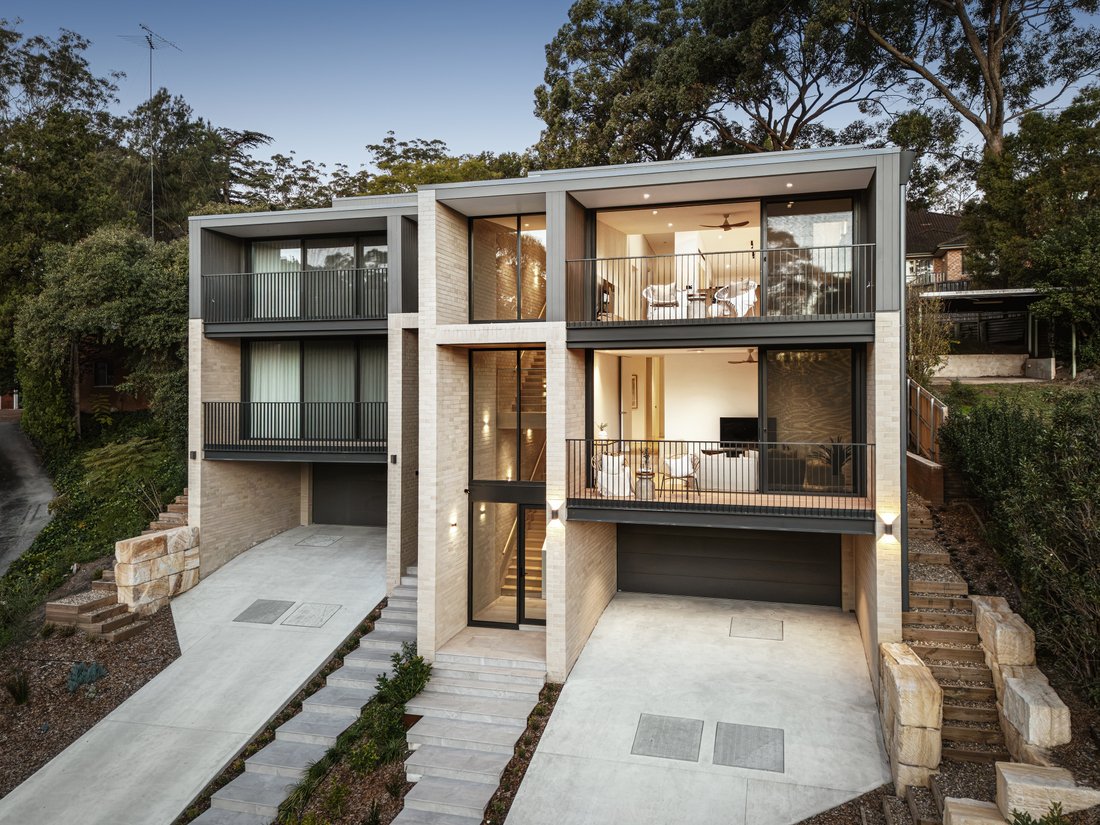
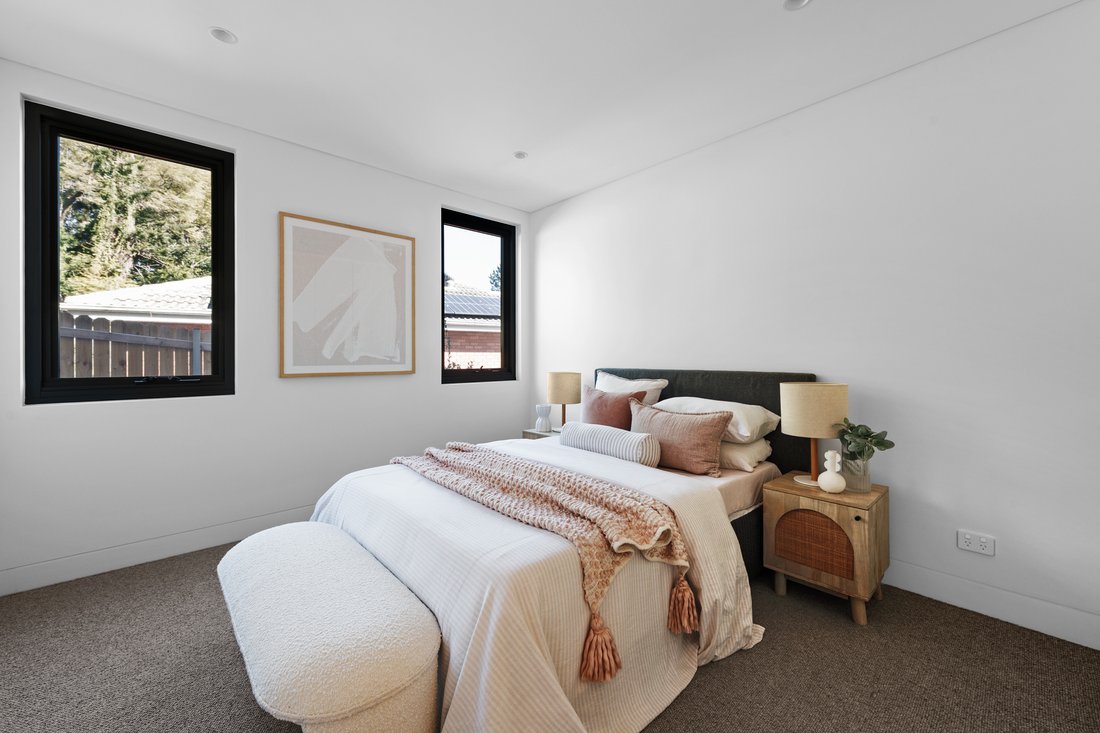
Architecturally designed by Mont Architects to deliver an exceptional standard of contemporary luxury, this brand-new residence showcases an uncompromising commitment to quality, craftsmanship, and intelligent design. Every finish has been thoughtfully curated to create a home of timeless elegance, where premium inclusions, cutting-edge technology, and effortless functionality combine to offer an
Architecturally designed by Mont Architects to deliver an exceptional standard of contemporary luxury, this brand-new residence showcases an uncompromising commitment to quality, craftsmanship, and intelligent design. Every finish has been thoughtfully curated to create a home of timeless elegance, where premium inclusions, cutting-edge technology, and effortless functionality combine to offer an enviable lifestyle.
From the designer Miele-appointed kitchen and beautifully finished bathrooms to the convenience of a private lift servicing every level, every detail has been carefully considered for modern family living. Premium materials, bespoke finishes, and state-of-the-art comforts ensure this is a home that is as practical as it is impressive.
Offering an outstanding family lifestyle, this home is ideally located within the catchments for Yates Avenue Public School, Cumberland High School, and Macarthur Girls High School, with prestigious private and selective schools including James Ruse Agricultural High School, The King’s School, and Tara Anglican School for Girls all within easy reach.
Surrounded by quality parklands including Dundas Park, Sir Thomas Mitchell Reserve, and Brush Farm Park, and just moments from Daisy’s by the Park Café, local village shops and public transport. The home also enjoys exceptional connectivity with Eastwood and Epping town centres; their vibrant shopping precincts; train and Metro stations; Melrose Park Shopping Centre; and Parramatta CBD all just a short drive away.
* Architectural double-glazed windows providing year-round comfort, energy efficiency,and natural light
* Expansive three hundred eighty-two square meter floorplan offering house-like proportions and significantly more living space than most duplexes in the area.
* Zoned Daikin ducted air conditioning with Wi-Fi connectivityand individual room control
* Designer kitchen appointed with premium Miele appliances including induction cooktop,
steam combi oven microwave,and integrated dishwasher
* Premium ABI brushed nickel tapwareand fixtures throughout
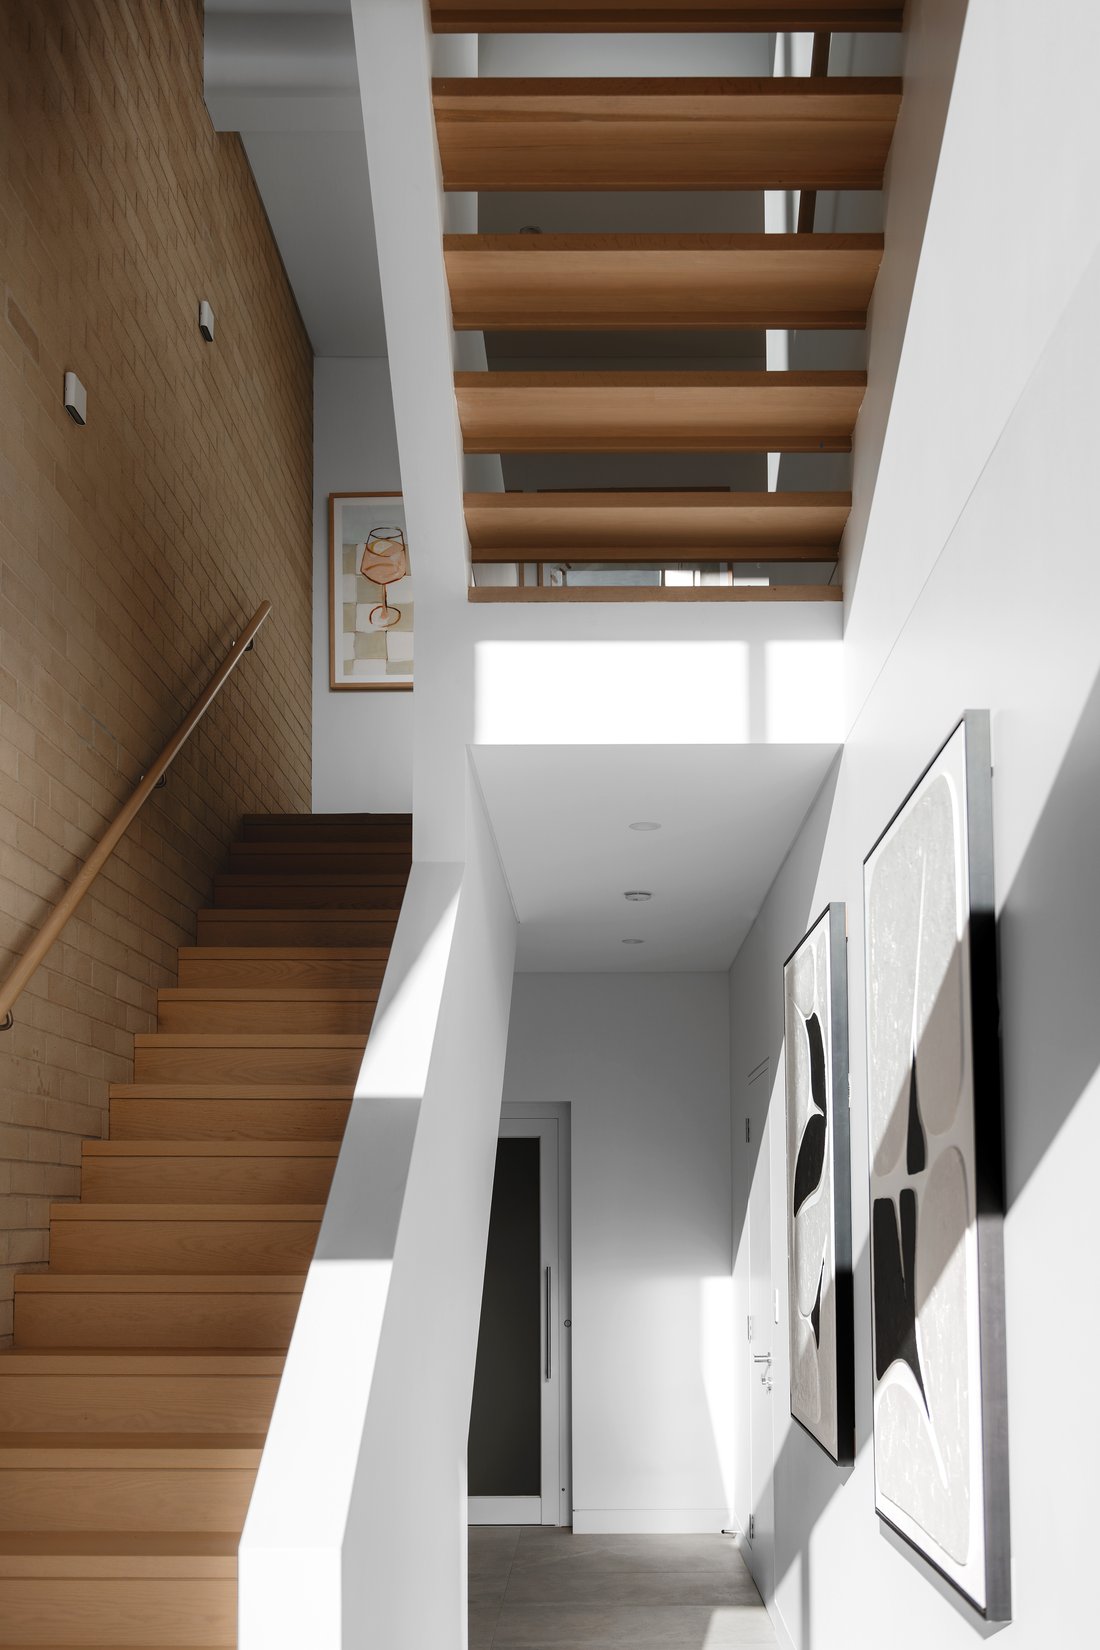
* Private oversized lift accommodating up to five people ideal for families pramsand mobility access (1.1m x 1.4m)
* Luxurious heated bathroom floorsand heated towel railswith programmable timer control
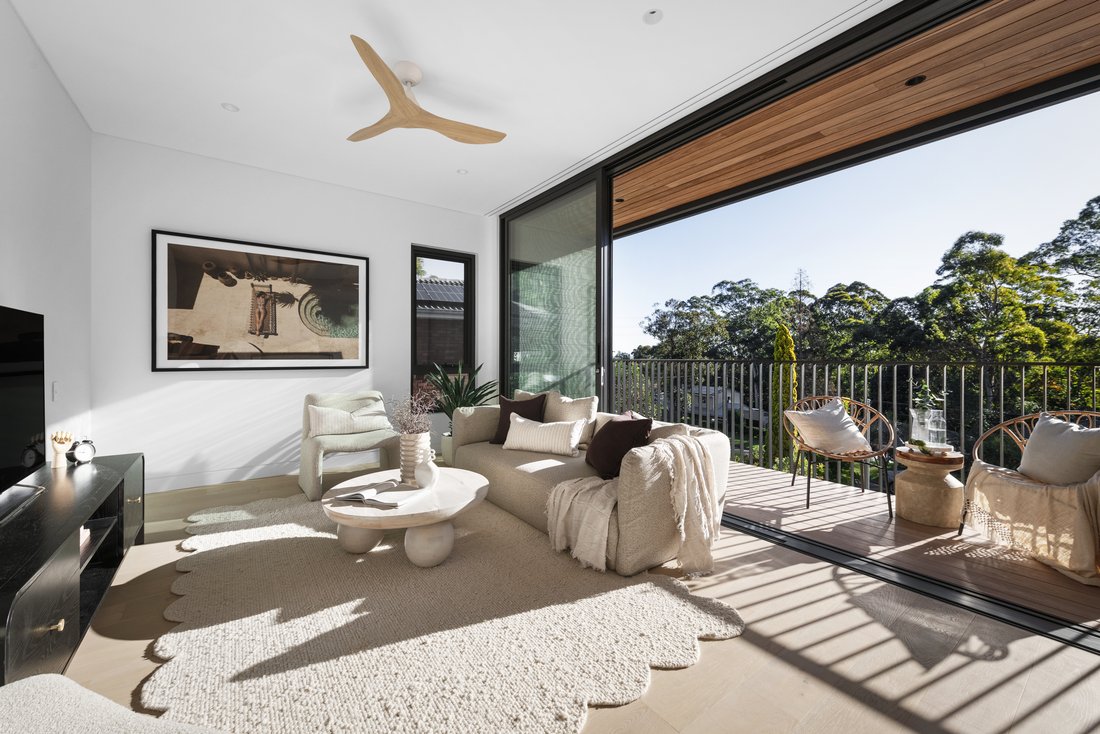
* Engineered timber flooringwith natural veneer finish
* Premium one hundred percent New Zealand wool loop pile carpetwith deluxe underlay
* Solid core timber doorswith quality Dormakaba hardware
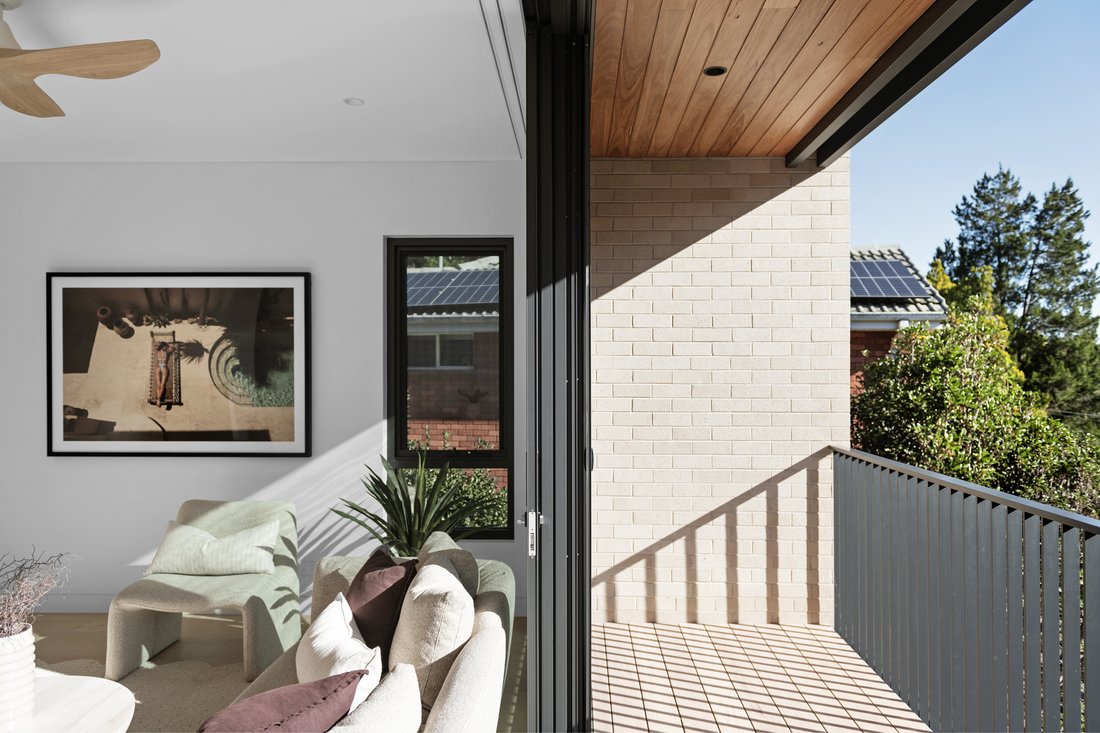
* Blackbutt timber soffit cladding enhancingthe architectural façade
* Low-maintenance engineered Blackbutt deckingto outdoor entertaining areas
* Convenient laundry chute connectingthe upper level directlyto the basement laundry
From the designer Miele-appointed kitchen and beautifully finished bathrooms to the convenience of a private lift servicing every level, every detail has been carefully considered for modern family living. Premium materials, bespoke finishes, and state-of-the-art comforts ensure this is a home that is as practical as it is impressive.
Offering an outstanding family lifestyle, this home is ideally located within the catchments for Yates Avenue Public School, Cumberland High School, and Macarthur Girls High School, with prestigious private and selective schools including James Ruse Agricultural High School, The King’s School, and Tara Anglican School for Girls all within easy reach.
Surrounded by quality parklands including Dundas Park, Sir Thomas Mitchell Reserve, and Brush Farm Park, and just moments from Daisy’s by the Park Café, local village shops and public transport. The home also enjoys exceptional connectivity with Eastwood and Epping town centres; their vibrant shopping precincts; train and Metro stations; Melrose Park Shopping Centre; and Parramatta CBD all just a short drive away.
* Architectural double-glazed windows providing year-round comfort, energy efficiency,and natural light
* Expansive three hundred eighty-two square meter floorplan offering house-like proportions and significantly more living space than most duplexes in the area.
* Zoned Daikin ducted air conditioning with Wi-Fi connectivityand individual room control
* Designer kitchen appointed with premium Miele appliances including induction cooktop,
steam combi oven microwave,and integrated dishwasher
* Premium ABI brushed nickel tapwareand fixtures throughout
* Private oversized lift accommodating up to five people ideal for families pramsand mobility access (1.1m x 1.4m)
* Luxurious heated bathroom floorsand heated towel railswith programmable timer control
* Engineered timber flooringwith natural veneer finish
* Premium one hundred percent New Zealand wool loop pile carpetwith deluxe underlay
* Solid core timber doorswith quality Dormakaba hardware
* Blackbutt timber soffit cladding enhancingthe architectural façade
* Low-maintenance engineered Blackbutt deckingto outdoor entertaining areas
* Convenient laundry chute connectingthe upper level directlyto the basement laundry
-
Property type
House
Features
Features
Lot
Indoor
- High Ceiling
- Air Conditioning
- Kitchen island
- Gas Stovetop
- Laundry Room
- Elevator
- Basement
- Stone Countertops
Outdoor
- Terrace
- Balcony
- Garage
Explore the Area
38 Carson Street Dundas Valley 2117 AUS, New South Wales, Australia
View on Google Maps
Price per sqft
Low
High
Joined 5 years ago
You have inquired about this property
The agent will contact you soon by
Listed by
4
Listings
2026
Joined
Book home tour with Matthew Formosa
Choose a date and whether you'd like a virtual or in-person tour with the agent.
Preferred date
Tour type

Belle Property is a sophisticated real estate network that offers a full-service agency experience catering to prem
Belle Property is a sophisticated real estate network that offers a full-service agency experience catering to premium markets in select lifestyle locations. It was founded in 2000 and re-launched in 2007. With over 180 offices nationally operating in New South Wales, Victoria, Queensland, South Australia, Western Australia, Tasmania and the Australian Capital Territory, Belle Property is uniquely positioned to help its’ clients tap into an extensive network that takes a unified approach to real estate. It offers services and expertise in residential sales, property management, holiday rentals, commercial sales and leasing, project marketing and buyers advisory.
Belle Property is known for outstanding presentation, strategic marketing, genuine client service and superior sales skills; all which make up the core elements of achieving a premium outcome. The beautiful green trademark, premium marketing, and association with Belle lifestyle magazine and Leading Real Estate Companies of the World and Luxury Portfolio International are further points of difference that set Belle Property apart from its competitors.
Belle Property is known for outstanding presentation, strategic marketing, genuine client service and superior sales skills; all which make up the core elements of achieving a premium outcome. The beautiful green trademark, premium marketing, and association with Belle lifestyle magazine and Leading Real Estate Companies of the World and Luxury Portfolio International are further points of difference that set Belle Property apart from its competitors.
Last updated
August 1
First listed
Jul 31
Listing reference
c71856c4-8b2e-11f1-901e-6045bdd61ac4
Trusted by the World's Leading Brokers
The agents behind the world's most exceptional properties list with JamesEdition.
- Listings from Sotheby's, Christie's, BARNES, and Engel & Völkers
- Every listing reviewed before it goes live
- Connect directly with verified listing agents
By continuing you agree to our Terms and Privacy Policy.