$598,353
Luxury View Townhomes
- 3 Beds
- 3 Baths
- 1,853 Sqft
- 1,743 Sqft lot
-
4
Views for last 30 days
- 6
- MLS#1034184
About the Property
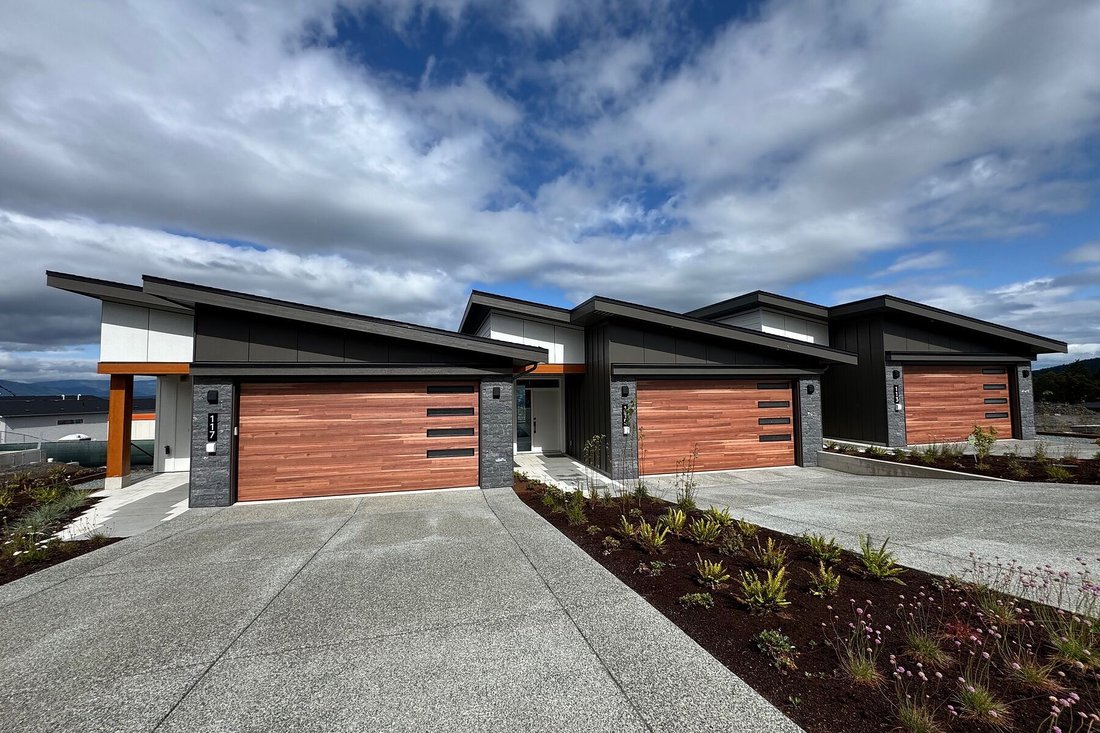
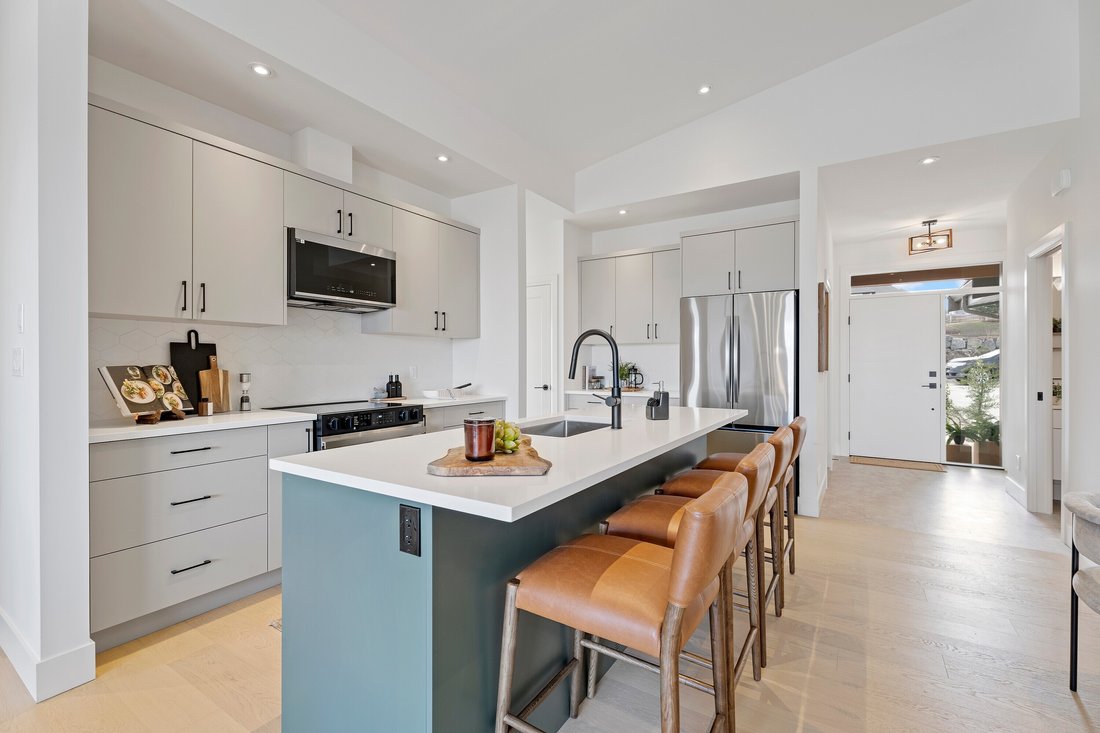
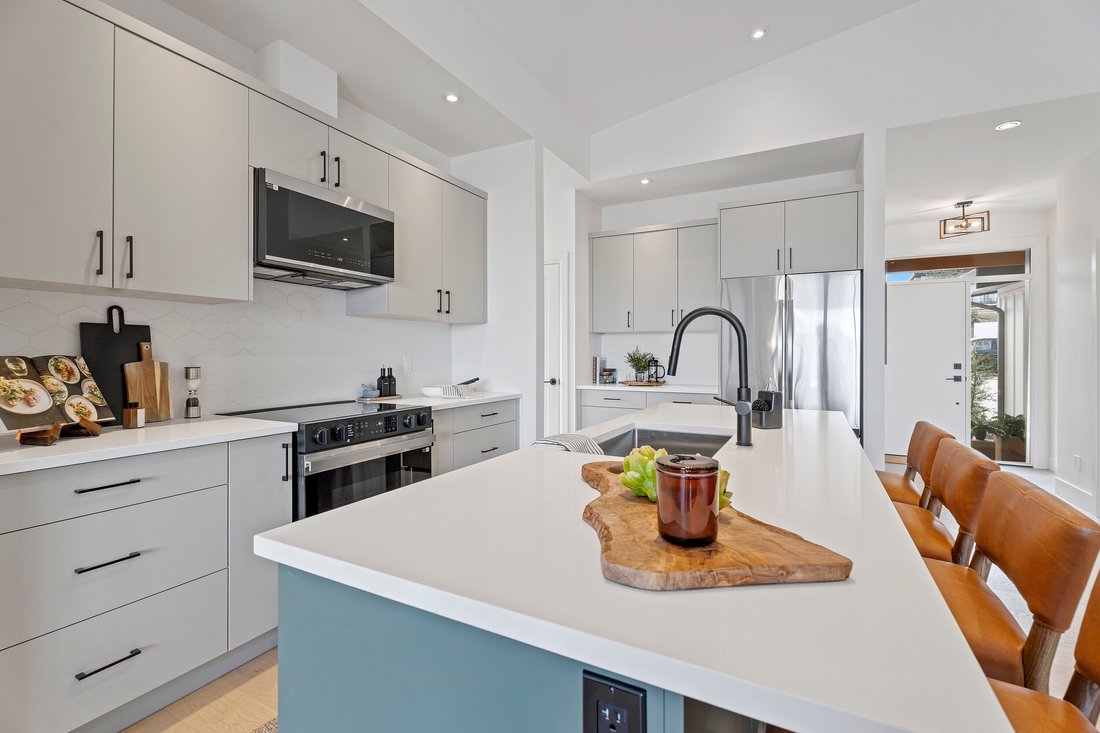
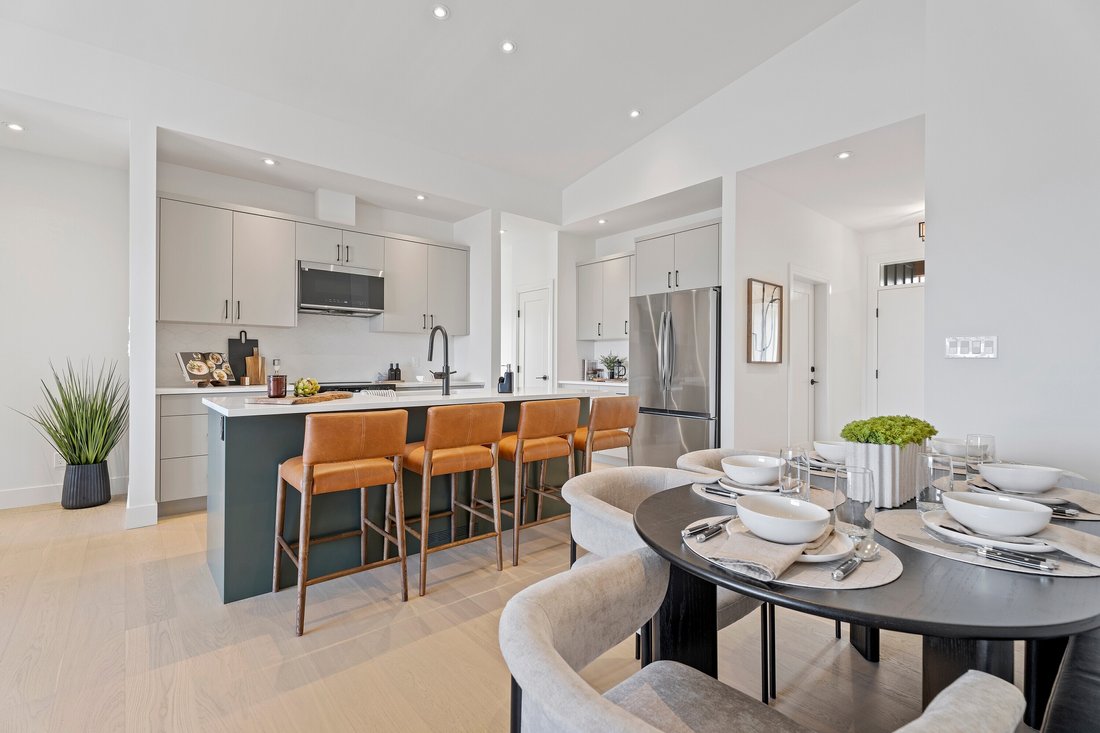
Vista is an enclave of 23 luxury view townhomes nestled in the Maple Bay community. There are three dynamic color palettes—Earth, Wind, or Fire! Number 113 is the Earth color palette. Crafted with premium finishes, kitchens feature quartz countertops, large island, and high-end appliances. The open-concept main floor has vaulted ceilings, engineered hardwood floors, and gas fireplace. The main flo
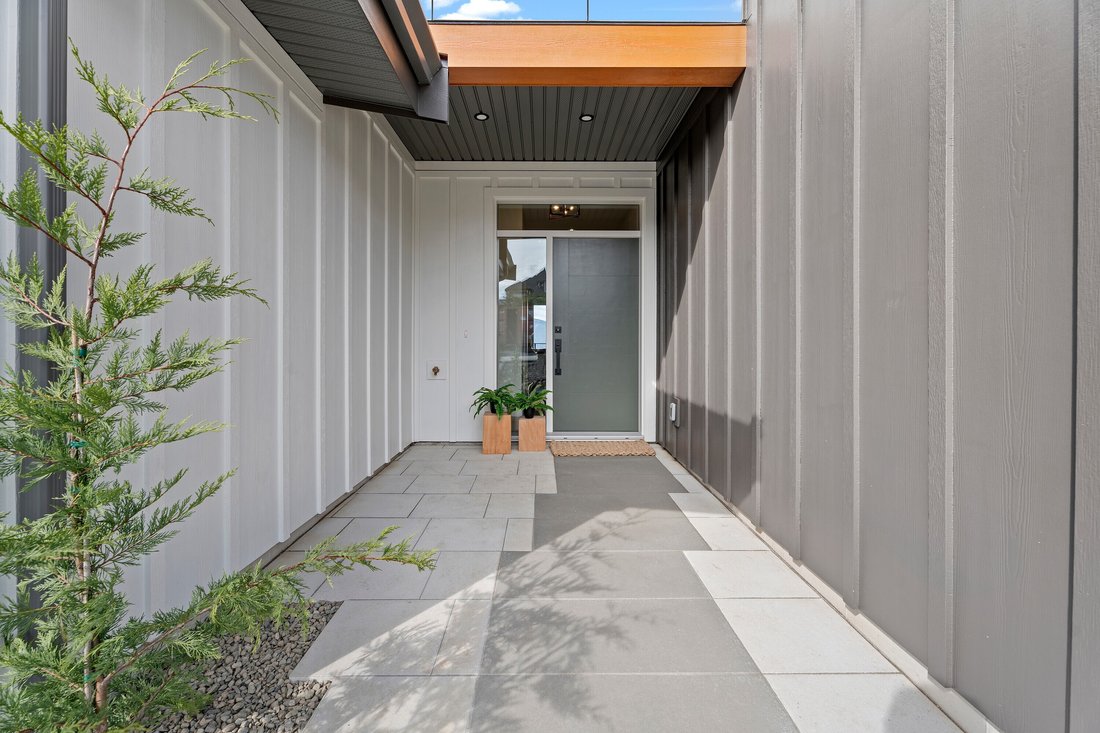
Vista is an enclave of 23 luxury view townhomes nestled in the Maple Bay community. There are three dynamic color palettes—Earth, Wind, or Fire! Number 113 is the Earth color palette. Crafted with premium finishes, kitchens feature quartz countertops, large island, and high-end appliances. The open-concept main floor has vaulted ceilings, engineered hardwood floors, and gas fireplace. The main floor primary bedroom offers a sleek three piece ensuite and large walk-in closet. The lower level has two large bedrooms, a four piece bath, and laundry room. Every home has a heat pump for efficient year-round heating and cooling. Enjoy seamless indoor-outdoor living on the deck. Plus, the double garage is EV charger-ready. Mount Tzouhalem and Maple Bay are close by, offering activities from hiking/biking to swimming, tennis, pickleball and more. Families will love the proximity to Maple Bay School, the playground, shopping, and daily floatplane service to YVR.
-
Property type
House
-
Year built
2025
-
Price/sqft
$322
Features
- Fireplace
- Mountain View
- Terrace
- Garage
- Playground
- Walk In Closet
- New Builds
- Basement
- Privacy
Features
Lot
- Mountain View
- Privacy
- New Builds
Indoor
- High Ceiling
- Fireplace
- Air Conditioning
- Kitchen island
- Washer Dryer
- Bar
- Laundry Room
- Basement
- Walk In Closet
Outdoor
- Terrace
- Garage
- Playground
Explore the Area
113-3116 Woodrush Drive, Duncan, BC V9L 0G1, British Columbia, Canada
View on Google Maps
Price per sqft
Low
High
Joined 11 years ago
You have inquired about this property
The agent will contact you soon by
Listed by
16
Listings
2023
Joined
Book home tour with Brian Danyliw
Choose a date and whether you'd like a virtual or in-person tour with the agent.
Preferred date
Tour type

Sotheby's International Realty Canada
752 Douglas Street, V8W 3M6, Victoria, British Columbia, Canada
View agency profile
Sotheby’s International Realty Canada is locally owned and operated. We
represent the country’s most significan
represent the country’s most significan
Sotheby’s International Realty Canada is locally owned and operated. We
represent the country’s most significant architectural masterpieces and extend
top-tier service and marketing to homes across every price range. Our real
estate listings include houses, condos and townhomes, as well as the country’s
most extraordinary luxury estates and vacation homes for sale.
Our real estate advisors offer in-depth knowledge, exemplify professionalism and
deliver attentive service tailored to your needs. Whether you are buying your
first home, seeking a Canadian real estate investment, or searching for the
luxury home of your dreams, we have top agents in your neighbourhood of interest
that can help.
represent the country’s most significant architectural masterpieces and extend
top-tier service and marketing to homes across every price range. Our real
estate listings include houses, condos and townhomes, as well as the country’s
most extraordinary luxury estates and vacation homes for sale.
Our real estate advisors offer in-depth knowledge, exemplify professionalism and
deliver attentive service tailored to your needs. Whether you are buying your
first home, seeking a Canadian real estate investment, or searching for the
luxury home of your dreams, we have top agents in your neighbourhood of interest
that can help.
Last updated
July 27
First listed
Apr 5, 2025
Listing link
Listing reference
XX2VZH
Similar Properties Nearby
New Listings in Duncan




Explore More Homes for Sale
Duncan, Canada property types
Related Guides & Stories
Trusted by the World's Leading Brokers
The agents behind the world's most exceptional properties list with JamesEdition.
- Listings from Sotheby's, Christie's, BARNES, and Engel & Völkers
- Every listing reviewed before it goes live
- Connect directly with verified listing agents
By continuing you agree to our Terms and Privacy Policy.