$925,000

Single Family Residence in Duluth

  • 5 Beds
  • 4 Baths
  • 25,701 Sqft lot
  • Updated: November 14
  • Source:
    Georgia MLS  MLS#10890132

About the Property

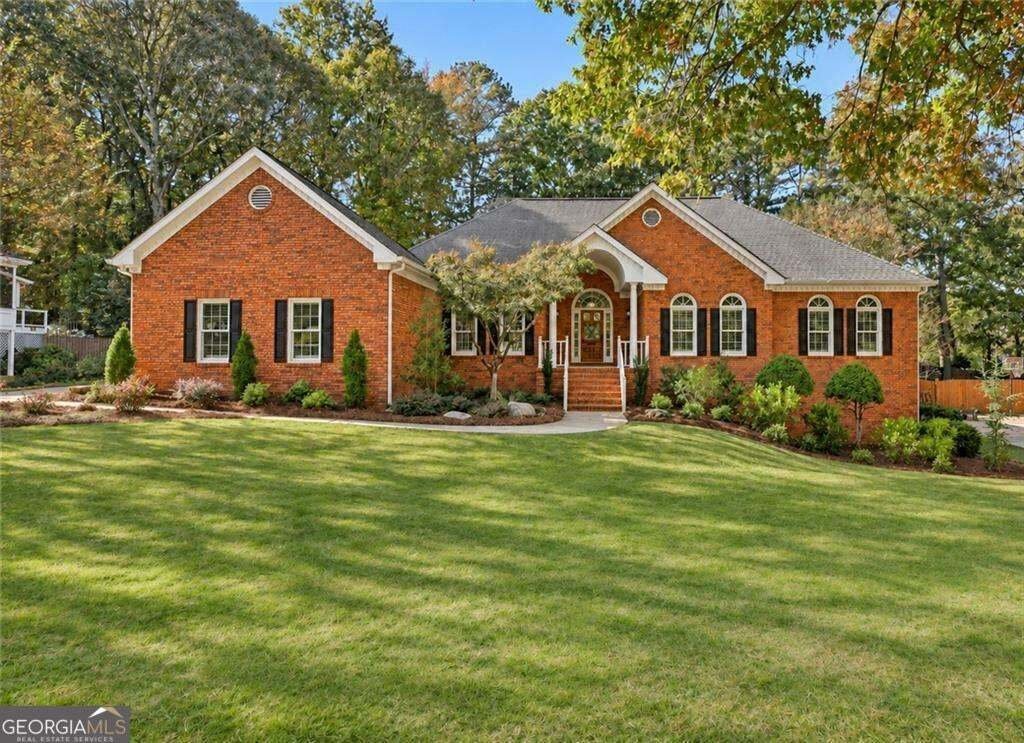
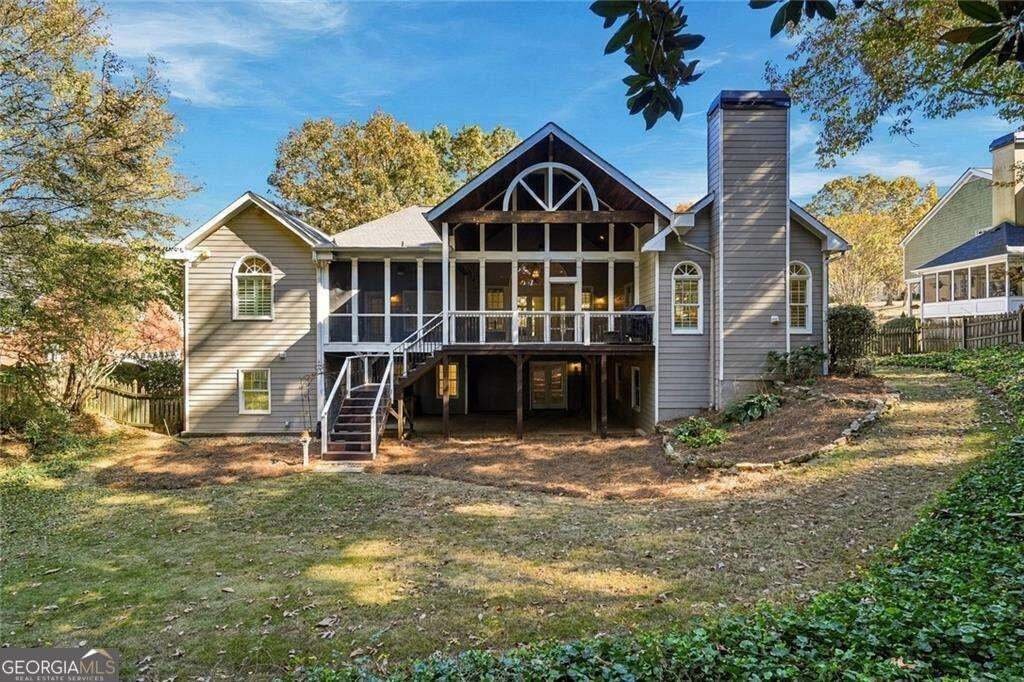
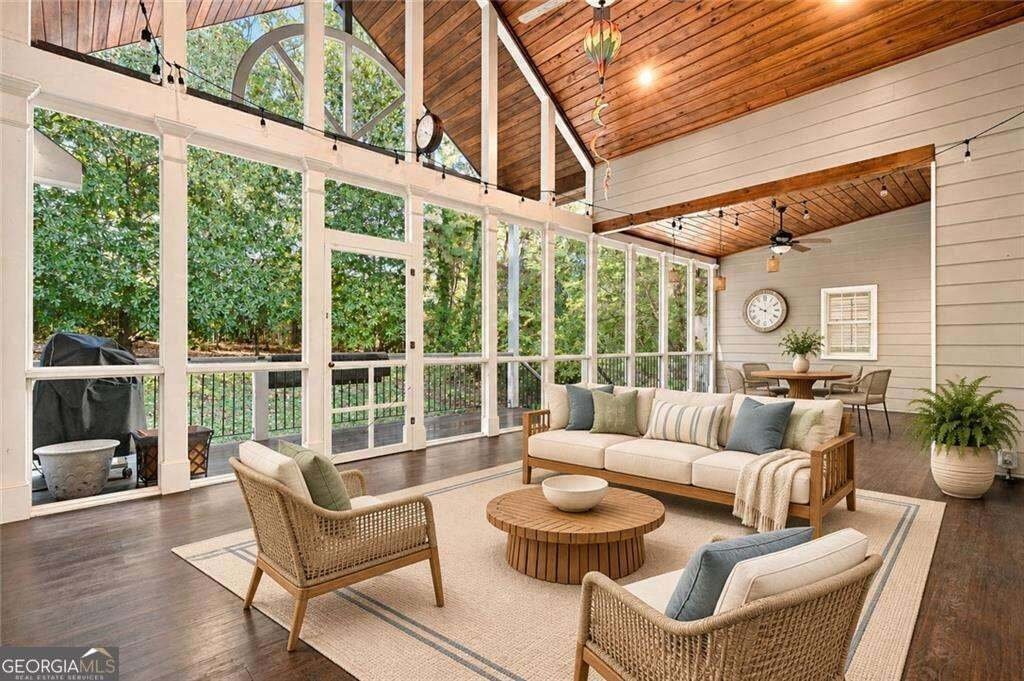
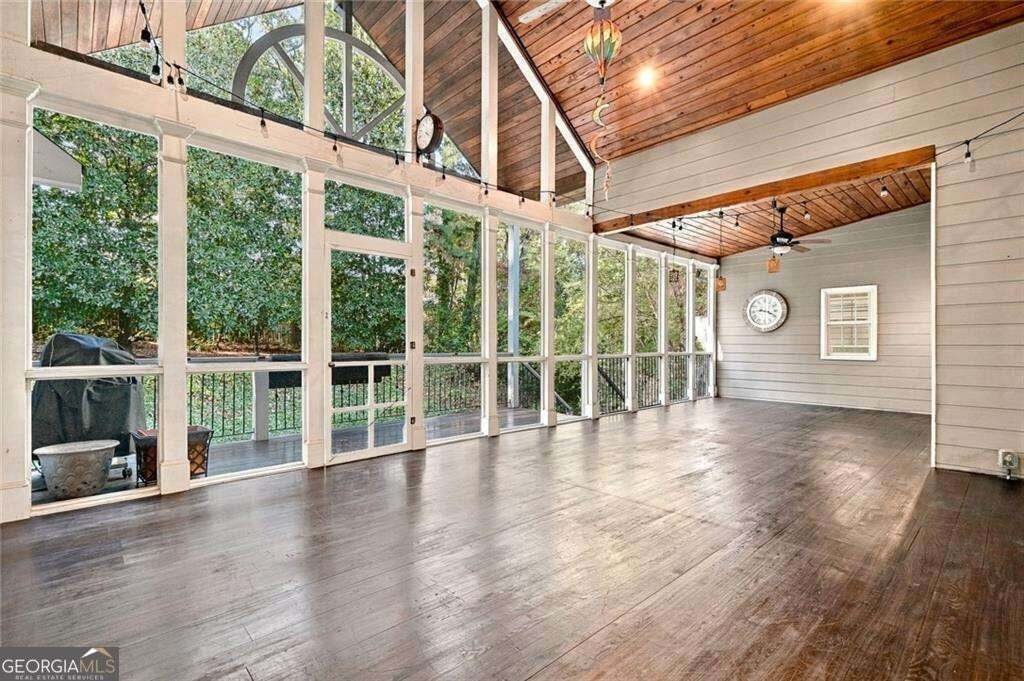
Easy main-level living, a spectacular screened porch, and a finished terrace level make this exceptionally well-maintained brick ranch a standout. Sip your morning coffee on the oversized, vaulted screened porch overlooking the fenced backyard, then settle in by the fireplace in the vaulted keeping room with its shiplap ceiling. Site-finished hardwoods and plantation shutters bring warmth and char
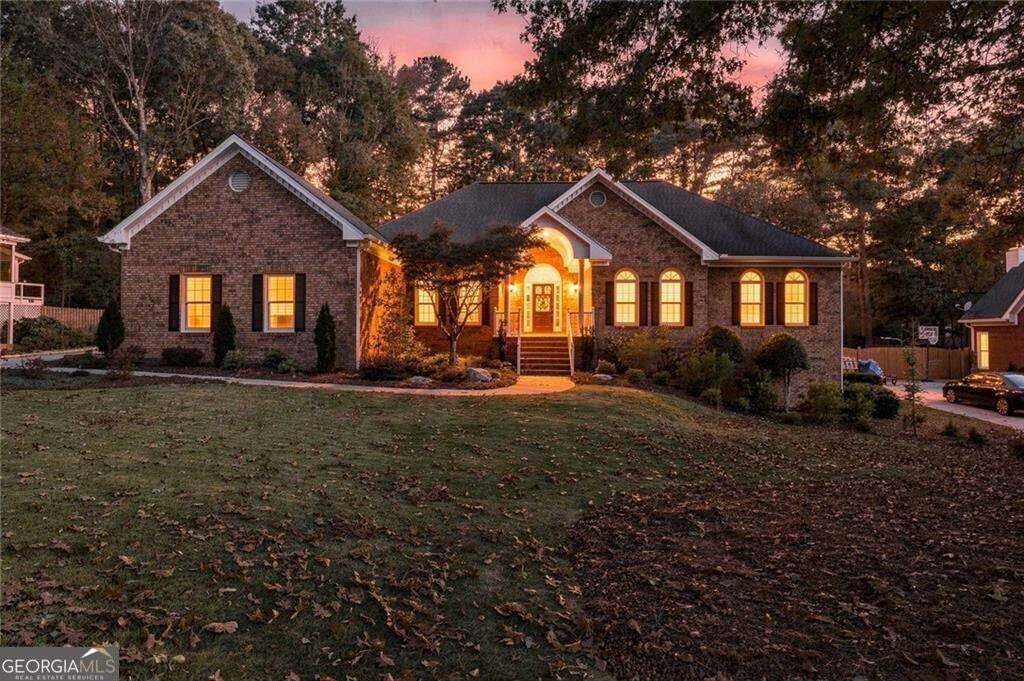
Easy main-level living, a spectacular screened porch, and a finished terrace level make this exceptionally well-maintained brick ranch a standout. Sip your morning coffee on the oversized, vaulted screened porch overlooking the fenced backyard, then settle in by the fireplace in the vaulted keeping room with its shiplap ceiling. Site-finished hardwoods and plantation shutters bring warmth and character throughout the home. The vaulted family room is bright and inviting, and the white eat-in kitchen features granite countertops, a center island, a gas cooktop, newer stainless steel appliances, a stainless steel refrigerator, and a breakfast bar. For dinner parties and holiday gatherings, the dining room sets the scene with a crystal chandelier, arched windows, and detailed dentil molding. The spacious main-level primary suite offers hardwood floors, custom closets, and an updated bath with dual vanities, a garden tub, and a separate shower. Downstairs, the finished terrace level adds two bedrooms, a full bath, and a generous recreation room with space for a billiard table, plus a large separate storage room. Recent paint and new carpet give the home a fresh feel, and the side-entry garage lets the classic brick front take center stage. Move in ready - this one is a show stopper! All primary windows replaced by NG Windows and Doors with Marvin windows in 2026. HVAC Unit replaced August 2026. Front landscaping completely redone 2023. Refridgerator, oven, and microwave replaced 2023. Washer and Dryer replaced in 2023. Farm Sink installed 2023. Celing fans in family room and upstairs bedrooms and office replaced 2023. Carpets replaced 2023. New interior paint throughout 2023. Plantations shutters installed 2023.
…
  • Property type

    House

  • Year built

    1992

Features

  • Garage
  • Walk In Closet
  • Garden
  • Fireplace
  • Terrace
  • Washer Dryer
  • Privacy
  • Gas Stovetop
  • Laundry Room
Features

Lot

  • Privacy

Indoor

  • Fireplace
  • Kitchen island
  • Gas Stovetop
  • Washer Dryer
  • Bar
  • Laundry Room
  • Walk In Closet

Outdoor

  • Terrace
  • Garage
  • Garden

Explore the Area

3320 Highgate Hills DR NE, Johns Creek, Georgia, United States View on Google Maps
Price per sqft
Low
High

View 131 more listings in Johns Creek

Atlanta Communities - Johns Creek

Joined 1 year ago
Your message
You have inquired about this property

The agent will contact you soon by

Listed by

Atlanta Communities - Johns Creek
Georgia, United States
View agency profile
78
Listings
2025
Joined

Book home tour with the agent

Choose a date and whether you'd like a virtual or in-person tour with the agent.

In-person tour
Preferred date
Tour type
Atlanta Communities - Johns Creek
Johns Creek, Georgia, United States
View agency profile
Last updated
November 14
First listed
November 14
Listing reference
10890132
Listing status
Call

Start phone call with:

Hello, I’m calling for the property with the reference 10890132, which I discovered on JamesEdition.

After the call, we'll provide your contacts to the agent for easy communication.

Brokerages we
partnered with