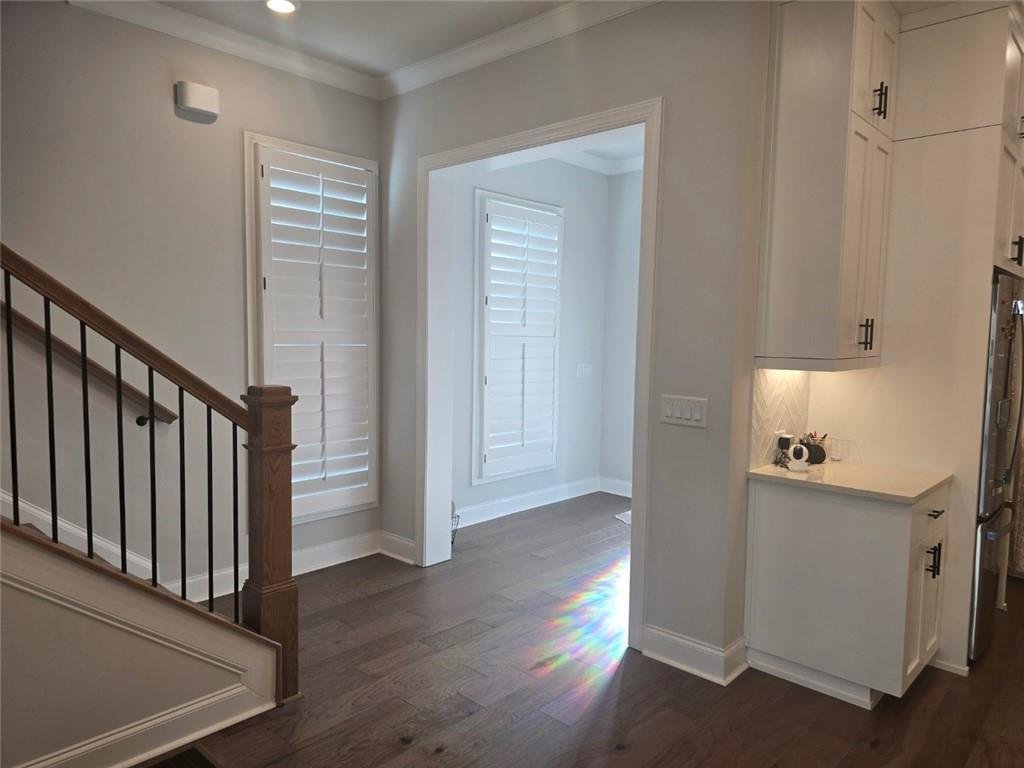
Single Family Residence in Duluth
- 4 Beds
- 4 Baths
- 2,704 Sqft
- 3,921 Sqft lot
- Updated: November 7
- Source: First Multiple Listing Service (FMLS) MLS#7864932
About the Property
One of the st
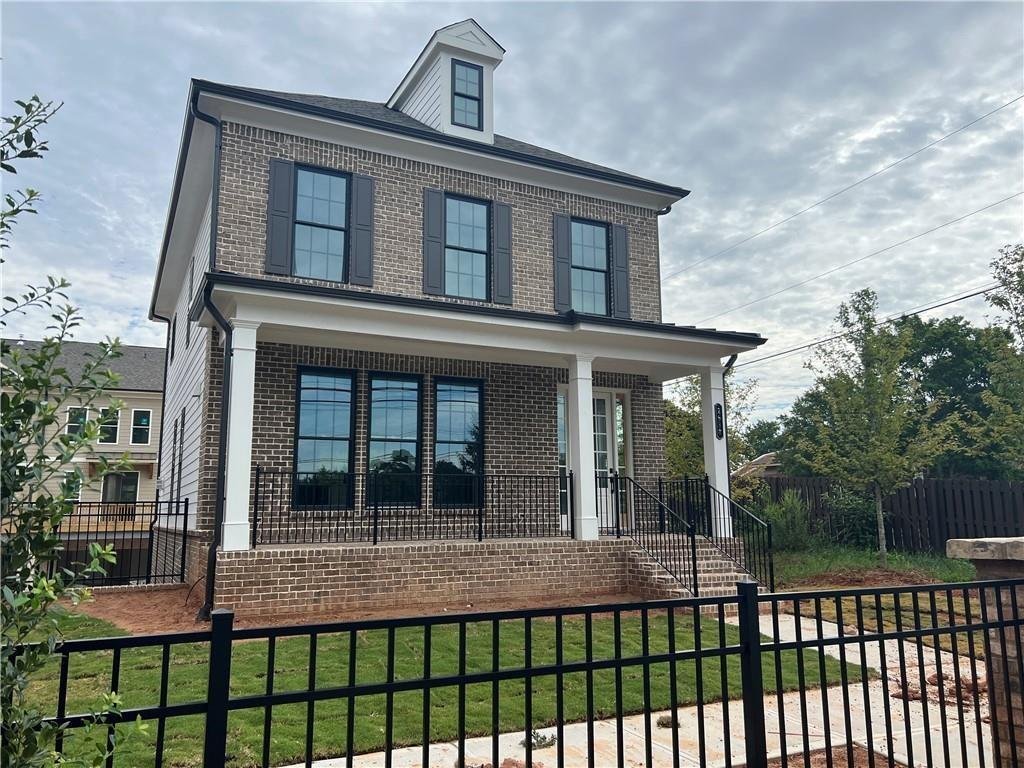
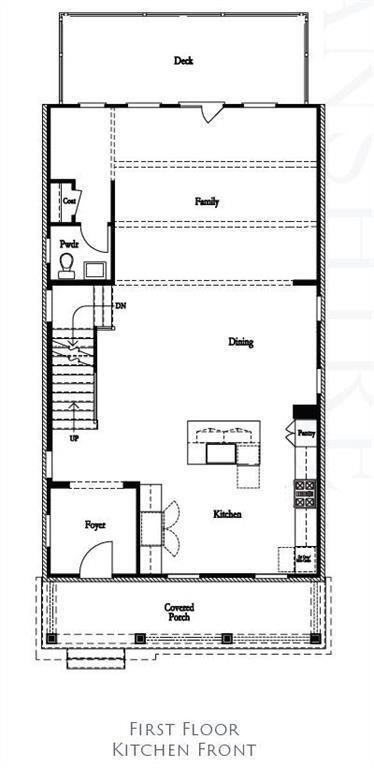
One of the standout features of this home is its incredible front porch—one of the best in the community! As you enter through the front door, you’ll immediately appreciate the spaciousness and inviting feel of the open floor plan.
The family room is situated at the rear of the main level and features a stunning shiplap-wrapped fireplace with a beautiful stained box-beam mantel. Just off the family room, a charming nook provides the perfect space for a home office or workspace. The centrally located dining area offers an ideal setting for family gatherings and entertaining.
The kitchen boasts a clean, neutral palette with stacked white cabinetry extending to the ceiling, gorgeous quartz countertops, a 3x12 subway tile backsplash in a beautiful herringbone pattern, and stylish matte-black fixtures and hardware.
Step outside to enjoy the rear deck, complete with a covered roof and plenty of room for grilling and a large outdoor dining table. With three distinct outdoor living spaces, this home offers plenty of opportunities to relax and entertain.
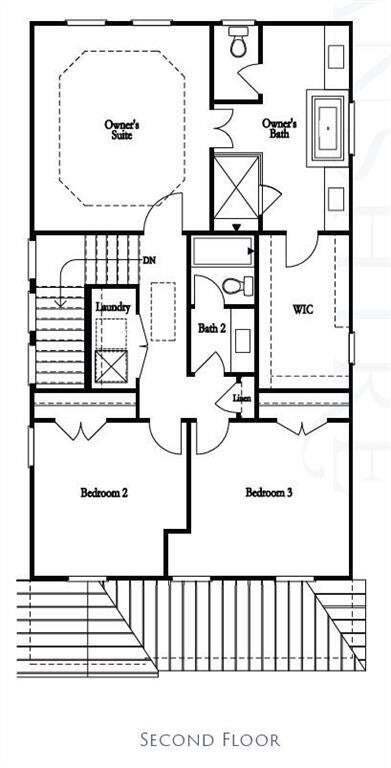
Upstairs, the spacious owner’s suite features a tray ceiling and an oversized walk-in closet. The owner’s bathroom offers two separate vanities, a soaking tub, and a separate shower. Two additional bedrooms share a full bathroom, providing comfortable accommodations for family or guests.
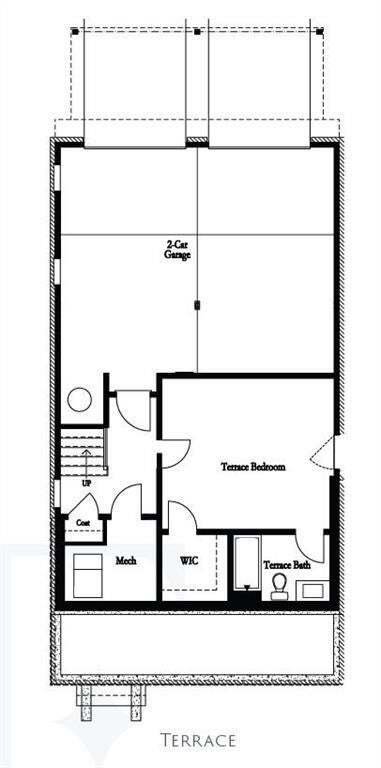
The finished terrace level adds even more versatility, featuring a spacious bedroom and full bathroom. This area could also serve as the perfect media room, guest suite, or additional living space.
The community offers wonderful amenities, including a swimming pool and clubhouse, while the HOA takes care of all lawn maintenance for easy, low-maintenance living.
With its thoughtfully designed interior layout, three outdoor living spaces, impressive upgrades, and convenient location just one mile from downtown Duluth, this home truly has it all!
-
Property type
House
-
Year built
2023
-
Price/sqft
$258
Features
- Garage
- Walk In Closet
- Fireplace
- Pool
- Terrace
- Outdoor Living Space
- Office
- Gate
- High Ceiling
Indoor
- High Ceiling
- Office
- Fireplace
- Kitchen island
- Bar
- Walk In Closet
Outdoor
- Terrace
- Pool
- Garage
- Outdoor Living Space
- Gate
Explore the Area
The agent will contact you soon by
Listed by
Book home tour with the agent
Choose a date and whether you'd like a virtual or in-person tour with the agent.
Listings on this website come from the FMLS IDX Compilation and may be held by brokerage firms other than the owner of this website. The listing brokerage is identified in any listing details. Information is deemed reliable but is not guaranteed. If you believe any FMLS listing contains material that infringes your copyrighted work, please https://www.fmls.com/dmca to review our DMCA policy and learn how to submit a takedown request. © 2026 FMLS.
Similar Properties Nearby
New Listings in Duluth


Explore More Homes for Sale
Duluth, GA, United States property types
Duluth, GA, United States popular searches
- Properties with Pool in Duluth, GA, United States
- Water View properties in Duluth, GA, United States
- Riverfront properties in Duluth, GA, United States
- Properties with Open Kitchen in Duluth, GA, United States
- New Builds properties in Duluth, GA, United States
- Properties with Elevator in Duluth, GA, United States
- Waterfront properties in Duluth, GA, United States
- Properties with Outdoor Kitchen in Duluth, GA, United States
- River View properties in Duluth, GA, United States
- Lakefront properties in Duluth, GA, United States
Related Guides & Stories
Trusted by the World's Leading Brokers
The agents behind the world's most exceptional properties list with JamesEdition.
- Listings from Sotheby's, Christie's, BARNES, and Engel & Völkers
- Every listing reviewed before it goes live
- Connect directly with verified listing agents
By continuing you agree to our Terms and Privacy Policy.
partnered with