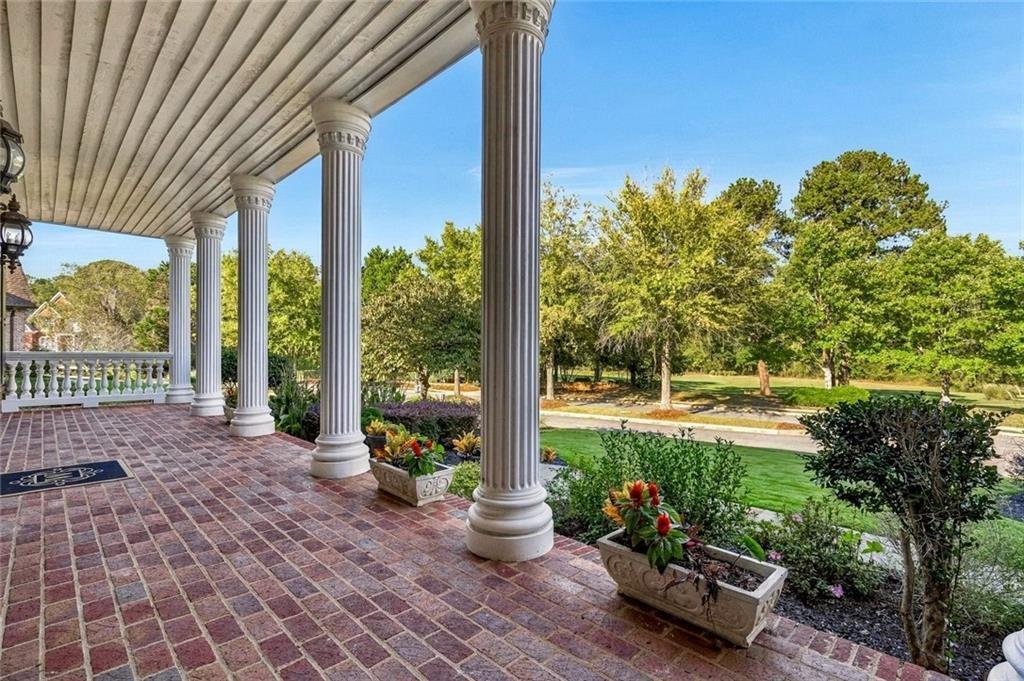
Single Family Residence In Duluth
- 5 Beds
- 7 Baths
- 7,710 Sqft
- 16,989 Sqft lot
- Updated: Today
- Source: First Multiple Listing Service (FMLS) MLS#7854434
About the Property
An updated expa
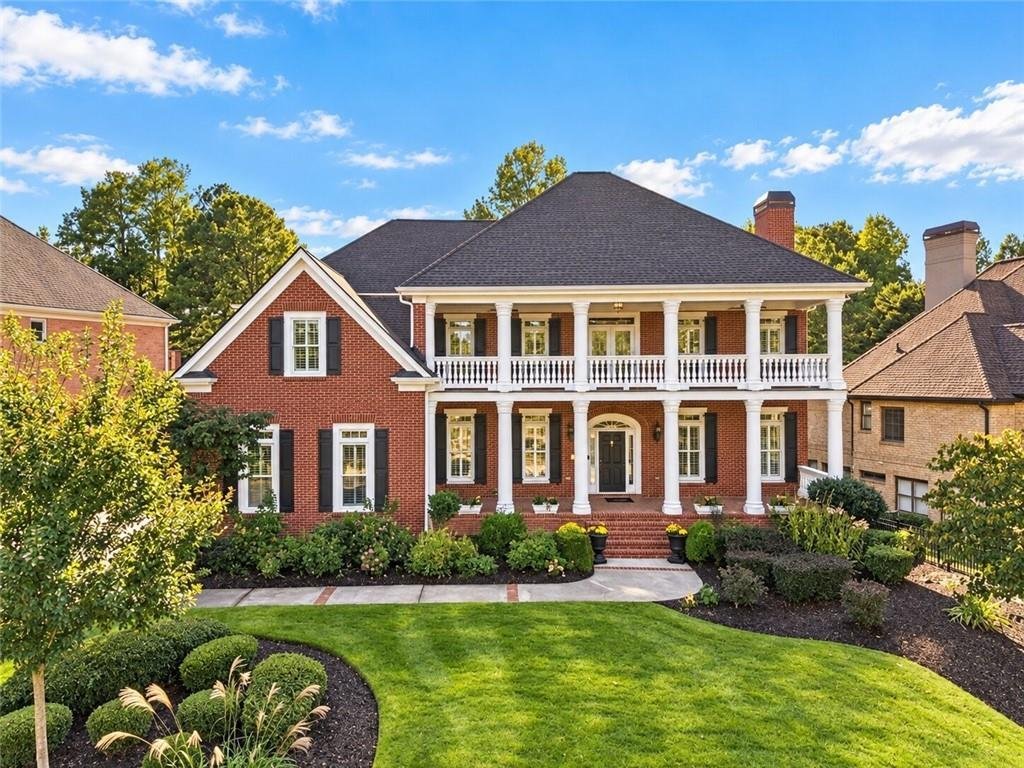
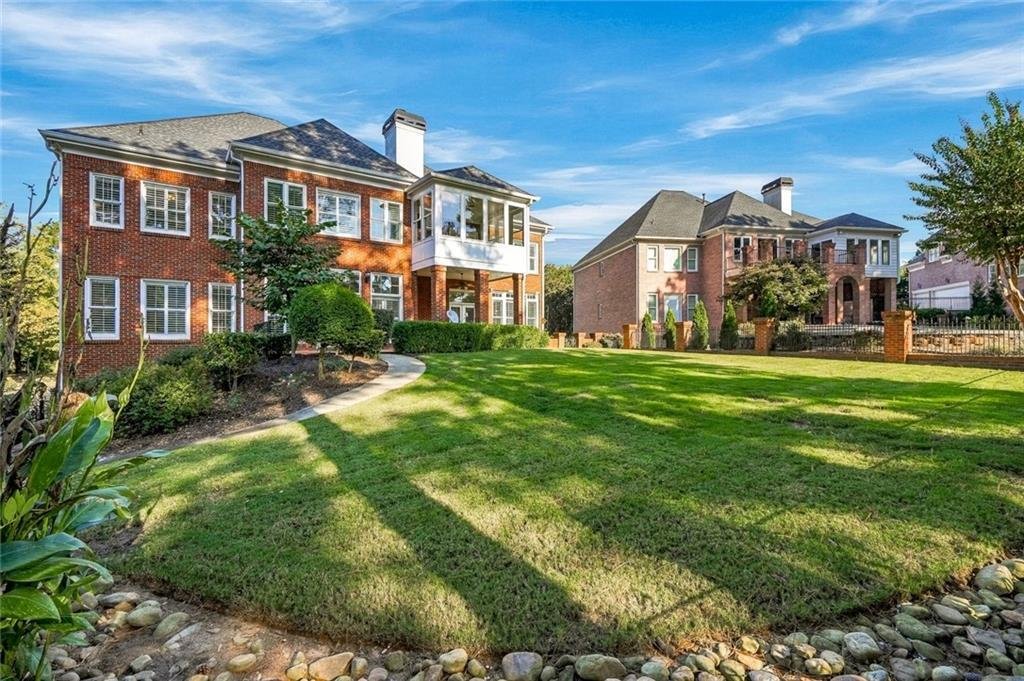
An updated expansive kitchen anchors the home with an oversized island, upgraded appliances, countertops and updated cabinetry, flowing into a welcoming fireside keeping room. Rich hardwood floors and abundant natural light enhance the main level, while a coffered ceiling lends architectural distinction to the family room. French doors open to a level backyard overlooking the second green, extending the living space outdoors with a scenic backdrop for entertaining. A main-level guest suite and updated en suite bath provides privacy and comfort.
The spacious primary suite offers a peaceful retreat with a fireplace, renovated bath, generous closet, and private screened porch overlooking the backyard and golf course. An additional spacious upstairs media room creates a comfortable space for movies, game days, or quiet evenings. Upstairs secondary bedrooms offer generous space with private updated baths.
Designed for entertaining and recreation, the finished terrace level features a media room, bar, billiard room, gym, flexible living space, and ample storage. A three-car garage, recent interior paint, and recently replaced carpeting complete this thoughtfully refreshed home—an inviting opportunity to enjoy classic elegance and an exceptional golf course setting.
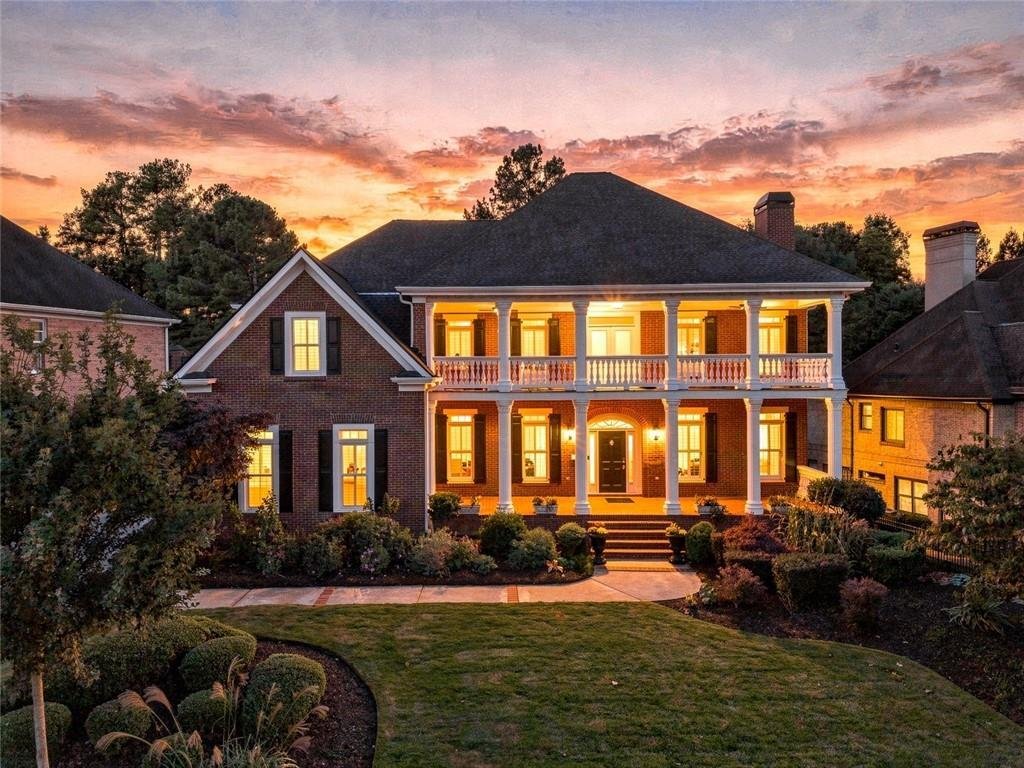
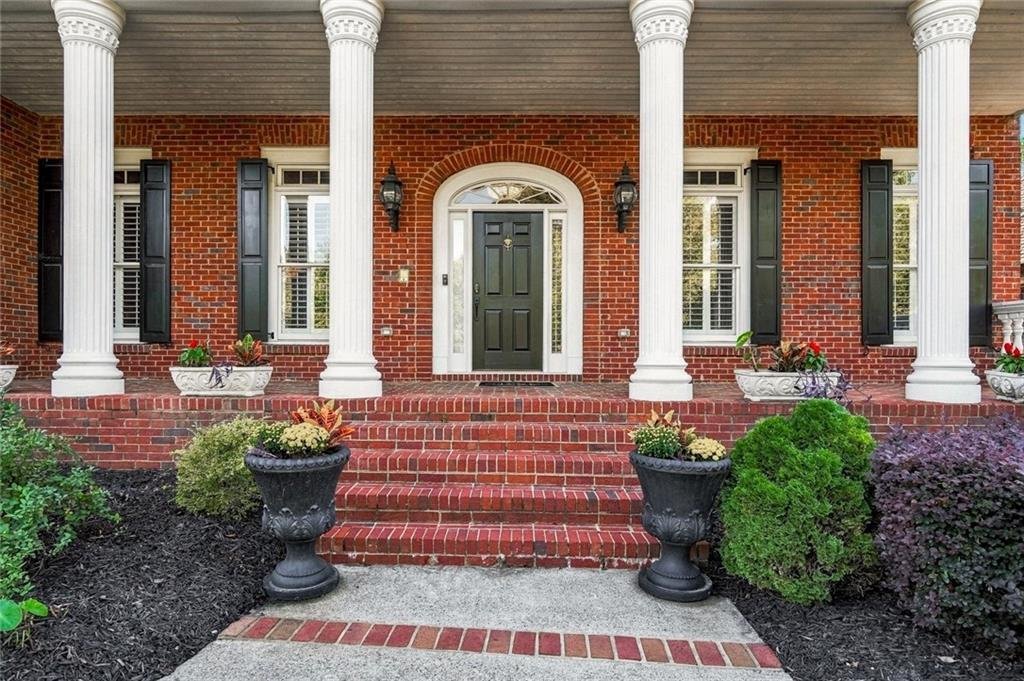
Notable mentions include site finished, real hardwood flooring, all bathrooms updated, kitchen updated, low maintenance four sides brick, golf views of both the second home in the back & front views of the 5th fairway. Exceptional neighborhood amenities, gated community and minutes to the new Medley, Johns Creek’s newest destination for upscale shopping, exceptional dining and vibrant community gathering spaces.
-
Property type
House
-
Year built
1999
-
Price/sqft
$214
Features
Explore the Area
The agent will contact you soon by
Listed by
Book home tour with the agent
Choose a date and whether you'd like a virtual or in-person tour with the agent.
Listings on this website come from the FMLS IDX Compilation and may be held by brokerage firms other than the owner of this website. The listing brokerage is identified in any listing details. Information is deemed reliable but is not guaranteed. If you believe any FMLS listing contains material that infringes your copyrighted work, please https://www.fmls.com/dmca to review our DMCA policy and learn how to submit a takedown request. © 2026 FMLS.
Similar Properties Nearby
New Listings in Johns Creek


Explore More Homes for Sale
Johns Creek, GA, United States property types
Johns Creek, GA, United States popular searches
- Properties with Garage in Johns Creek, GA, United States
- Properties with Pool in Johns Creek, GA, United States
- Properties with Tennis Court in Johns Creek, GA, United States
- Gated Community properties in Johns Creek, GA, United States
- Properties with Balcony in Johns Creek, GA, United States
- Renovated properties in Johns Creek, GA, United States
- Modern properties in Johns Creek, GA, United States
- Properties with Wine Cellar in Johns Creek, GA, United States
- Golf View properties in Johns Creek, GA, United States
- Properties with Elevator in Johns Creek, GA, United States
- New Builds properties in Johns Creek, GA, United States
- Lakefront properties in Johns Creek, GA, United States
- Investment Property properties in Johns Creek, GA, United States
- Properties with Steam Room in Johns Creek, GA, United States
Related Guides & Stories
Trusted by the World's Leading Brokers
The agents behind the world's most exceptional properties list with JamesEdition.
- Listings from Sotheby's, Christie's, BARNES, and Engel & Völkers
- Every listing reviewed before it goes live
- Connect directly with verified listing agents
By continuing you agree to our Terms and Privacy Policy.
partnered with