$849,900
Single Family Detached Duluth
- 5 Beds
- 5 Baths
- 3,708 Sqft
- 5,663 Sqft lot
- Updated: Today
- MLS#7811723
About the Property
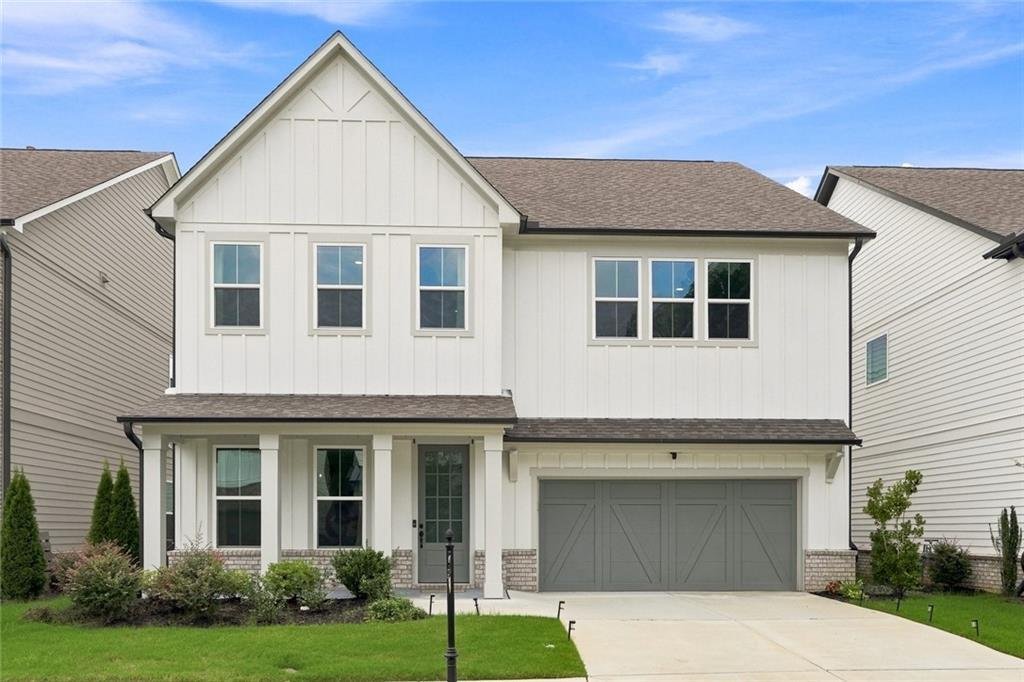
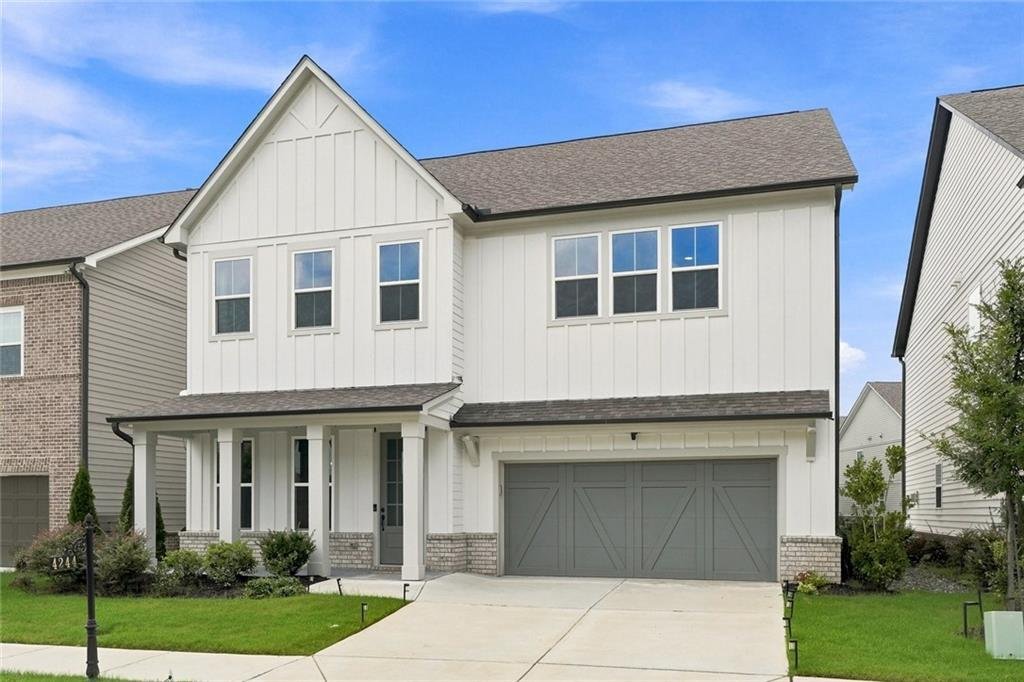
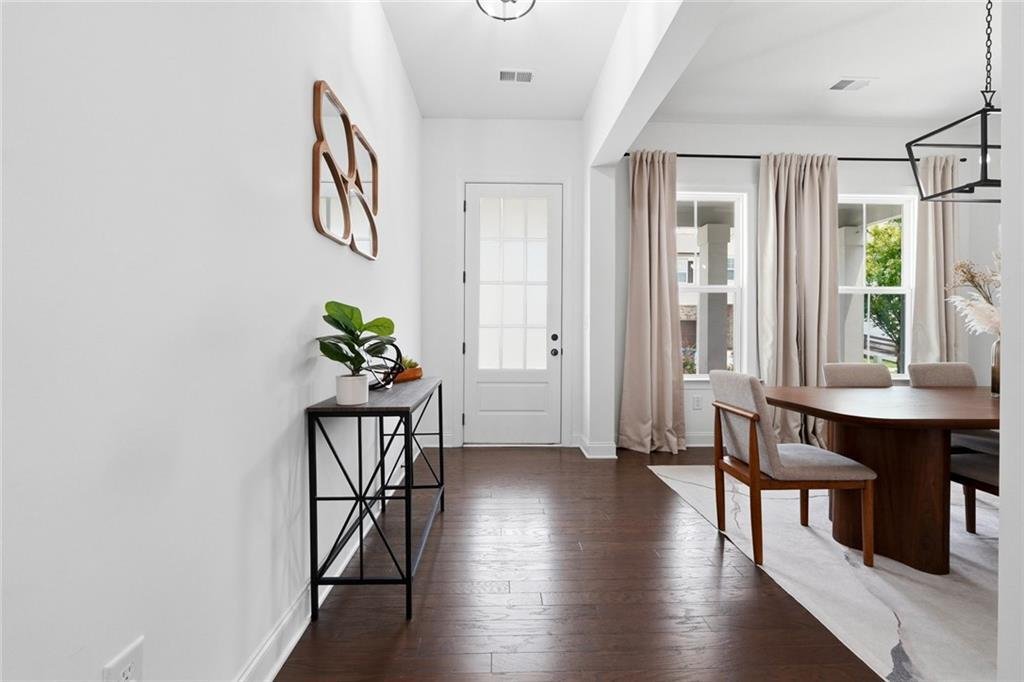
The owners custom-designed this EAST-facing house in 2023 and picked every finish before the foundation was poured. With over $50,000 in upgrades, this house features farmhouse-style design aesthetics.
Hardwood covers the whole main level and the staircase. The kitchen features a quartz island with 42-inch cabinets with satin bronze pulls, a tile backsplash, and a full Whirlpool stainless gou
Hardwood covers the whole main level and the staircase. The kitchen features a quartz island with 42-inch cabinets with satin bronze pulls, a tile backsplash, and a full Whirlpool stainless gou
The owners custom-designed this EAST-facing house in 2023 and picked every finish before the foundation was poured. With over $50,000 in upgrades, this house features farmhouse-style design aesthetics.
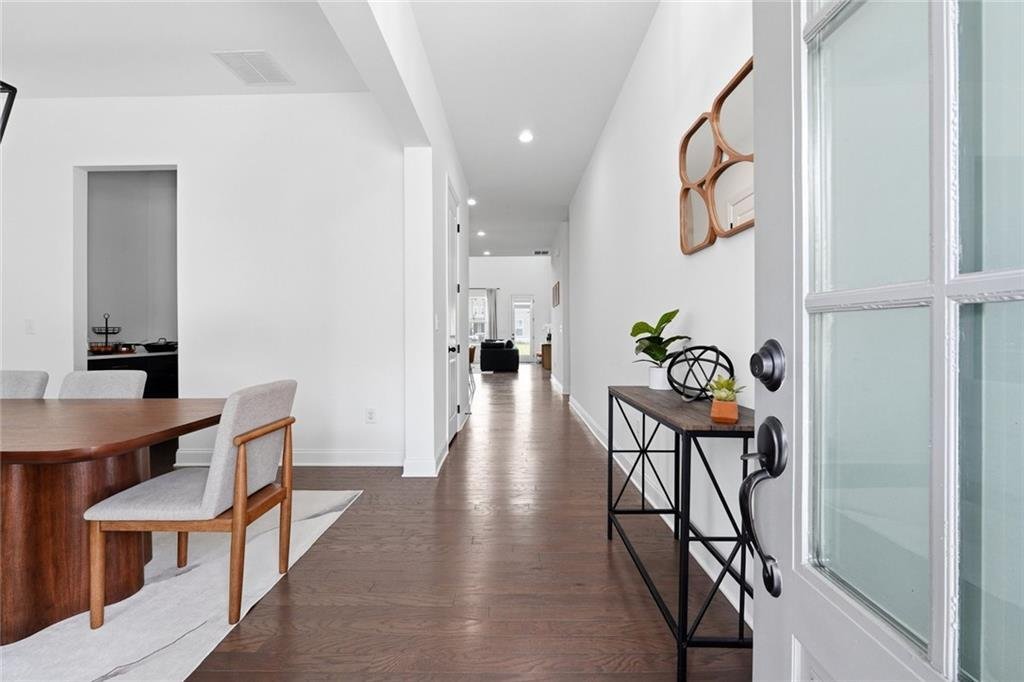
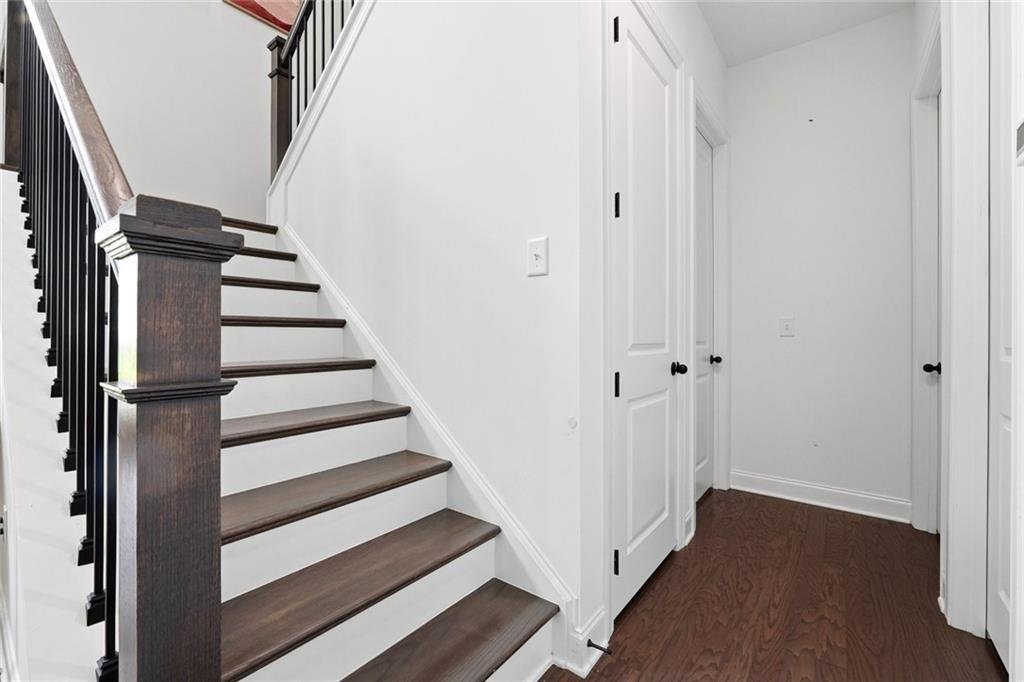
Hardwood covers the whole main level and the staircase. The kitchen features a quartz island with 42-inch cabinets with satin bronze pulls, a tile backsplash, and a full Whirlpool stainless gourmet kitchen package with a 36-inch gas cooktop, a stacked wall oven and microwave, and a vented hood. A butler’s pantry sits off to the side with its own quartz counter, so your main counters stay clear when you host.
The family room fireplace is tiled from floor to 10ft in soft grey with a wood mantel across the front. The owners added motorized blinds to the living room’s 20ft high-ceiling windows. Out back, there is a covered porch and an extended patio.
Two of the five bedrooms are on the main floor with a 1.5 bath beside them. Upstairs you get three more, the laundry room, and a loft area. The primary bath has upgraded tile, a quartz vanity, and a framed matte black shower.
Samsung Bespoke refrigerator, Samsung washer + dryer, and the Ring security cameras + doorbell and overhead storage rated to 750lb in garage stay with the house.
Encore community has an open pool, two tennis courts, a dog park, a play area near pool, and walking trails connecting to Rogers Bridge Park and subsequently to Cauley Creek Park. Downtown Duluth is under three miles. Chattahoochee Elementary is less than a mile, and restaurants of every kind are within a few miles.
Schedule your tour today. Note: All photos feature the owner’s furniture!
Hardwood covers the whole main level and the staircase. The kitchen features a quartz island with 42-inch cabinets with satin bronze pulls, a tile backsplash, and a full Whirlpool stainless gourmet kitchen package with a 36-inch gas cooktop, a stacked wall oven and microwave, and a vented hood. A butler’s pantry sits off to the side with its own quartz counter, so your main counters stay clear when you host.
The family room fireplace is tiled from floor to 10ft in soft grey with a wood mantel across the front. The owners added motorized blinds to the living room’s 20ft high-ceiling windows. Out back, there is a covered porch and an extended patio.
Two of the five bedrooms are on the main floor with a 1.5 bath beside them. Upstairs you get three more, the laundry room, and a loft area. The primary bath has upgraded tile, a quartz vanity, and a framed matte black shower.
Samsung Bespoke refrigerator, Samsung washer + dryer, and the Ring security cameras + doorbell and overhead storage rated to 750lb in garage stay with the house.
Encore community has an open pool, two tennis courts, a dog park, a play area near pool, and walking trails connecting to Rogers Bridge Park and subsequently to Cauley Creek Park. Downtown Duluth is under three miles. Chattahoochee Elementary is less than a mile, and restaurants of every kind are within a few miles.
Schedule your tour today. Note: All photos feature the owner’s furniture!
-
Property type
House
-
Year built
2023
-
Price/sqft
$229
Features
Explore the Area
4244 Calder Street, Duluth, GA 30097, Johns Creek, Georgia, United States
View on Google Maps
Price per sqft
Low
High
Joined 4 years ago
You have inquired about this property
The agent will contact you soon by
Listed by
6
Listings
2022
Joined
Book home tour with Lakshmi Thirunavu
Choose a date and whether you'd like a virtual or in-person tour with the agent.
Preferred date
Tour type

Atlanta-North Fulton
925 North Point Pkwy., Suite 200, 30005, Alpharetta, United States
View agency profile
Last updated
Today
First listed
Jul 29
Agent licence
#392070
Listing reference
2142094595583438
Listing status
Trusted by the World's Leading Brokers
The agents behind the world's most exceptional properties list with JamesEdition.
- Listings from Sotheby's, Christie's, BARNES, and Engel & Völkers
- Every listing reviewed before it goes live
- Connect directly with verified listing agents
By continuing you agree to our Terms and Privacy Policy.
brokerages we
partnered with
partnered with