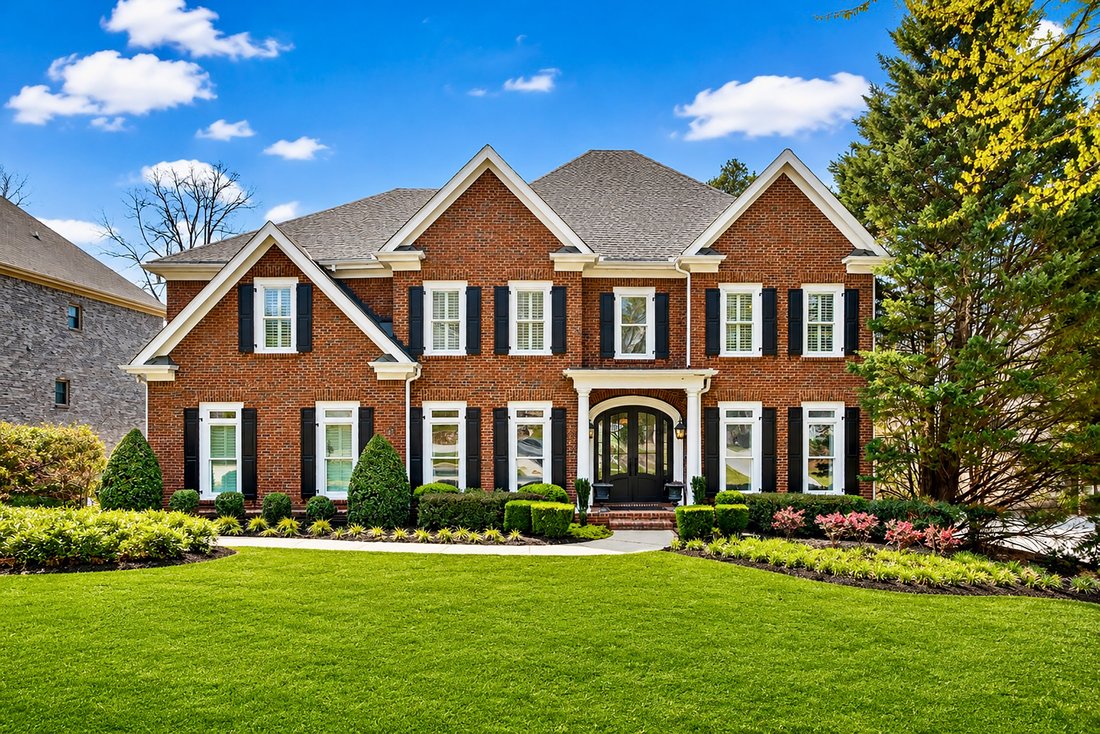
Exquisite Luxury Living With Resort Style Amenities At St Marlo Country Club
- 7 Beds
- 9 Baths
- 8,210 Sqft
- 15,682 Sqft lot
- MLS#7738727
About the Property
Beautifully appointed seven-bedroom, seven-full bathroom and two-half bathroom estate offers an exceptional blend of elegance, comfort, and thoughtful design across all three levels. From the moment you enter, you’re welcomed by a dramatic two-story foyer with an upper-level sitting area, creating an open and inviting first impression. The main level features a spacious bedroom a
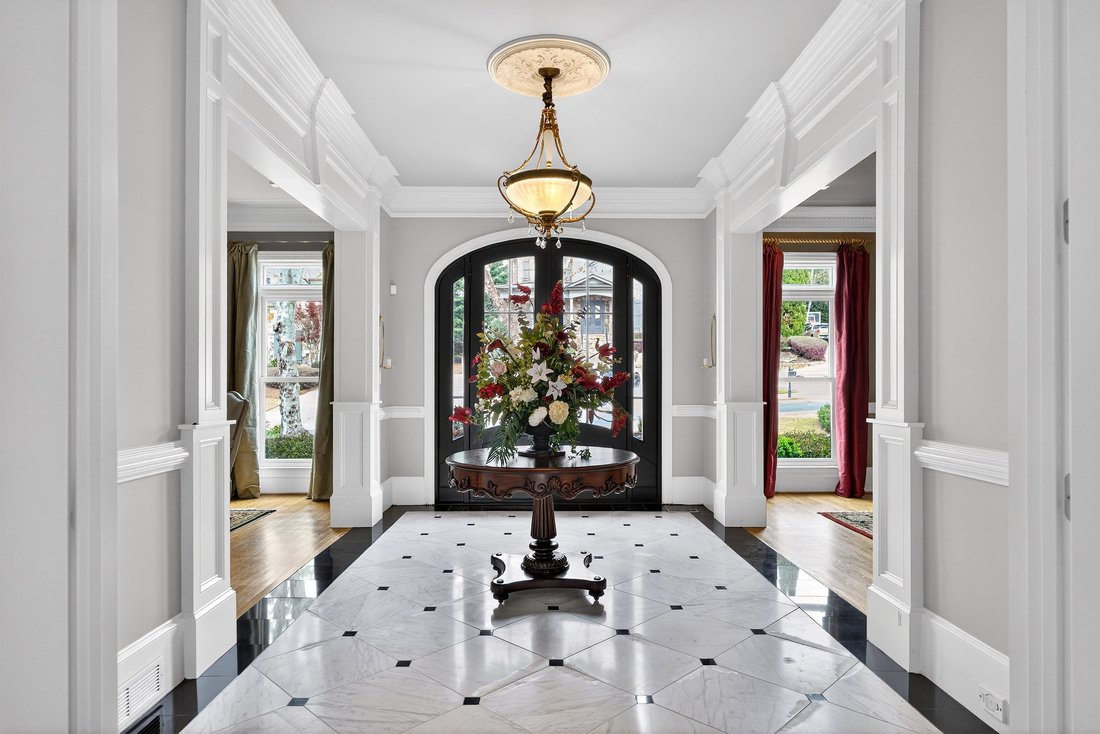
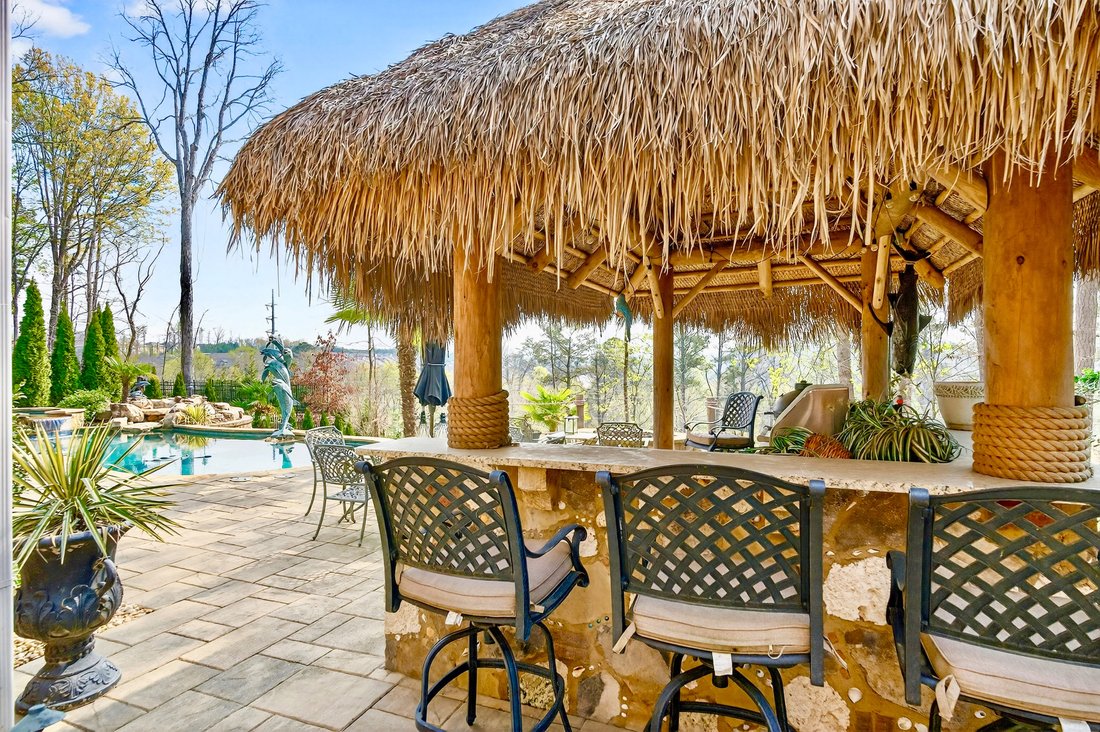
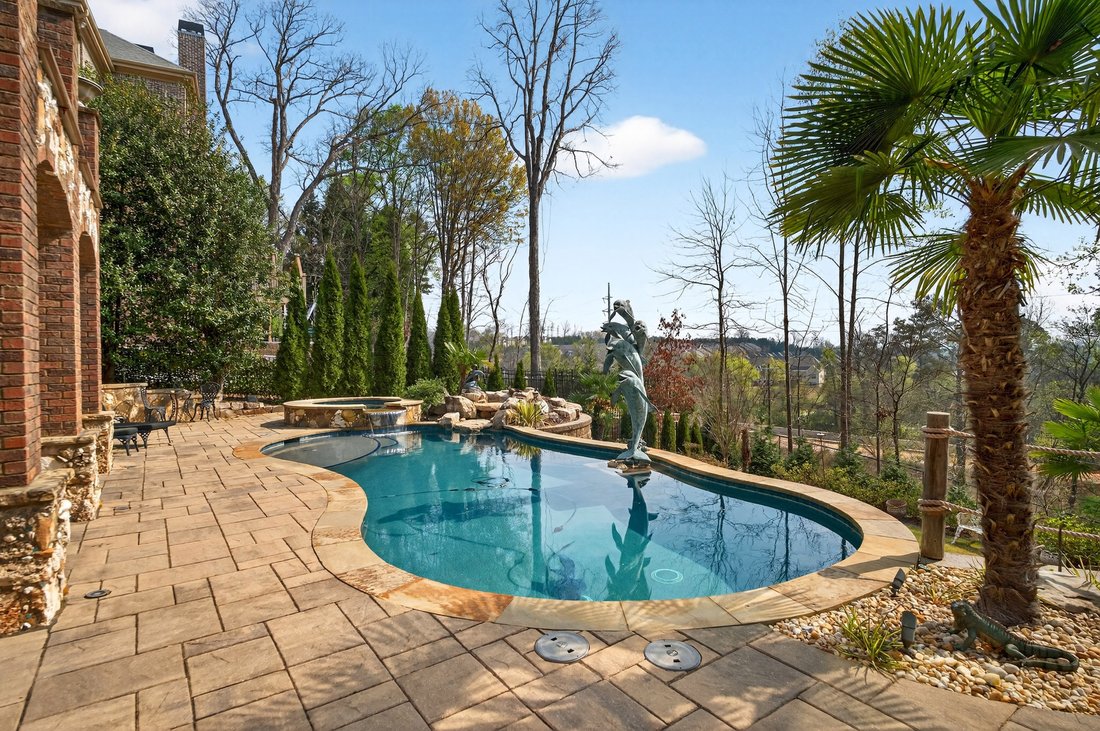
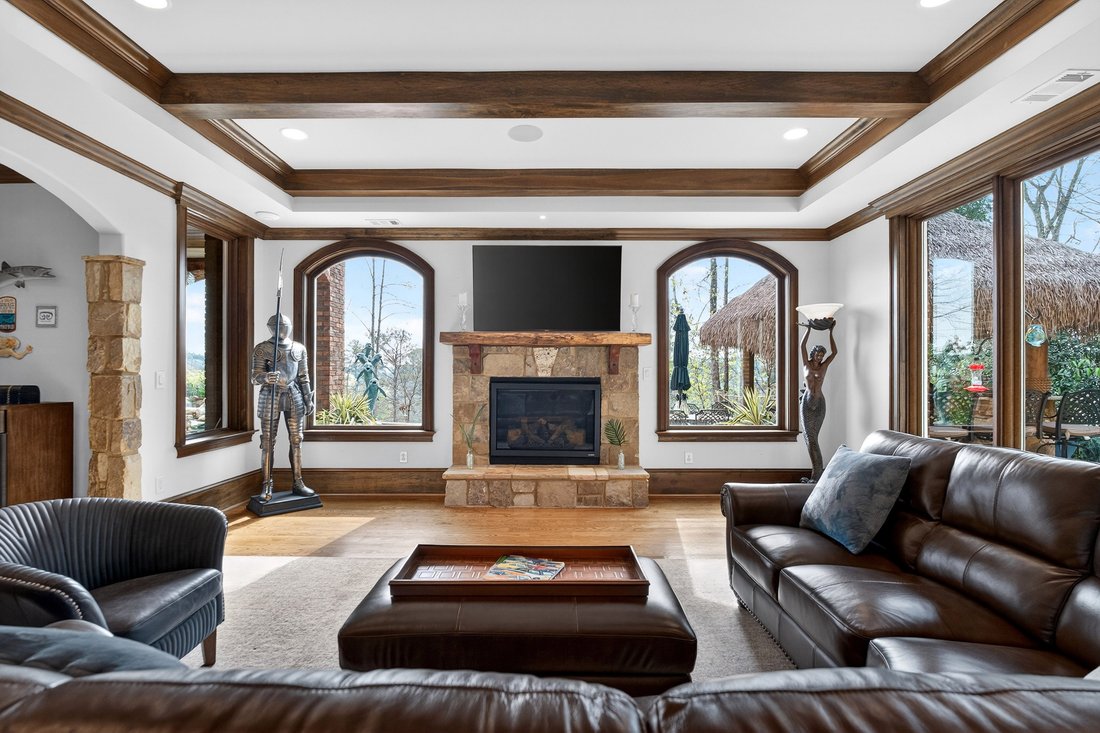
Beautifully appointed seven-bedroom, seven-full bathroom and two-half bathroom estate offers an exceptional blend of elegance, comfort, and thoughtful design across all three levels. From the moment you enter, you’re welcomed by a dramatic two-story foyer with an upper-level sitting area, creating an open and inviting first impression. The main level features a spacious bedroom and bath, ideal for guests or multi-generational living. The heart of the home is the fully renovated gourmet kitchen, showcasing custom cabinetry, striking high-end granite countertops, and premium stainless steel Viking appliances, including a five-burner cooktop and double ovens. A large stainless basin sink, updated fixtures, and abundant storage make this space both beautiful and highly functional. The grand room is truly stunning, highlighted by a coffered ceiling, marble-surround fireplace, and two oversized Palladian windows that flood the space with natural light. Hardwood flooring, elegant plantation shutters, and refined finishes carry throughout much of the home. Upstairs, the luxurious owner’s suite offers a private retreat with cozy fireplace sitting area, and a Spa bath with huge walk-in closet. The terrace level is an entertainer’s dream, featuring mostly hardwood flooring, a full guest suite, additional half bath, and a custom bar/kitchen area with stainless appliances, hood vent, tile backsplash, and a distinctive onyx countertop. Enjoy movie nights in the home theater with approximately 130” screen, or relax in the expansive family room with stone fireplace, beamed ceiling, and surround sound. Step outside to your private backyard oasis, complete with a heated saltwater pool and spa with waterfall, fully fenced yard, and an impressive outdoor kitchen featuring a Big Green Egg, Alfresco grill, granite countertops, and bar seating. The Trex deck with dry-below system ensures year-round enjoyment of both upper and lower outdoor living spaces. Additional features include: New Anderson windows across the front and rear of the home, Central vacuum system (Beam Serenity), Two water heaters (2020 and 2023), Three HVAC systems, Sump pump for basement bath, Extensive plantation shutters throughout This home offers the perfect balance of luxury, functionality, and resort-style living—ideal for both everyday comfort and unforgettable entertaining.
-
Property type
House
-
Year built
2004
-
Price/sqft
$194
Features
Explore the Area
The agent will contact you soon by
Listed by
Book home tour with Chris McCarley
Choose a date and whether you'd like a virtual or in-person tour with the agent.

Similar Properties Nearby
New Listings in Johns Creek


Explore More Homes for Sale
Johns Creek, GA, United States property types
Johns Creek, GA, United States popular searches
- Properties with Garage in Johns Creek, GA, United States
- Properties with Pool in Johns Creek, GA, United States
- Properties with Tennis Court in Johns Creek, GA, United States
- Gated Community properties in Johns Creek, GA, United States
- Properties with Balcony in Johns Creek, GA, United States
- Renovated properties in Johns Creek, GA, United States
- Modern properties in Johns Creek, GA, United States
- Properties with Wine Cellar in Johns Creek, GA, United States
- Golf View properties in Johns Creek, GA, United States
- New Builds properties in Johns Creek, GA, United States
- Properties with Elevator in Johns Creek, GA, United States
- Lakefront properties in Johns Creek, GA, United States
- Investment Property properties in Johns Creek, GA, United States
- Properties with Steam Room in Johns Creek, GA, United States
Related Guides & Stories
Trusted by the World's Leading Brokers
The agents behind the world's most exceptional properties list with JamesEdition.
- Listings from Sotheby's, Christie's, BARNES, and Engel & Völkers
- Every listing reviewed before it goes live
- Connect directly with verified listing agents
By continuing you agree to our Terms and Privacy Policy.
partnered with