


Price On Request
La Dullive Exclusive Waterfront Property Near Nyon
- 15 Beds
- 13,186 Sqft
- 1.42 Ac lot
- Updated: Yesterday
-
34
Views for last 30 days
- 3
About the Property
Switzerland remains one of the world’s most revered and sought-after locations, providing an incredible quality of life, world renowned educational facilities, high level of security and a favourable tax environment.
With local regulations allowing only residents to purchase in the region of La Côte, this totally exclusive enclave along the shores of Lake Geneva provides the perfect esca
With local regulations allowing only residents to purchase in the region of La Côte, this totally exclusive enclave along the shores of Lake Geneva provides the perfect esca
Switzerland remains one of the world’s most revered and sought-after locations, providing an incredible quality of life, world renowned educational facilities, high level of security and a favourable tax environment.
With local regulations allowing only residents to purchase in the region of La Côte, this totally exclusive enclave along the shores of Lake Geneva provides the perfect escape whilst enjoying excellent accessibility to all amenities.
The Residence
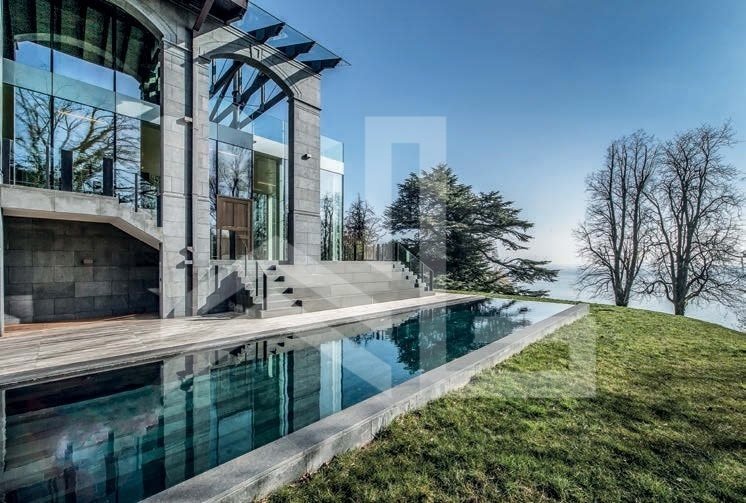
Resting on a plot of 5,711 sq. m, this iconic residence has been designed to emphasis its wonderful lakefront location. The property was intentionally set back from the lake shore establishing large open gardens with sweeping lawns leading down to the water.
While the cross-like design creates privacy at the rear, the lake side of the house is entirely open to provide panoramic views from the large framed windows. These extensive glass facades have been carefully designed to make the link between interior and exterior disappear, creating an open and defined space.
The Interior
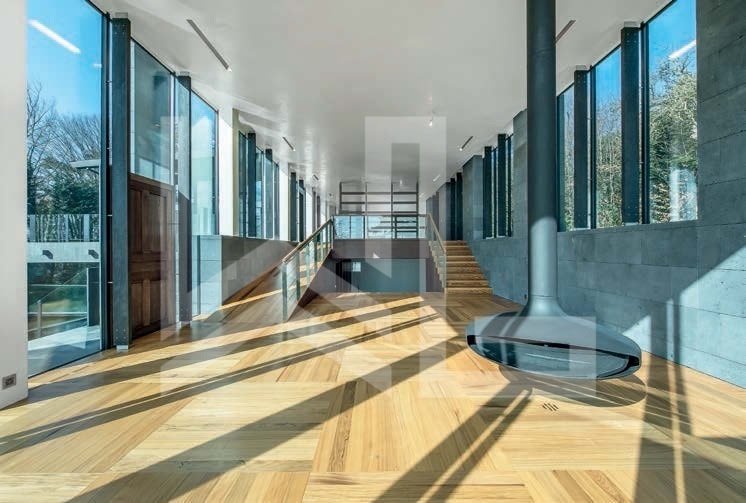
The concept for the interior of the house was to create a light and airy feel using the contrast of natural materials against the stone. The windows were designed to mirror reflections of natural light and surrounding landscape, integrating the residence into the hillside when seen from the lake.
The residence is brand newly created with 1,225 sq m of living space that enjoys the finest materials throughout. The house also offers the very latest technical systems including geo-thermal heating and highly efficient insulation and security systems.
While the kitchens, bathrooms and certain spa rooms are yet to be fully completed, the concepts are fully prepared for the eventual owner’s discretion and would require a limited time to complete.
The property is discreetly positioned with its own gated domain leading onto a private driveway to the impressive main entrance.
Upon arrival, the oversized front door leads into an imposing hallway with Tuscan marble flooring.
The ground floor encompasses a double height reception room with a library area sloping down to the main sitting room with a suspended rotating fireplace, rosewood flooring and a remarkable Picture Window overlooking the Lake.
Stairs then lead to the cinema room and spa area below. The remaining rooms on the ground floor include guest cloakrooms, a lift to all floors, a large dining room and a family kitchen.
Moving up
The suspended wooden stairs leading to the first floor bedroom area are framed with beautifully hand crafted bronze railings.
The flexible accommodation layout is currently arranged as: A simply breath taking master bedroom suite, which offers a spacious bedroom with cathedral height ceilings, doors leading onto a private lakefront terrace with glass awning, a spacious en suite bathroom, private sitting room and a dressing room.
Next to this suite is a further double bedroom with a private dressing room which can then either be used as part of the master suite or transformed into a further bedroom with en suite facilities.
The remaining rooms are the children’s bedrooms all with en suite bathrooms and mostly with balconies looking towards the Lake.
Lower levels
Due to the topology of the land, the lower floor still maintains full ceiling heights and natural light.
Upon arrival, the spa reception area with glass doors leads through to the swimming pool.
The remarkable infinity swimming pool has an interior and exterior section that can be divided by glass and heated independently. The surrounding seating area is covered in teak flooring to create a truly natural atmosphere. This sense is continued into the spa area with a sauna, hammam and luxurious bathroom.
This floor also offers two guest suites with en suite bathrooms and private patios, a wine cellar, cinema, professional kitchen, cold room, laundry and passage that leads to the staff quarters and garages.
The staff quarters offer a staff bedroom with bathroom next to the house before travelling along the passage to a further two bedrooms, shower room, WC and kitchen. Next to this is the large private underground garage with space for four cars with further space in the covered driveway leading to the garage enclave.
Exterior
The position of the house on the plot ensures maximum privacy with extensive hedging along the roadside behind and along the two sides. The remaining garden has been laid to lawn with numerous terraced areas to enjoy the amazing views.
This contemporary masterpiece is a true work of art with incredible luxury coupled with remarkable anonymity nestled amidst the Lake Geneva hillside.
With local regulations allowing only residents to purchase in the region of La Côte, this totally exclusive enclave along the shores of Lake Geneva provides the perfect escape whilst enjoying excellent accessibility to all amenities.
The Residence
Resting on a plot of 5,711 sq. m, this iconic residence has been designed to emphasis its wonderful lakefront location. The property was intentionally set back from the lake shore establishing large open gardens with sweeping lawns leading down to the water.
While the cross-like design creates privacy at the rear, the lake side of the house is entirely open to provide panoramic views from the large framed windows. These extensive glass facades have been carefully designed to make the link between interior and exterior disappear, creating an open and defined space.
The Interior
The concept for the interior of the house was to create a light and airy feel using the contrast of natural materials against the stone. The windows were designed to mirror reflections of natural light and surrounding landscape, integrating the residence into the hillside when seen from the lake.
The residence is brand newly created with 1,225 sq m of living space that enjoys the finest materials throughout. The house also offers the very latest technical systems including geo-thermal heating and highly efficient insulation and security systems.
While the kitchens, bathrooms and certain spa rooms are yet to be fully completed, the concepts are fully prepared for the eventual owner’s discretion and would require a limited time to complete.
The property is discreetly positioned with its own gated domain leading onto a private driveway to the impressive main entrance.
Upon arrival, the oversized front door leads into an imposing hallway with Tuscan marble flooring.
The ground floor encompasses a double height reception room with a library area sloping down to the main sitting room with a suspended rotating fireplace, rosewood flooring and a remarkable Picture Window overlooking the Lake.
Stairs then lead to the cinema room and spa area below. The remaining rooms on the ground floor include guest cloakrooms, a lift to all floors, a large dining room and a family kitchen.
Moving up
The suspended wooden stairs leading to the first floor bedroom area are framed with beautifully hand crafted bronze railings.
The flexible accommodation layout is currently arranged as: A simply breath taking master bedroom suite, which offers a spacious bedroom with cathedral height ceilings, doors leading onto a private lakefront terrace with glass awning, a spacious en suite bathroom, private sitting room and a dressing room.
Next to this suite is a further double bedroom with a private dressing room which can then either be used as part of the master suite or transformed into a further bedroom with en suite facilities.
The remaining rooms are the children’s bedrooms all with en suite bathrooms and mostly with balconies looking towards the Lake.
Lower levels
Due to the topology of the land, the lower floor still maintains full ceiling heights and natural light.
Upon arrival, the spa reception area with glass doors leads through to the swimming pool.
The remarkable infinity swimming pool has an interior and exterior section that can be divided by glass and heated independently. The surrounding seating area is covered in teak flooring to create a truly natural atmosphere. This sense is continued into the spa area with a sauna, hammam and luxurious bathroom.
This floor also offers two guest suites with en suite bathrooms and private patios, a wine cellar, cinema, professional kitchen, cold room, laundry and passage that leads to the staff quarters and garages.
The staff quarters offer a staff bedroom with bathroom next to the house before travelling along the passage to a further two bedrooms, shower room, WC and kitchen. Next to this is the large private underground garage with space for four cars with further space in the covered driveway leading to the garage enclave.
Exterior
The position of the house on the plot ensures maximum privacy with extensive hedging along the roadside behind and along the two sides. The remaining garden has been laid to lawn with numerous terraced areas to enjoy the amazing views.
This contemporary masterpiece is a true work of art with incredible luxury coupled with remarkable anonymity nestled amidst the Lake Geneva hillside.
-
Property type
House
-
Year built
2015
Features
- Garden
- Pool
- Garage
- Water View
- Steam Room
- Lakefront
- Library
- Cinema
- Indoor Pool
Features
Lot
- Panoramic / Scenic View
- Water View
- Waterfront
- Lakefront
- Privacy
- Lake View
- New Builds
- Modern
Indoor
- High Ceiling
- Fireplace
- Washer Dryer
- Laundry Room
- Sauna
- Wine Cellar
- Cinema
- Elevator
- Library
- Indoor Pool
- Steam Room
Outdoor
- Terrace
- Balcony
- Parking
- Pool
- Garage
- Gate
- Garden
Explore the Area
Listed by
19
Listings
2023
Joined
Book home tour with Séverine Loeb-Mény
Choose a date and whether you'd like a virtual or in-person tour with the agent.
Preferred date
Tour type

Last updated
Yesterday
First listed
Jul 29
Listing reference
6132665
Similar Properties Nearby
New Listings in Dully





Explore More Homes for Sale
Dully, Switzerland property types
Dully, Switzerland popular searches
- Privacy properties in Dully, Switzerland
- Lake View properties in Dully, Switzerland
- New Builds properties in Dully, Switzerland
- Properties with Elevator in Dully, Switzerland
- Properties with Air Conditioning in Dully, Switzerland
- Lakefront properties in Dully, Switzerland
- Properties with Steam Room in Dully, Switzerland
- Ski-In / Ski-Out properties in Dully, Switzerland
- Properties with Cinema in Dully, Switzerland
- Beachfront properties in Dully, Switzerland
- Properties with Office in Dully, Switzerland
- Mansion properties in Dully, Switzerland
- Properties with Library in Dully, Switzerland
- Properties with Vineyard / Winery in Dully, Switzerland
- Properties with Game Room in Dully, Switzerland
- Hilltop properties in Dully, Switzerland
Related Guides & Stories
Trusted by the World's Leading Brokers
The agents behind the world's most exceptional properties list with JamesEdition.
- Listings from Sotheby's, Christie's, BARNES, and Engel & Völkers
- Every listing reviewed before it goes live
- Connect directly with verified listing agents
By continuing you agree to our Terms and Privacy Policy.