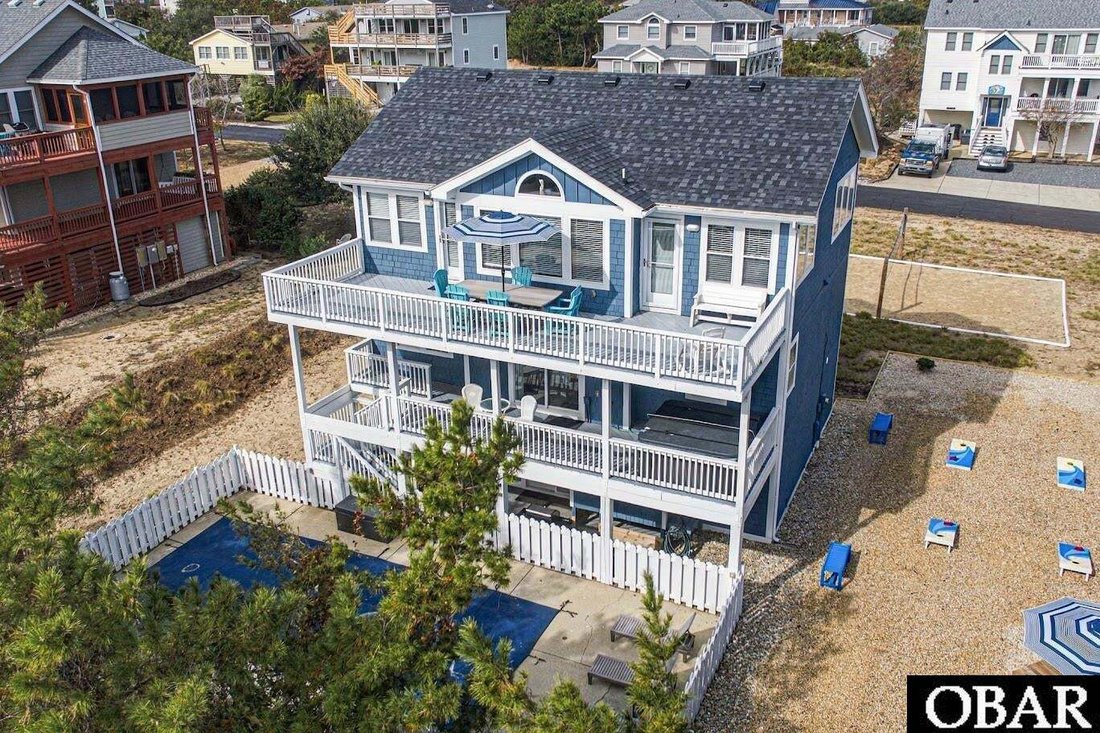
Single Family Residence In Duck
- 6 Beds
- 4 Baths
- 2,664 Sqft
- 10,000 Sqft lot
- Updated: October 31
- Source: Outer Banks Association of REALTORS MLS#134516
About the Property
Updated, professionally staged, and completely turnkey, it feels fresh and inviting—definitely not your a
Updated, professionally staged, and completely turnkey, it feels fresh and inviting—definitely not your average, tired rental. New rental projections are incredibly strong, making it ideal as a high-performing investment, second home or even your primary beach house.
The three-level layout offers plenty of room for family and friends to gather while still giving everyone space to do their own thing.
Top Floor: A large open-concept living room, kitchen, and dining area with high vaulted ceilings and abundant natural light. The main king suite is on this level, and doors from the bedroom and living room lead directly to a spacious back sun deck.
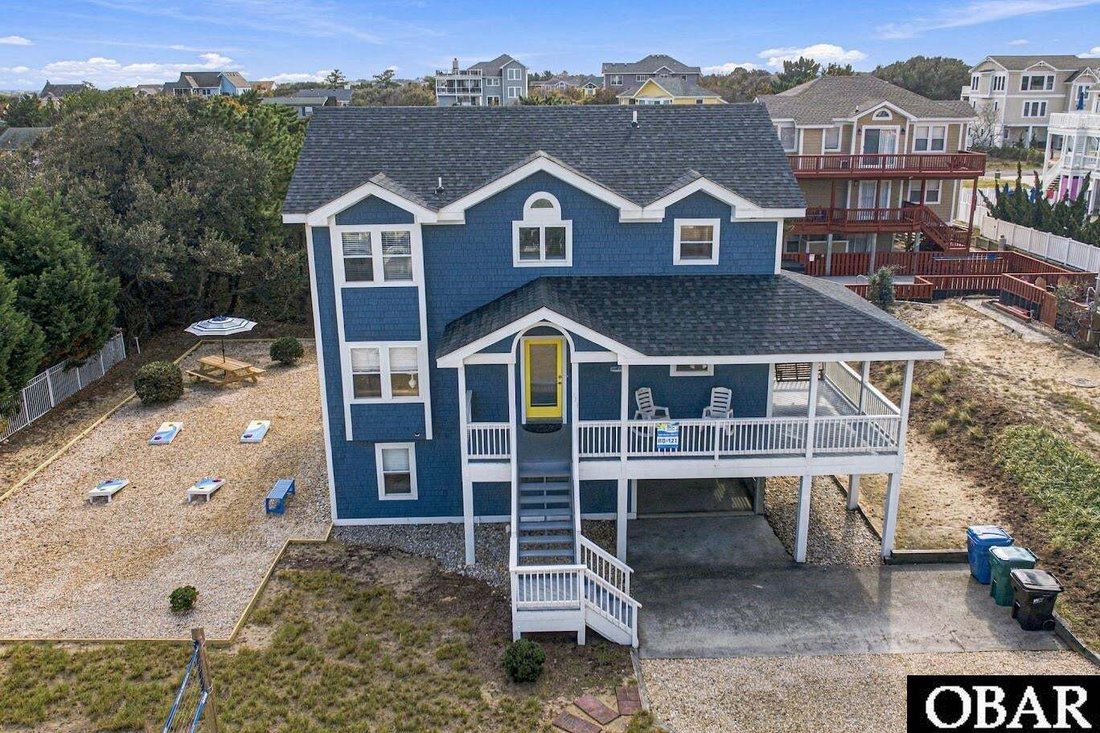
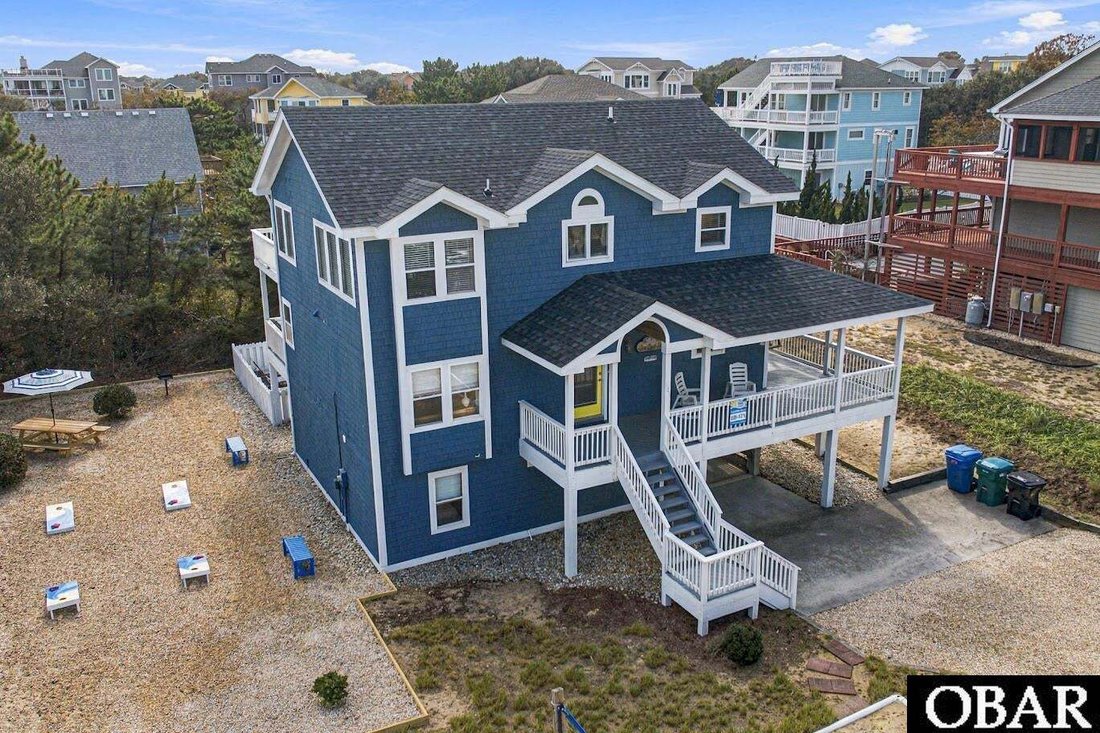
Middle Floor: The perfect spot to wind down, featuring a second living den with a gas fireplace and a wet bar with a wine cooler and coffee station. This level includes another master suite, a king bedroom, a pyramid bunk room, and a full hall bath. Enjoy the front covered porch on the classic swing, or step through the back sliders onto the covered rear deck and into the hot tub.
Ground Floor: Built for pure fun, with a large game room featuring a pool table, an outside shower, a queen bedroom, and a second bunk room with two sets of bunks.
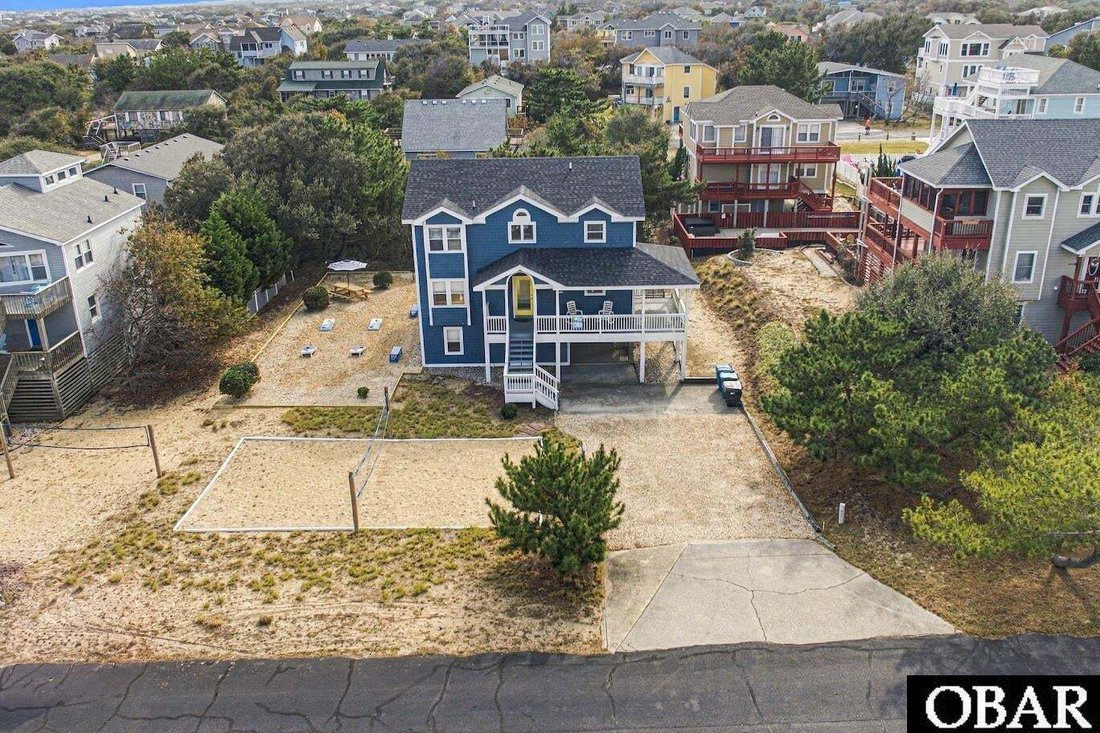
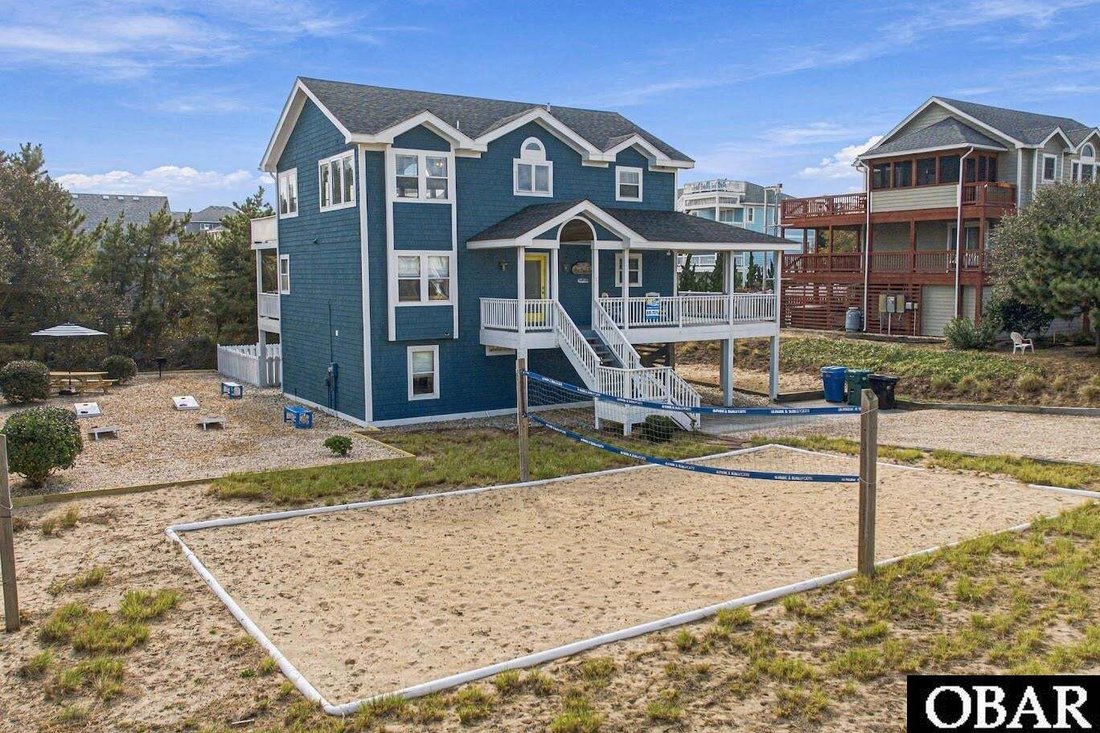
The outdoor space is a complete backyard paradise. Sliders from the pool table room open to a fenced private pool, a great picnic and grilling area. A beautifully curated gravel courtyard finishes the space, complete with a custom-painted set of cornhole boards and a huge sandy volleyball court for outdoor games.
Location, layout, outdoor space, and overall feel—everything about this home is a home run!
-
Property type
House
-
Year built
2000
-
Price/sqft
$450
Features
- Pool
- Fireplace
- Water View
- Terrace
- Open Kitchen
- Jacuzzi
- Garden
- Renovated
- Parking
Lot
- Water View
- Investment Property
- Renovated
Indoor
- High Ceiling
- Fireplace
- Jacuzzi
- Bar
- Open Kitchen
Outdoor
- Terrace
- Balcony
- Parking
- Pool
- Garden
Explore the Area
The agent will contact you soon by
Listed by
Book home tour with the agent
Choose a date and whether you'd like a virtual or in-person tour with the agent.
The data relating to real estate for sale on this website comes in part from the Internet Data exchange program of the Outer Banks Association of REALTORS®. IDX information is provided exclusively for consumers' personal, non-commercial use and may not be used for any purpose other than to identify prospective properties consumers may be interested in purchasing. Real estate listings held by brokerage firms other than Continental Real Estate Group, Inc, are indicated by detailed information about them such as the name of the listing firms. Information deemed reliable but not guaranteed. Copyright ©2026 Outer Banks Association of REALTORS®. All Rights Reserved.
Similar Properties Nearby
New Listings in Kitty Hawk



Explore More Homes for Sale
Kitty Hawk, NC, United States property types
Kitty Hawk, NC, United States popular searches
- Properties with Open Kitchen in Kitty Hawk, NC, United States
- Gated Community properties in Kitty Hawk, NC, United States
- Properties with Library in Kitty Hawk, NC, United States
- Duplex properties in Kitty Hawk, NC, United States
- New Builds properties in Kitty Hawk, NC, United States
- High Altitude properties in Kitty Hawk, NC, United States
- Golf View properties in Kitty Hawk, NC, United States
- Equestrian properties in Kitty Hawk, NC, United States
- Sea View properties in Kitty Hawk, NC, United States
Related Guides & Stories
Trusted by the World's Leading Brokers
The agents behind the world's most exceptional properties list with JamesEdition.
- Listings from Sotheby's, Christie's, BARNES, and Engel & Völkers
- Every listing reviewed before it goes live
- Connect directly with verified listing agents
By continuing you agree to our Terms and Privacy Policy.
partnered with