Single Family Residence In Duck
- 5 Beds
- 4 Baths
- 3,734 Sqft
- 15,000 Sqft lot
- Updated: August 27
- 1
- Source: Outer Banks Association of REALTORS MLS#132273
About the Property
Located on a quiet cul-de-sac in the sought-after town of D
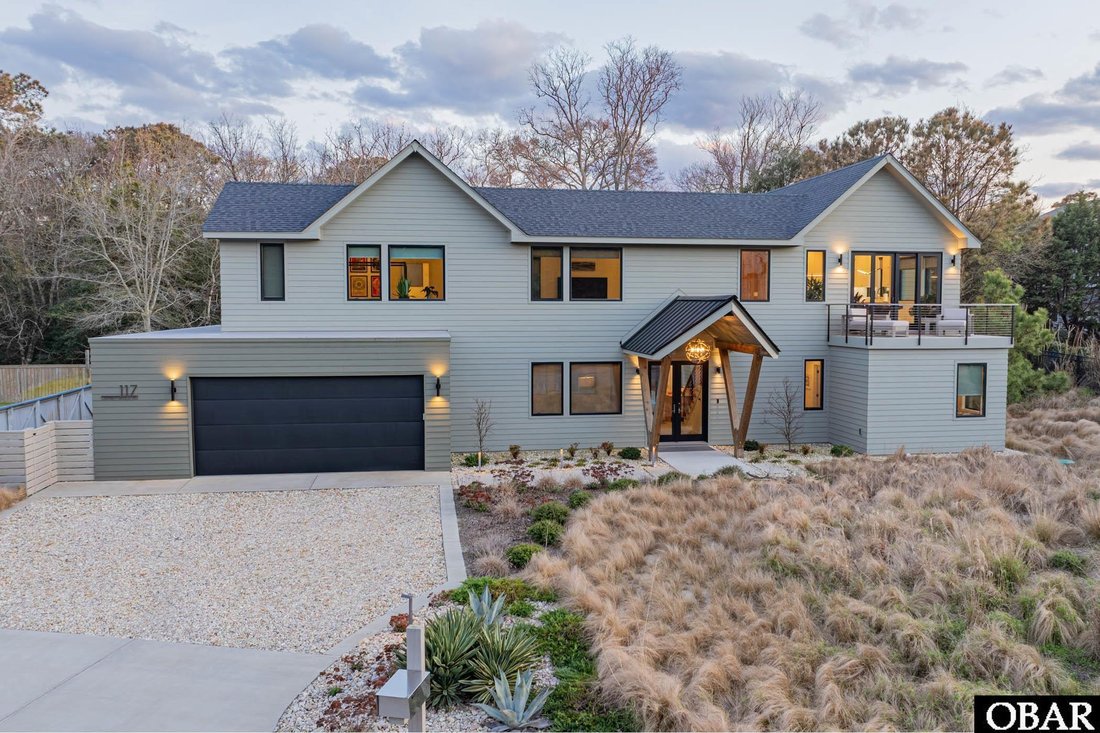
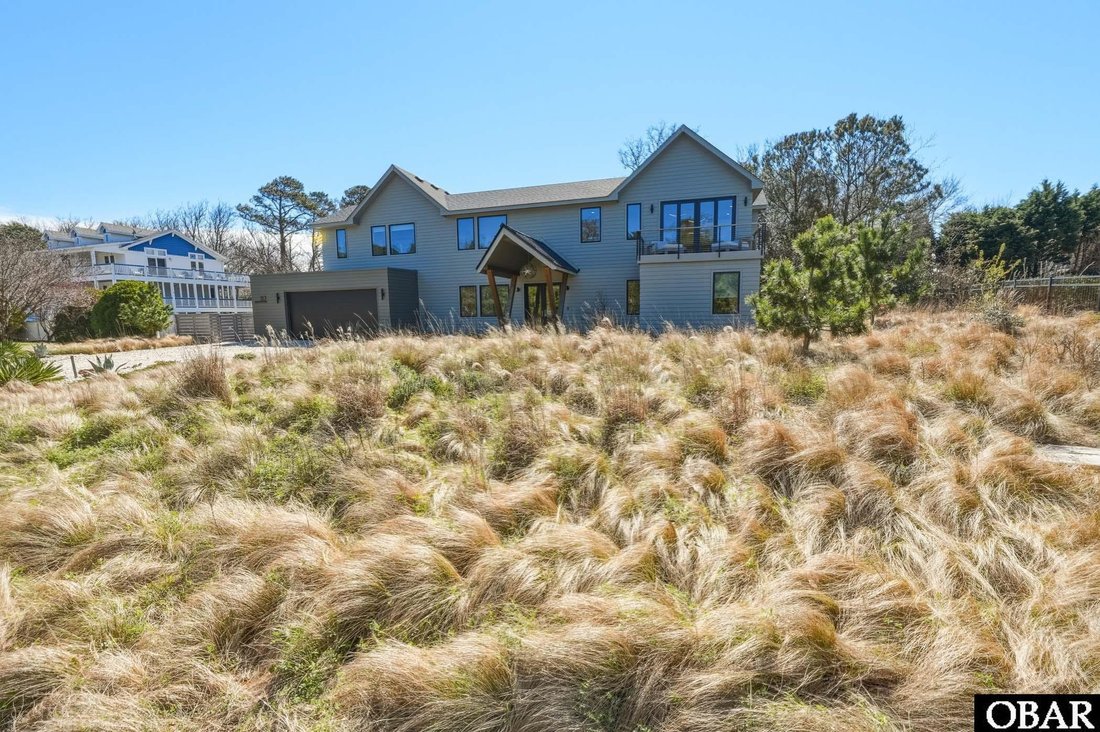
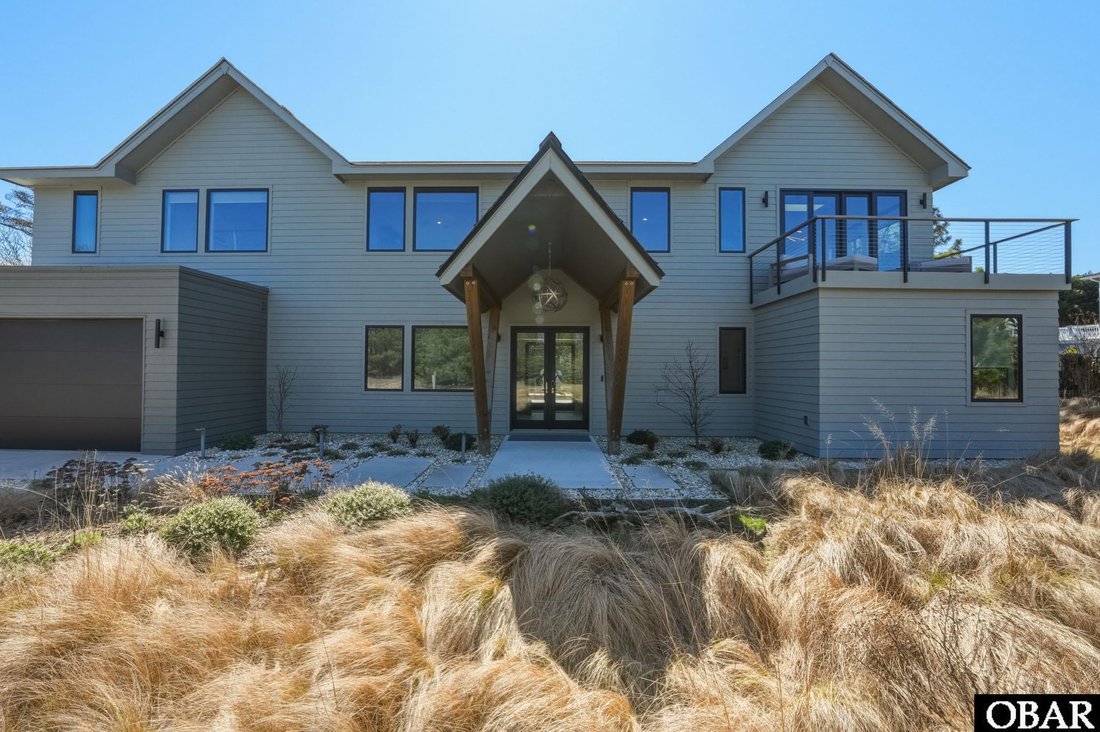
Located on a quiet cul-de-sac in the sought-after town of Duck, 117 Osprey Ridge Road offers a rare opportunity to own a intentionally designed coastal home just minutes from both the beach and the town of Duck. This 5-bedroom, 3.5-bath residence was meticulously built and maintained, with a focus on quality, comfort, and everyday living. Sitting 25 ft+ above sea level, the property captures the most breathtaking sunsets and sound views.
Completed in 2023, the current owners took great care in designing the home alongside their custom builder, prioritizing comfort, functionality, and long-term livability. This home was designed as a primary residence, reflected in the high-end finishes not found in most beach homes.
Featuring the classic Outer Banks reverse floor plan, the main living areas are situated on the top level to maximize natural light and take full advantage of the sound views. The open-concept kitchen, dining, and living space creates an ideal setting for gathering, with vaulted ceilings and a seamless flow throughout.
The chef’s kitchen is both functional and beautifully appointed, featuring JennAir refrigeration, a Bosch induction cooktop, double wall ovens, a separate beverage center, and an oversized walk-in pantry, an uncommon feature in beach homes. Just off the kitchen, you’ll find a flexible space currently used as a home office, adding to the home’s versatility.
The primary suite offers a private retreat with expansive his-and-hers walk-in closets, a spacious bath with heated floors, and additional storage. Throughout the home, you’ll notice wide-plank engineered hardwood flooring, Andersen windows and doors with custom light-filtering and blackout shades, solid wood cabinetry and interior doors, and thoughtfully designed storage solutions.
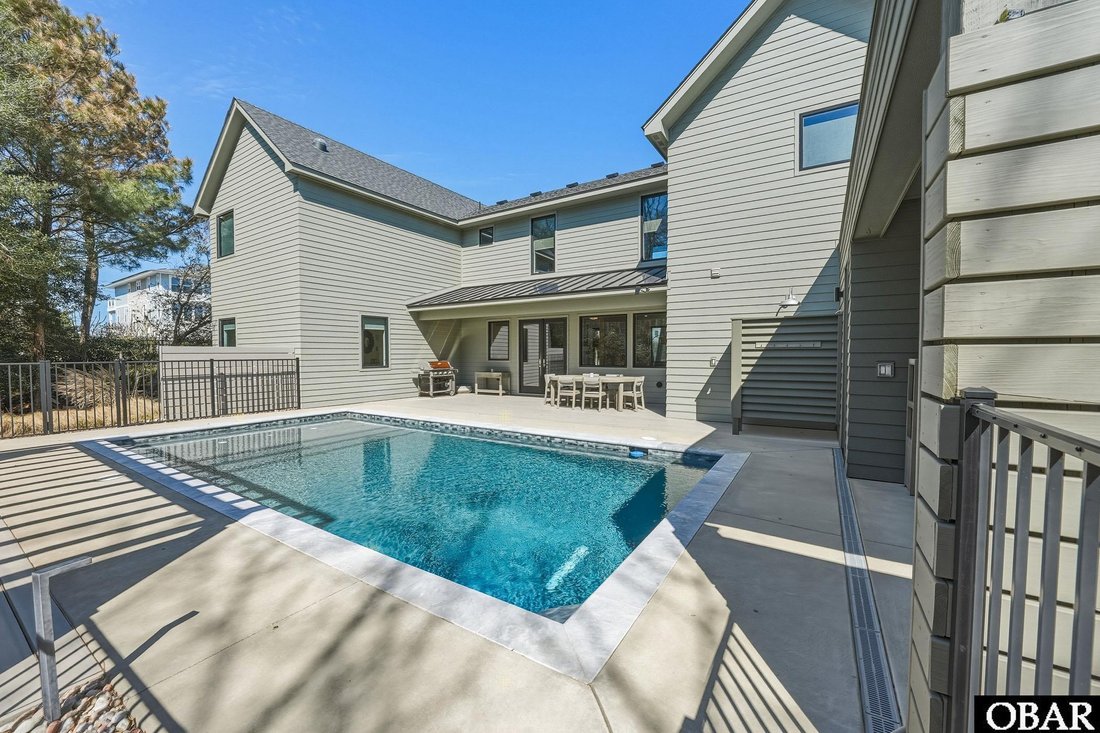
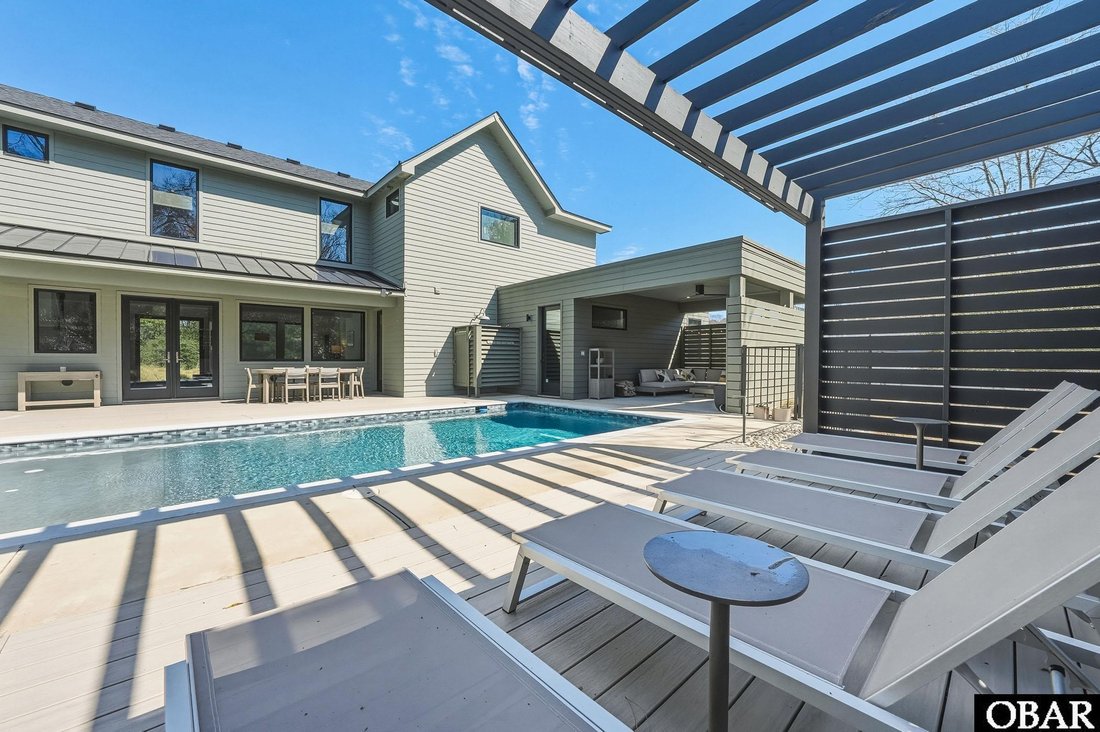
The lower level is designed for relaxation and entertaining, featuring a large family/game room complete with a wet bar, built-in refrigerator, sink, and dishwasher. A perfect addition right off the pool. A private guest bedroom with full bath and direct access to the pool area provides an ideal setup for visitors.
Outdoor living is just as impressive, with a heated saltwater pool, durable MoistureShield decking designed to stay cooler underfoot, and beautifully maintained native landscaping supported by a Hunter irrigation system for low-maintenance care.
Additional features include an oversized two-car garage and a dedicated bonus space currently set up as a home gym.
Located just minutes from both the beach and the town of Duck, this property offers a rare combination of elevation, design, and lifestyle.
There are so many options with this home, including a luxury rental on airbnb. See attached rental projection for 135k!
Be sure to review the full features and update list attached, as well as the video link.
-
Property type
House
-
Year built
2022
-
Price/sqft
$481
Features
- Pool
- Garage
- Walk In Closet
- Fitness Center / Gym
- Game Room
- Office
- Bar
- Coastal
- Laundry Room
Explore the Area
The agent will contact you soon by
Listed by
Book home tour with the agent
Choose a date and whether you'd like a virtual or in-person tour with the agent.
The data relating to real estate for sale on this website comes in part from the Internet Data exchange program of the Outer Banks Association of REALTORS®. IDX information is provided exclusively for consumers' personal, non-commercial use and may not be used for any purpose other than to identify prospective properties consumers may be interested in purchasing. Real estate listings held by brokerage firms other than Continental Real Estate Group, Inc, are indicated by detailed information about them such as the name of the listing firms. Information deemed reliable but not guaranteed. Copyright ©2026 Outer Banks Association of REALTORS®. All Rights Reserved.
Similar Properties Nearby
New Listings in Kitty Hawk


Explore More Homes for Sale
Kitty Hawk, NC, United States property types
Kitty Hawk, NC, United States popular searches
- Properties with Open Kitchen in Kitty Hawk, NC, United States
- Gated Community properties in Kitty Hawk, NC, United States
- Properties with Library in Kitty Hawk, NC, United States
- New Builds properties in Kitty Hawk, NC, United States
- High Altitude properties in Kitty Hawk, NC, United States
- Duplex properties in Kitty Hawk, NC, United States
Related Guides & Stories
Trusted by the World's Leading Brokers
The agents behind the world's most exceptional properties list with JamesEdition.
- Listings from Sotheby's, Christie's, BARNES, and Engel & Völkers
- Every listing reviewed before it goes live
- Connect directly with verified listing agents
By continuing you agree to our Terms and Privacy Policy.
partnered with