Single Family Residence In Duck
- 5 Beds
- 5 Baths
- 3,829 Sqft
- 15,331 Sqft lot
- Updated: September 3
- Source: Outer Banks Association of REALTORS MLS#132571
About the Property
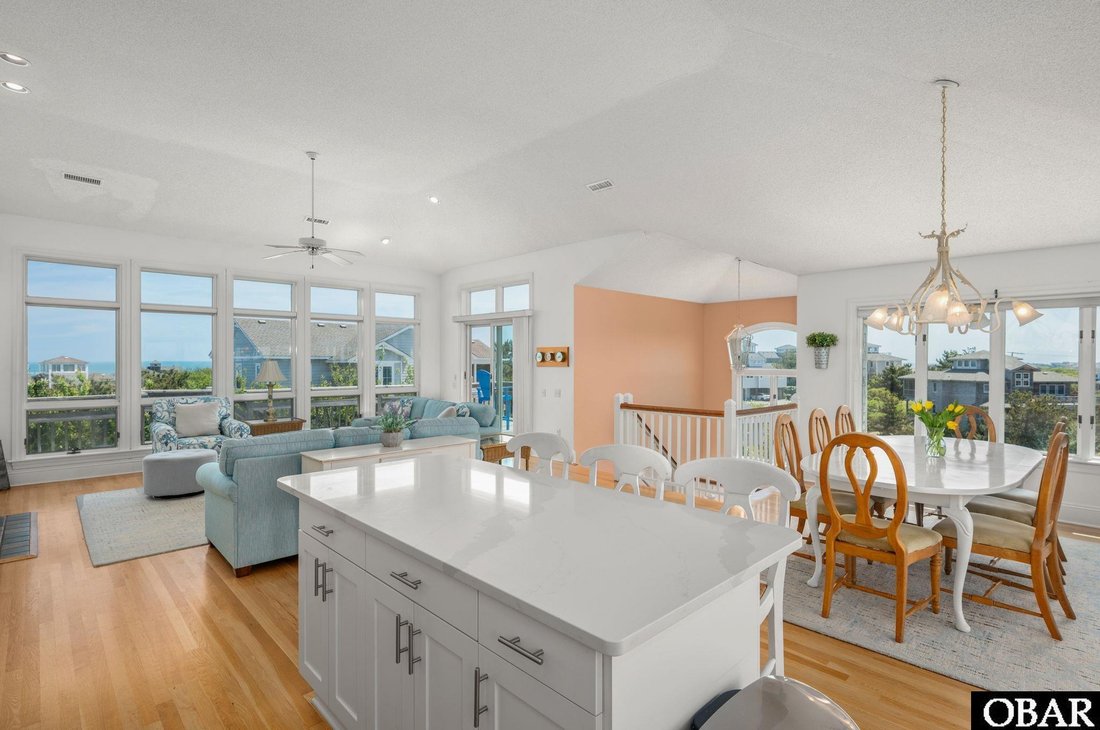
Designed with a reverse floor plan to maximize natural light and panoramic views, the home features five bedrooms, four full baths, and a powder room. The top level showcases a dramatic great room with vaulted ceilings, refinished solid oak floors (2023), an open-concept living, dining, and kitchen area, expansive picture windows, and multiple sun decks that capture ocean breezes and the soothing sound of the surf. A built-in entertainment center with gas log fireplace, mirrored wet bar with glass shelving, and classic beadboard accents add warmth and character. The spacious primary suite is also located on this level and offers private deck access, a jetted tub, separate shower, and generous closet space.
The mid-level provides a comfortable den with deck access and hot tub, along with three well-appointed bedrooms, including an ensuite with covered deck access. Most bedrooms open directly onto decks, creating seamless indoor-outdoor living and inviting opportunities to enjoy the natural surroundings.
On the ground level, a welcoming foyer opens to a game room featuring billiards, foosball, darts, fitness equipment, and a full-size refrigerator. A fifth bedroom, full bath, and versatile flex room ideal for an office, media room, or additional sleeping space complete this level.
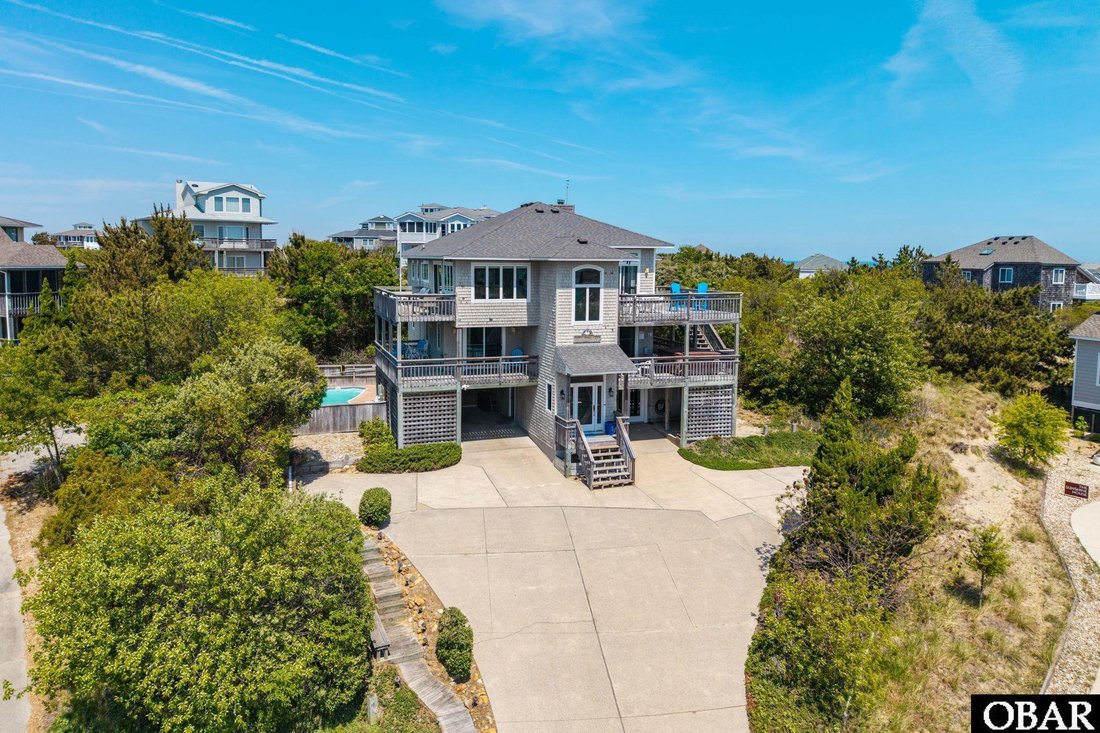
Recent improvements completed in 2023 include quartz kitchen countertops, new cabinet doors, subway tile backsplash, new LVP flooring on the ground level, a new roof with CertainTeed Landmark Pro architectural shingles, and a new lower-level HVAC system. Quality construction features include cedar shake siding, Andersen casement windows and sliders, extra-wide roof overhangs, and exterior stair access to the second and third levels.
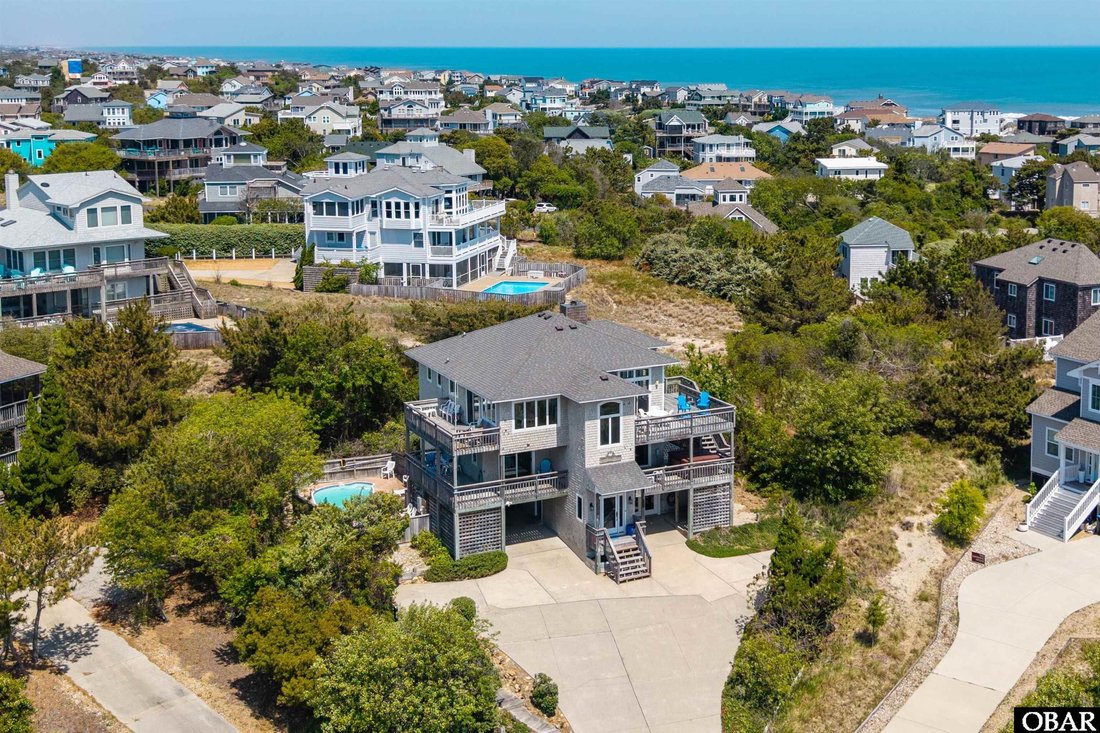
Outside, the private swimming pool is a standout amenity and a rare offering within Osprey. With southern and western exposure, exceptional privacy, and ample space for lounging, entertaining, and grilling, it creates the perfect setting for relaxing after a day at the beach. Additional features include a carport with dry entry, outdoor shower, fish cleaning station, enclosed storage for beach gear and bikes, and landscaped grounds with illuminated stair access from the street.
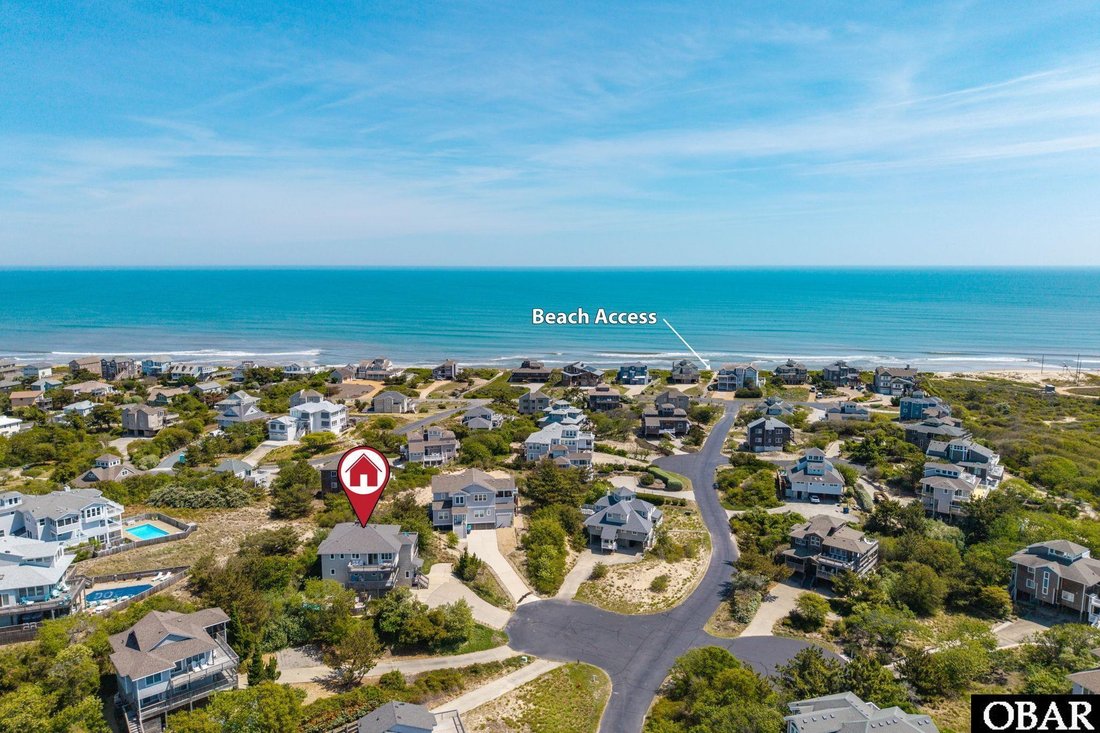
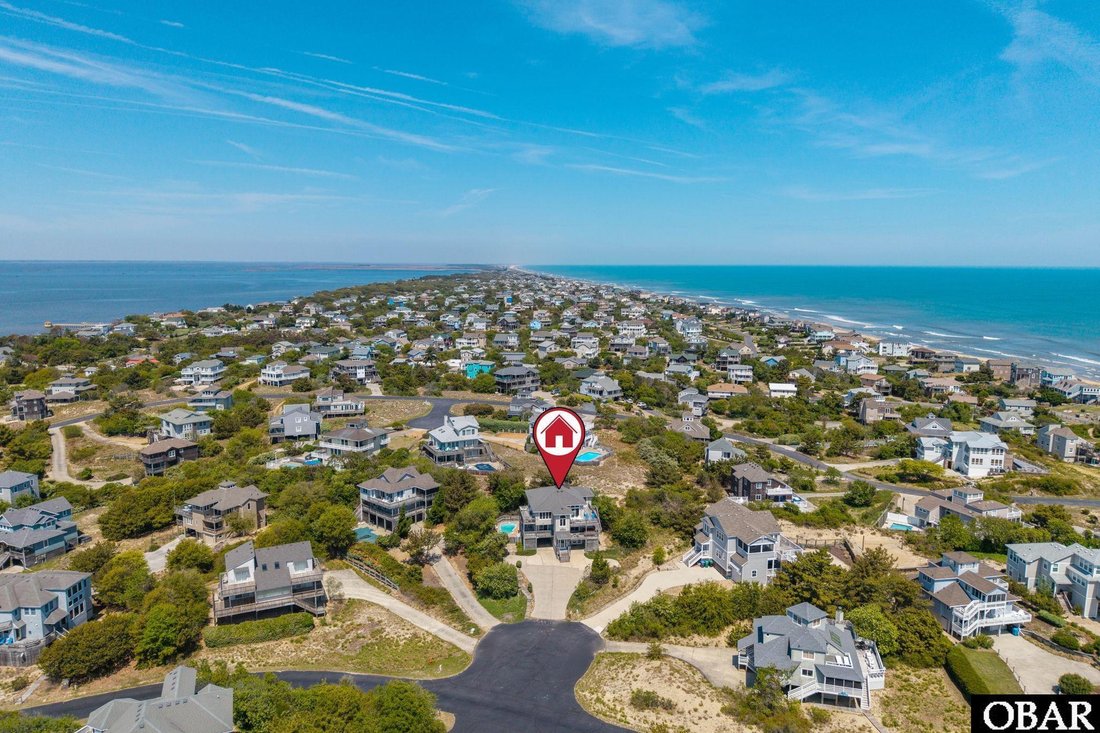
Located just north of Duck Village, the home is convenient to boutique shopping, local dining, the soundside boardwalk, bike paths, and the Town of Duck’s year-round events. Osprey’s private beach access is just a short stroll away. HOA services include placing trash containers at the street and returning them after collection.
The current owner has used the property for limited summer rentals, yet demand has remained exceptionally strong, with multiple repeat guests each year and waiting lists for available weeks. On the occasions when spring or fall weeks have been released, they have rented quickly, presenting an attractive opportunity for increased rental income should a future owner choose to expand availability.
Offering a rare combination of elevation, views, privacy, and location, this is a truly special Duck retreat where the best of the coastal lifestyle comes together!
-
Property type
House
-
Year built
1994
-
Price/sqft
$359
Features
- Pool
- Fireplace
- Walk In Closet
- Jacuzzi
- Private Beach
- Fitness Center / Gym
- Game Room
- Panoramic / Scenic View
- Office
Lot
- Panoramic / Scenic View
- Coastal
- Privacy
Indoor
- Office
- Fireplace
- Jacuzzi
- Bar
- Laundry Room
- Game Room
- Walk In Closet
- Fitness Center / Gym
Outdoor
- Pool
- Private Beach
Explore the Area
The agent will contact you soon by
Listed by
Book home tour with the agent
Choose a date and whether you'd like a virtual or in-person tour with the agent.
The data relating to real estate for sale on this website comes in part from the Internet Data exchange program of the Outer Banks Association of REALTORS®. IDX information is provided exclusively for consumers' personal, non-commercial use and may not be used for any purpose other than to identify prospective properties consumers may be interested in purchasing. Real estate listings held by brokerage firms other than Continental Real Estate Group, Inc, are indicated by detailed information about them such as the name of the listing firms. Information deemed reliable but not guaranteed. Copyright ©2026 Outer Banks Association of REALTORS®. All Rights Reserved.
Similar Properties Nearby
New Listings in Kitty Hawk

Explore More Homes for Sale
Kitty Hawk, NC, United States property types
Kitty Hawk, NC, United States popular searches
- Properties with Open Kitchen in Kitty Hawk, NC, United States
- Gated Community properties in Kitty Hawk, NC, United States
- Properties with Library in Kitty Hawk, NC, United States
- Duplex properties in Kitty Hawk, NC, United States
- Golf View properties in Kitty Hawk, NC, United States
- High Altitude properties in Kitty Hawk, NC, United States
- Equestrian properties in Kitty Hawk, NC, United States
- River View properties in Kitty Hawk, NC, United States
Related Guides & Stories
Trusted by the World's Leading Brokers
The agents behind the world's most exceptional properties list with JamesEdition.
- Listings from Sotheby's, Christie's, BARNES, and Engel & Völkers
- Every listing reviewed before it goes live
- Connect directly with verified listing agents
By continuing you agree to our Terms and Privacy Policy.
partnered with