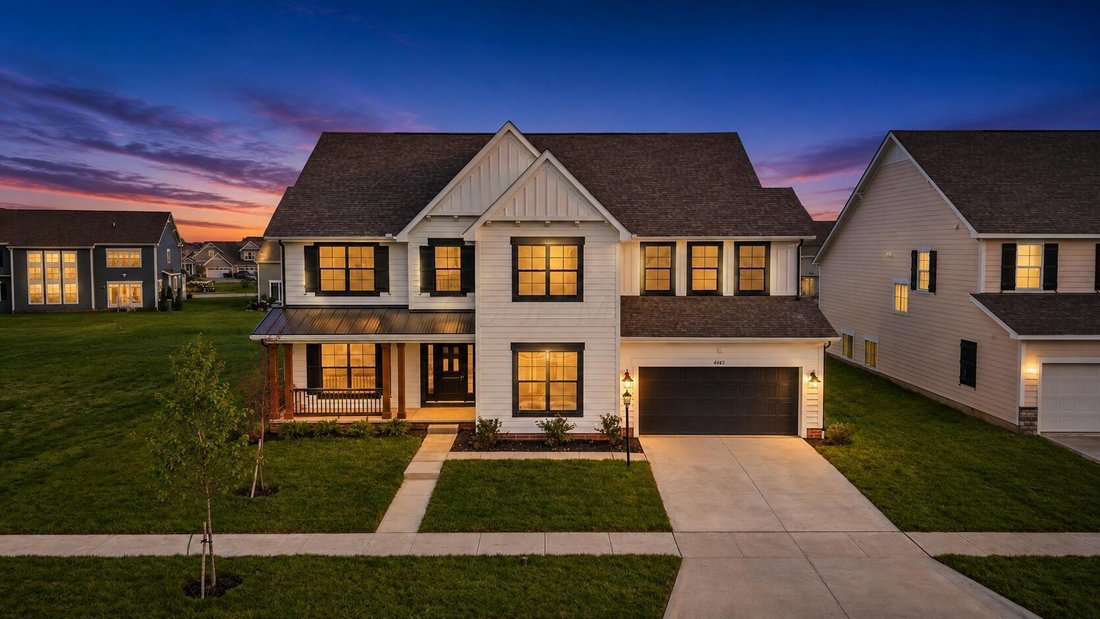
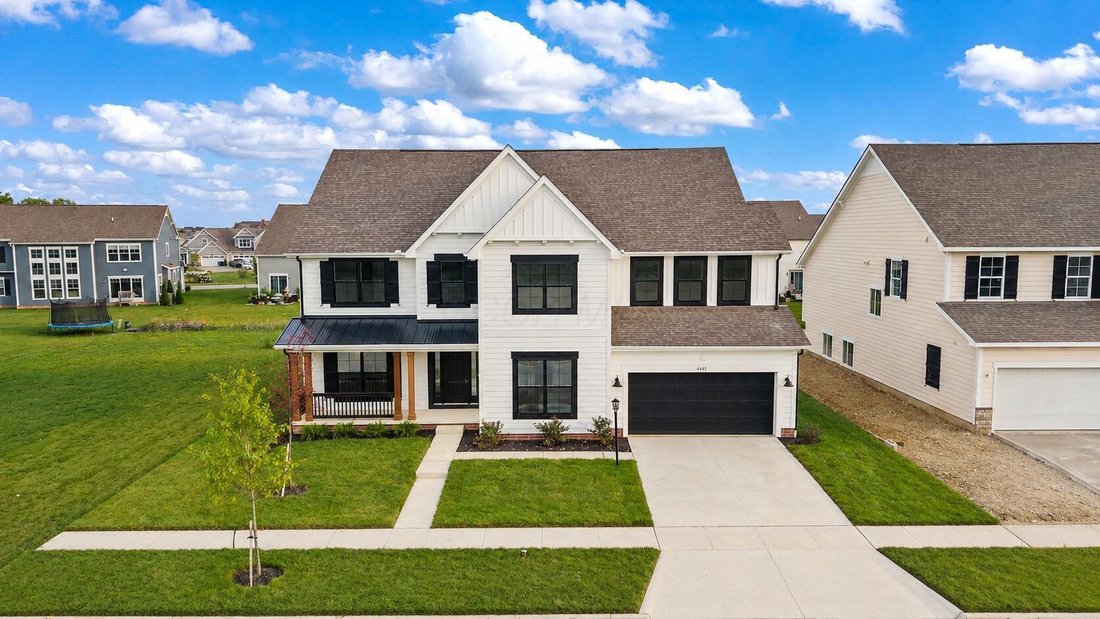
Single Family Residence In Dublin
- 6 Beds
- 5 Baths
- 4,220 Sqft
- 10,019 Sqft lot
- Updated: August 8
-
2
Views for last 30 days
- Source: Columbus and Central Ohio Regional MLS MLS#226029061
About the Property
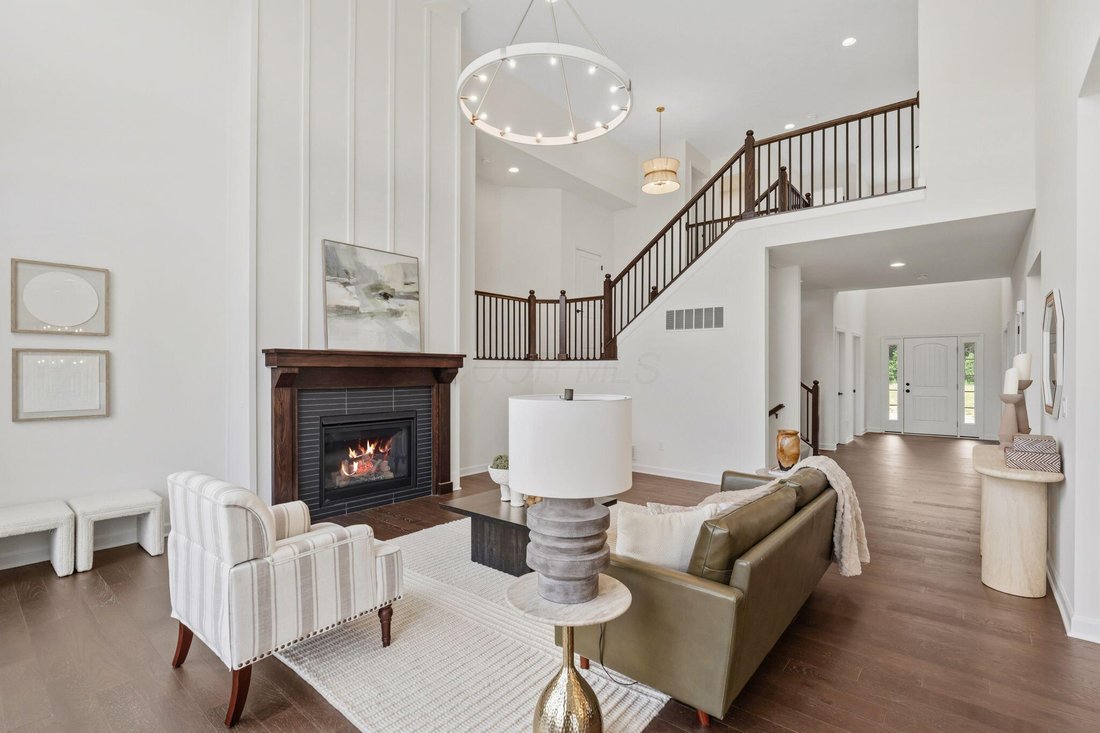
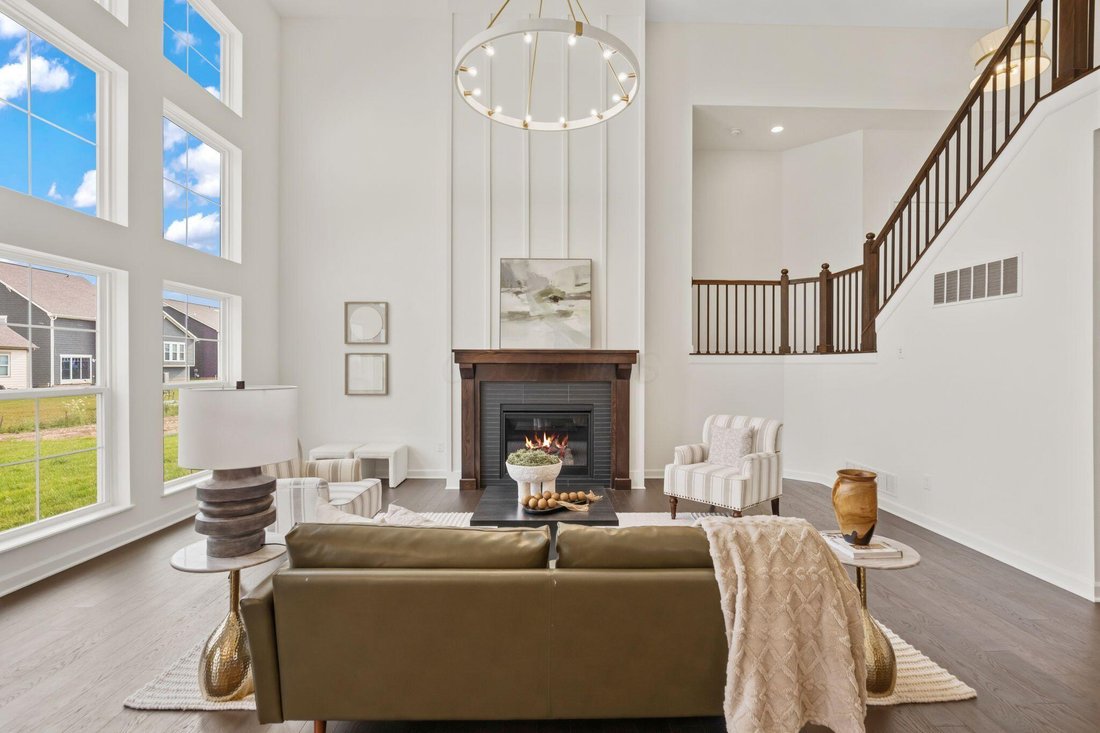
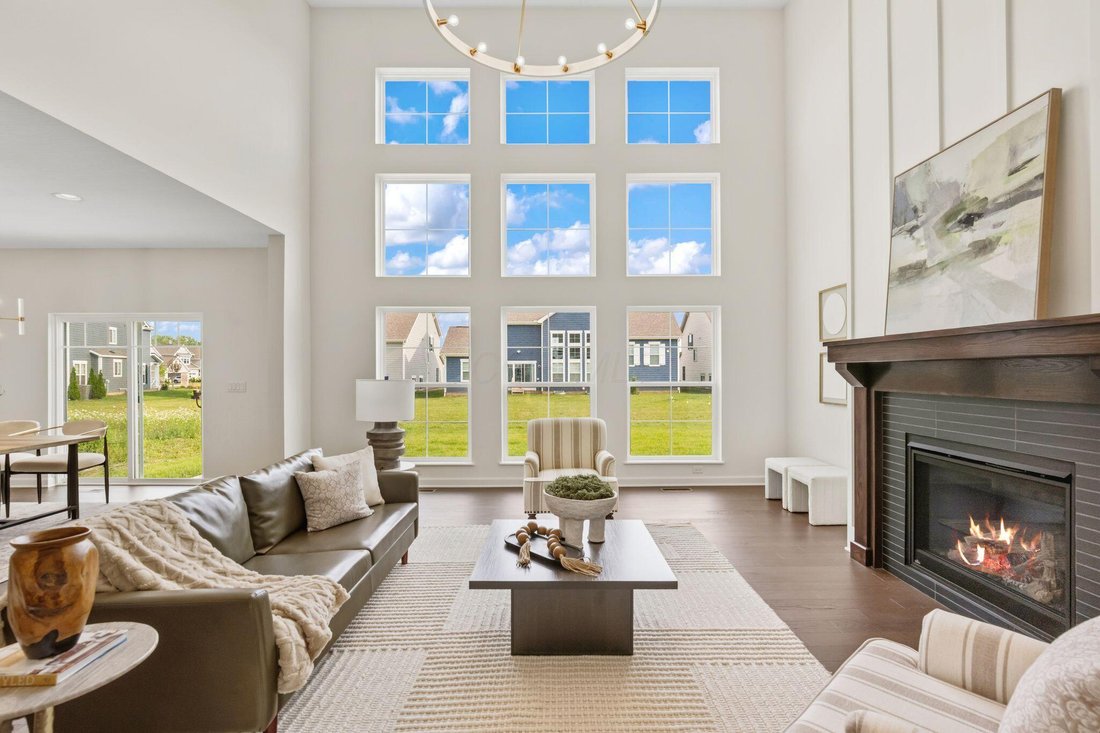
The dramatic two-story great room features a soaring wall of windows and transoms that fill the space with natural light, matte-black iron balusters, a statement chandelier, and a floor-to-ceiling fireplace.
The open-concept chef’s kitchen features premium Antello quartz countertops, an oversized center island, 42-inch wood cabinetry, a Monogram professional gas range, Bosch appliances, pendant lighting, and a custom 1,000-CFM chimney hood.
A private first-floor bedroom suite includes its own beautifully tiled bathroom with a walk-in shower, built-in bench, and recessed niches-ideal for guests, parents, or multigenerational living. The built-in mudroom provides a bench, shelving, and cubbies for organized everyday living.
Upstairs, the spacious owner’s retreat offers a spa-inspired bathroom with a soaking tub, separate glass-enclosed shower, designer tile, and refined finishes. Four additional bedrooms are located on the upper level, including a princess suite with its own bathroom. An additional upstairs living area provides flexibility for a media room, home office, or playroom.
Additional highlights include fully upgraded bathrooms, hardwood flooring, smart-home and audio prewiring, a 220V/50A EV outlet in the garage, a spacious 20-by-16-foot concrete patio, and an approximately 1,000-square-foot basement with a bathroom rough-in. Located in Dublin’s desirable Avondale Woods community within the Hilliard City School District, this one-of-a-kind home offers luxury, versatility, and thoughtful upgrades throughout.
-
Property type
House
-
Year built
2026
-
Price/sqft
$225
Features
- Garage
- Fireplace
- Washer Dryer
- Office
- Basement
Explore the Area
The agent will contact you soon by
Listed by
Book home tour with the agent
Choose a date and whether you'd like a virtual or in-person tour with the agent.
The data relating to real estate for sale on this site comes from the Broker Reciprocity/IDX of Columbus REALTORS®. No warranties, expressed or implied, are provided for the data herein, or for their use or interpretation by the user. Columbus REALTORS® does not create, control or review the property data displayed herein and take no responsibility for the content of such records. Federal law prohibits discrimination on the basis of race, color, religion, sex, handicap, familial status or national origin in the sale, rental or financing of housing. IDX information is provided exclusively for consumers' personal, non-commercial use, that it may not be used for any purpose other than to identify prospective properties consumers may be interested in purchasing, and that the data is deemed reliable but is not guaranteed accurate by the MLS. Information deemed reliable but not guaranteed. Copyright © {{YEAR}} Columbus REALTORS®. All rights reserved.
Similar Properties Nearby
New Listings in Columbus




Explore More Homes for Sale
Columbus, OH, United States property types
Columbus, OH, United States popular searches
- Properties with Garage in Columbus, OH, United States
- Properties with Garden in Columbus, OH, United States
- Properties with Balcony in Columbus, OH, United States
- Properties with Fitness Center / Gym in Columbus, OH, United States
- Properties with Pool in Columbus, OH, United States
- Renovated properties in Columbus, OH, United States
- Modern properties in Columbus, OH, United States
- Properties with Terrace in Columbus, OH, United States
- New Builds properties in Columbus, OH, United States
- Duplex properties in Columbus, OH, United States
- City View properties in Columbus, OH, United States
- Properties with Tennis Court in Columbus, OH, United States
- Properties with Elevator in Columbus, OH, United States
- Panoramic / Scenic View properties in Columbus, OH, United States
- Properties with Game Room in Columbus, OH, United States
- Properties with Cinema in Columbus, OH, United States
- Waterfront properties in Columbus, OH, United States
- Properties with Outdoor Kitchen in Columbus, OH, United States
- Properties with Library in Columbus, OH, United States
- Golf View properties in Columbus, OH, United States
- Water View properties in Columbus, OH, United States
- Gated Community properties in Columbus, OH, United States
- Riverfront properties in Columbus, OH, United States
- Properties with Sauna in Columbus, OH, United States
- Mansion properties in Columbus, OH, United States
- River View properties in Columbus, OH, United States
- Lake View properties in Columbus, OH, United States
- Lakefront properties in Columbus, OH, United States
- Equestrian properties in Columbus, OH, United States
Related Guides & Stories
Trusted by the World's Leading Brokers
The agents behind the world's most exceptional properties list with JamesEdition.
- Listings from Sotheby's, Christie's, BARNES, and Engel & Völkers
- Every listing reviewed before it goes live
- Connect directly with verified listing agents
By continuing you agree to our Terms and Privacy Policy.
partnered with